
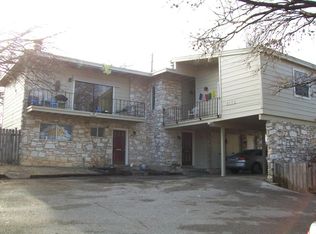
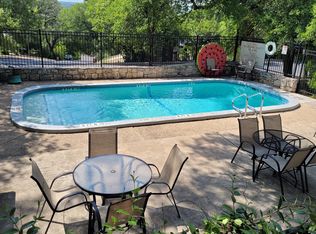
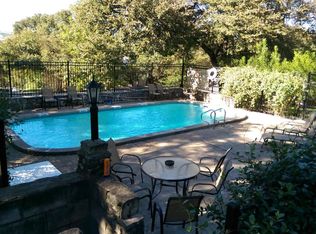
Nestled in the heart of Austin's coveted 78704 ZIP code, this exceptional duplex offers the perfect blend of privacy, comfort, convenience, and resort-style living. The three-bedroom side features a spacious primary suite and balcony with views of the pool and lush common area, while the private covered back porch and backyard are a perfect setting to enjoy your morning coffee, relax after a long day, or entertain family and friends in your own outdoor retreat. The three-bedroom unit is ideal for an owner-occupant, allowing you to enjoy the benefits of homeownership while generating rental income from the second unit. Tucked into a park-like setting, residents enjoy exclusive access to a private pool and an inviting common area designed for relaxation and gathering. Surrounded by mature shade trees, the community amenities create a true retreat with five cozy fire pits and picnic tables, ideal for outdoor dining, socializing, entertaining, or simply unwinding. The duplex itself is thoughtfully designed to maximize indoor-outdoor living, offering plenty of space to unwind or entertain. Whether you're enjoying a peaceful morning by the pool or an evening around the fire, every day feels like a vacation. Located just minutes from Austin's best restaurants, parks, and entertainment, this home offers a rare opportunity to enjoy the lifestyle of one of Austin's most sought-after and affluent neighborhoods at an exceptional value. Walking distance to Downtown, Zilker Park, The Barton Creek Greenbelt, and South Lamar shopping & restaurants, this is a convenient way to gain access to the highly desirable 78704 lifestyle without sacrificing comfort, amenities, or location. Whether you're looking for a home with incredible amenities or an investment in one of Austin’s most desirable neighborhoods, this duplex offers a lifestyle that combines the convenience of city living with the feel of a private resort.
Active
Price cut: $100K (8/14)
$1,099,000
2113 Rabb Rd, Austin, TX 78704
5beds
4baths
2,524sqft
Duplex
Built in 1963
-- sqft lot
$-- Zestimate®
$435/sqft
$300/mo HOA
What's special
Private poolOutdoor retreatFive cozy fire pitsPrivate covered back porchSpacious primary suite
- 79 days
- 768
- 24
Zillow last checked:
Listing updated:
Listed by:
Kevin Haines 512-294-9002,
Compass RE Texas, LLC (512) 575-3644
Source: Unlock MLS,MLS#: 3745885
Facts & features
Interior
Bedrooms & bathrooms
- Bedrooms: 5
- Bathrooms: 4
Rooms
- Room types: Primary Bedroom, Primary Bathroom, Bathroom, Kitchen, Dining Room, Living Room
Heating
- Central
Cooling
- Ceiling Fan(s), Central Air, Wall/Window Unit(s)
Appliances
- Included: Built-In Electric Oven, Dishwasher, Disposal, Gas Cooktop, Microwave, Refrigerator, Washer
Features
- Ceiling Fan(s), Vaulted Ceiling(s), Tile Counters, Electric Dryer Hookup, High Speed Internet, Pantry, Walk-In Closet(s), Washer Hookup
- Flooring: Carpet, Tile, Wood
- Windows: Aluminum Frames
- Number of fireplaces: 1
- Fireplace features: Masonry
Interior area
- Total interior livable area: 2,524 sqft
Video & virtual tour
Property
Parking
- Parking features: Attached Carport, Parking Lot, Reserved
- Has attached garage: Yes
Accessibility
- Accessibility features: None
Features
- Levels: Two
- Stories: 2
- Patio & porch: Covered, Deck, Patio
- Exterior features: Gutters Full, Private Yard
- Pool features: In Ground
- Fencing: Wood
- Has view: Yes
- View description: Neighborhood
- Waterfront features: None
Lot
- Size: 0.28 Acres
- Features: Back Yard, Trees-Large (Over 40 Ft)
Details
- Additional structures: None
- Parcel number: 01000812180000
- Special conditions: See Remarks
Construction
Type & style
- Home type: MultiFamily
- Property subtype: Duplex
Materials
- Foundation: Slab
- Roof: Asphalt, Rolled/Hot Mop
Condition
- Resale
- New construction: No
- Year built: 1963
Utilities & green energy
- Sewer: Public Sewer
- Water: Public
- Utilities for property: Cable Available, Electricity Connected, Internet-Fiber, Natural Gas Connected, Sewer Connected, Water Connected
Community & HOA
Community
- Features: BBQ Pit/Grill, Google Fiber, Picnic Area, Pool
- Subdivision: Avon Heights Sec 05
HOA
- Has HOA: Yes
- Services included: Common Area Maintenance, Maintenance Grounds
- HOA fee: $300 monthly
- HOA name: Barton Hilltop Homeowners Assc
Location
- Region: Austin
Financial & listing details
- Price per square foot: $435/sqft
- Tax assessed value: $1,047,270
- Annual tax amount: $20,571
- Date on market: 7/1/2026
- Listing terms: Cash,Conventional,VA Loan
- Electric utility on property: Yes
Estimated market value
Not available
Estimated sales range
Not available
Not available
Price history
| Date | Event | Price |
|---|---|---|
| 8/14/2026 | Price change | $1,099,000-8.3%$435/sqft |
Source:  Unlock MLS #3745885 Report a problem Unlock MLS #3745885 Report a problem | ||
| 7/1/2026 | Listed for sale | $1,199,000$475/sqft |
Source: Unlock MLS #3745885 Report a problem | ||
Public tax history
| Year | Property taxes | Tax assessment |
|---|---|---|
| 2025 | $21,432 -9.5% | $1,047,270 -12.3% |
| 2024 | $23,672 +9.9% | $1,194,473 +0.3% |
| 2023 | $21,547 -14.8% | $1,190,950 -7% |
| 2022 | $25,284 | $1,280,272 +47.8% |
| 2021 | -- | $866,297 +15.6% |
| 2020 | $16,685 +3.8% | $749,317 |
| 2019 | $16,072 +16.2% | $749,317 +7% |
| 2018 | $13,827 | $700,352 +12.1% |
| 2017 | $13,827 +32% | $624,528 |
| 2016 | $10,475 | $624,528 +23% |
| 2015 | $10,475 | $507,611 +15.3% |
| 2014 | $10,475 | $440,153 +15.5% |
| 2013 | -- | $381,166 +3.1% |
| 2012 | -- | $369,561 |
| 2011 | -- | $369,561 -7% |
| 2010 | -- | $397,294 |
| 2009 | -- | $397,294 +5.4% |
| 2008 | -- | $376,929 +2.1% |
| 2007 | -- | $369,279 +15.3% |
| 2006 | -- | $320,294 +30.7% |
| 2005 | -- | $244,979 +10% |
| 2002 | $5,144 | $222,686 |
Find assessor info on the county website
Monthly payment
Est. payment
Payment breakdown
Explore the cost of this home by adjusting the details. Changes won't be saved.Climate risks
Neighborhood: Zilker
Nearby schools
Schools provided by the listing agent
- Elementary: Zilker
- Middle: O Henry
- High: Austin
- District: Austin ISD
Source: Unlock MLS. This data may not be complete. We recommend contacting the local school district to confirm school assignments for this home.
Similar homes
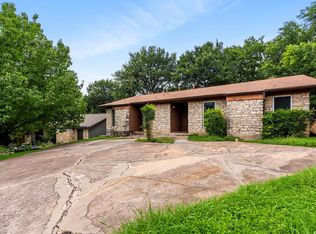
- $1,023,9005 bd4 ba2.2k sqft2320 Montclaire St, Austin, TX 78704Active
 MLS ID #5092399, Radha Vallabhajosyula, All City Real Estate Ltd. Co. Unlock MLS
 - $1,250,0003 bd2 ba1.8k sqft2504 Wildgrove Dr, Austin, TX 78704Active
 MLS ID #2148326, Veronica Avery, Keller Williams Realty. Unlock MLS
 - $744,7004 bd4 ba2k sqft1402 Southport Dr, Austin, TX 78704Active
 MLS ID #7522579, Brian Adams, StarPointe Realty CTX, LLC. Unlock MLS
 - $804,5706 bd2 ba1.7k sqft2206 Alta Vista Ave, Austin, TX 78704Active
 MLS ID #1870503, Charles Lee, eXp Realty, LLC. Unlock MLS
 - $699,0006 bd4 ba2.5k sqft2418 Burleson Ct, Austin, TX 78741ActiveMLS ID #5587200, Adrian Salas, Austin Marketing + Development. Unlock MLS
- $955,0005 bd6 ba3.1k sqft3222 Tamarron Blvd, Austin, TX 78746ActiveMLS ID #5121172, LJ John, Hart of Texas. Unlock MLS
- $1,100,0003 bd3 ba2.4k sqft3907 Cresthill Dr, Austin, TX 78731ActiveMLS ID #3921792, Colleen Lockwood, Moreland Properties. Unlock MLS
- $599,0006 bd4 ba2.4k sqft819 Sahara Ave, Austin, TX 78745ActiveMLS ID #8998485, Yusuf Johnson, eXp Realty, LLC. Unlock MLS
- $725,0004 bd4 ba2.6k sqft1813 Woodland Ave, Austin, TX 78741ActiveMLS ID #7907044, Pat O'Reilly, NB Elite Realty. Unlock MLS
- $985,0003 bd2 ba1.4k sqft2111 W 10th St, Austin, TX 78703ActiveMLS ID #2725827, Rob Albertson, Compass RE Texas, LLC. Unlock MLS
- $1,299,0003 bd3 ba2.6k sqft1911 Stoneridge Rd, Austin, TX 78746ActiveMLS ID #3547712, Matt Holm, Compass RE Texas, LLC. Unlock MLS
- $950,0006 bd3 ba2.2k sqft3502 Speedway St, Austin, TX 78705ActiveMLS ID #6617616, Chuck Winkley, Metro 512 Realty. Unlock MLS
- $1,200,0003 bd3 ba1.6k sqft907 E 3rd St, Austin, TX 78702ActiveMLS ID #9256472, Alex Romero, Spyglass Realty. Unlock MLS
- $1,075,0004 bd3 ba3.1k sqft10805 Spicewood Pkwy, Austin, TX 78750ActiveMLS ID #3885233, John Brandon Faught, Compass RE Texas, LLC. Unlock MLS
- $875,0004 bd4 ba2.8k sqft12013 Fortuna Cv, Austin, TX 78738ActiveMLS ID #8693044, Amy Mintz, Compass RE Texas, LLC. Unlock MLS
- $950,0006 bd6 ba3.2k sqft7905 & 7907 Tiffany Dr, Austin, TX 78749ActiveMLS ID #9133592, Adam Baker, Serhant Texas, LLC. Unlock MLS
- $1,120,0005 bd4 ba3.3k sqft7804 Blue Lilly Dr, Austin, TX 78759ActiveMLS ID #1670075, Sabrina Butler, eXp Realty, LLC. Unlock MLS
- $1,275,0005 bd3 ba3.1k sqft1809 W 39th St #A/b, Austin, TX 78731ActiveMLS ID #2610550, Andrew Ware, Moreland Properties. Unlock MLS
- $650,0004 bd3 ba2.3k sqft5004 Pack Saddle Pass, Austin, TX 78745ActiveMLS ID #6034874, Gayla Goertz, Compass RE Texas, LLC. Unlock MLS
- $549,9992 bd2 ba1.3k sqft1011 Brodie St APT 15, Austin, TX 78704ActiveMLS ID #3484126, Katie Hallberg, Kathryn Hallberg Brokerage. Unlock MLS
