PRIME EAST AUSTIN opportunity just minutes from Downtown! 907 E 3rd delivers the location, character, and flexibility buyers are looking for in one of Austin’s most desirable urban neighborhoods. Zoned SF-3-NP The main residence features a 2-bedroom, 2-bath layout, complemented by a detached rear ADU with its own full bathroom-an incredibly versatile space that can function as a private guest suite, home office, creative studio, fitness space, or additional retreat. Currently operated as a short-term rental, the property offers an opportunity to acquire an established East Austin property with historical STR performance available upon request. All or substantially all furnishings may also be available with the sale, creating the potential for a streamlined, turnkey transition. Step outside and enjoy everything that makes East Austin one of the city’s most sought-after destinations—Downtown Austin, Lady Bird Lake, restaurants, coffee shops, nightlife, entertainment, and some of Austin’s best local experiences are all just minutes away. Rear alley access and dedicated parking add another major convenience this close to the urban core. Whether you’re looking for a primary residence with a separate guest space, an urban Austin retreat, or an investment opportunity in a premier location, 907 E 3rd offers a combination of location and versatility that is increasingly difficult to replicate. Own your piece of East Austin—schedule a private showing today.
Active
$1,200,000
907 E 3rd St, Austin, TX 78702
3beds
1,612sqft
Single Family Residence
Built in 1900
7,396 Square Feet Lot
$-- Zestimate®
$744/sqft
$-- HOA
What's special
Rear alley accessHome officeFitness spacePrivate guest suiteAdditional retreatCreative studioDedicated parking
- 31 days
- 215
- 4
Zillow last checked:
Listing updated:
Listed by:
Alex Romero (512) 845-0216,
Spyglass Realty (512) 759-0889
Source: Unlock MLS,MLS#: 9256472
Facts & features
Interior
Bedrooms & bathrooms
- Bedrooms: 3
- Bathrooms: 3
- Full bathrooms: 3
- Main level bedrooms: 3
Heating
- See Remarks
Cooling
- Other
Appliances
- Included: Gas Range, Microwave, Refrigerator, Washer/Dryer
Features
- Ceiling Fan(s), Gas Dryer Hookup, Open Floorplan, Primary Bedroom on Main, Washer Hookup
- Flooring: Tile, Wood
- Windows: See Remarks
Interior area
- Total interior livable area: 1,612 sqft
Property
Parking
- Parking features: See Remarks
Accessibility
- Accessibility features: Accessible Washer/Dryer
Features
- Levels: One
- Stories: 1
- Patio & porch: Covered, Rear Porch
- Exterior features: Garden, Private Yard
- Pool features: None
- Fencing: Full
- Has view: Yes
- View description: City
- Waterfront features: None
Lot
- Size: 7,396 Square Feet
- Features: Near Public Transit, Trees-Medium (20 Ft - 40 Ft)
Details
- Additional structures: Second Residence
- Parcel number: 02040507040000
- Special conditions: Standard
Construction
Type & style
- Home type: SingleFamily
- Property subtype: Single Family Residence
Materials
- Foundation: Slab
- Roof: Shingle
Condition
- Resale
- New construction: No
- Year built: 1900
Utilities & green energy
- Sewer: Public Sewer
- Water: Public
- Utilities for property: See Remarks
Community & HOA
Community
- Features: See Remarks
- Subdivision: Harrington
HOA
- Has HOA: No
Location
- Region: Austin
Financial & listing details
- Price per square foot: $744/sqft
- Tax assessed value: $679,006
- Annual tax amount: $13,128
- Date on market: 9/3/2026
- Listing terms: Cash,Conventional,FHA
Estimated market value
Not available
Estimated sales range
Not available
Not available
Price history
| Date | Event | Price |
|---|---|---|
| 9/3/2026 | Listed for sale | $1,200,000$744/sqft |
Source:  Unlock MLS #9256472 Report a problem Unlock MLS #9256472 Report a problem | ||
| 8/9/2026 | Price change | $3,700-5.1%$2/sqft |
Source: Unlock MLS #8997113 Report a problem | ||
| 7/14/2026 | Listed for rent | $3,900$2/sqft |
Source: Unlock MLS #8997113 Report a problem | ||
Public tax history
| Year | Property taxes | Tax assessment |
|---|---|---|
| 2025 | $13,364 +7.5% | $679,006 +8.2% |
| 2024 | $12,434 +1.7% | $627,400 -7.1% |
| 2023 | $12,220 -12% | $675,441 -18.2% |
| 2022 | $13,882 | $825,976 +45.3% |
| 2021 | -- | $568,283 +9.8% |
| 2020 | $11,520 +3.8% | $517,362 |
| 2019 | $11,097 +24.3% | $517,362 +20.8% |
| 2018 | $8,926 | $428,403 +6.3% |
| 2017 | $8,926 +25.4% | $403,150 +20.2% |
| 2016 | $7,116 | $335,284 -2.6% |
| 2015 | $7,116 | $344,409 +15.2% |
| 2014 | $7,116 | $298,998 +20.2% |
| 2013 | -- | $248,794 +38.2% |
| 2011 | -- | $180,000 -10.6% |
| 2010 | -- | $201,263 -18.8% |
| 2009 | -- | $248,000 +24.2% |
| 2008 | -- | $199,625 +33.1% |
| 2007 | -- | $150,000 -8.4% |
| 2006 | -- | $163,746 |
Find assessor info on the county website
Monthly payment
Est. payment
Payment breakdown
Explore the cost of this home by adjusting the details. Changes won't be saved.Climate risks
Neighborhood: East Cesar Chavez
Nearby schools
Schools provided by the listing agent
- Elementary: Zavala
- Middle: Martin
- High: Austin
- District: Austin ISD
Source: Unlock MLS. This data may not be complete. We recommend contacting the local school district to confirm school assignments for this home.
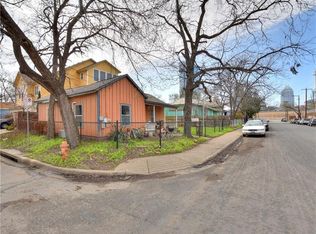

Similar homes
- $1,195,0003 bd3 ba2.3k sqft1814 Maple Ave, Austin, TX 78702Active
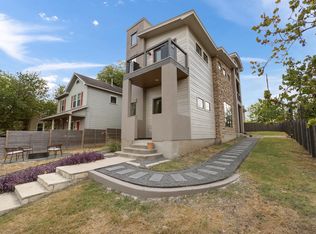
 MLS ID #2161293, Todd Burgener, Douglas Elliman Real Estate. Unlock MLS
 - $1,195,0004 bd3 ba2.1k sqft915 Garner Ave, Austin, TX 78704Active
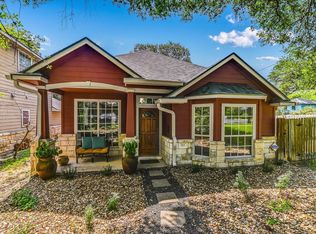 MLS ID #1082332, David McCall, KW-Austin Portfolio Real Estate. Unlock MLS
 - $1,250,0003 bd2 ba1.8k sqft2504 Wildgrove Dr, Austin, TX 78704Active
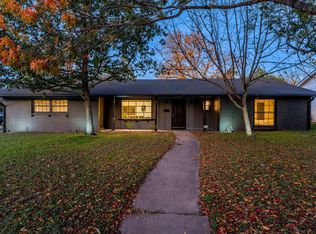 MLS ID #2148326, Veronica Avery, Keller Williams Realty. Unlock MLS
 - $875,0004 bd3 ba1.1k sqft1610 Willow St, Austin, TX 78702Active
 MLS ID #5478955, Brian Copland, eXp Realty, LLC. Unlock MLS
 - $1,125,0003 bd2 ba1.4k sqft605 Deep Eddy Ave, Austin, TX 78703ActiveMLS ID #9536376, Tangela Bailey, Horizon Realty. Unlock MLS
- $650,0003 bd3 ba1.7k sqft906 Linden St #A, Austin, TX 78702ActiveMLS ID #3448898, Sal Silva, Compass RE Texas, LLC. Unlock MLS
- $948,9005 bd5 ba2.2k sqft1206 Maple Ave #A/b, Austin, TX 78702ActiveMLS ID #9189337, Chloe Chiang, eXp Realty, LLC. Unlock MLS
- $1,350,0004 bd2 ba1.9k sqft3200 Harris Park Ave, Austin, TX 78705Active
 MLS ID #625825, Tracy Banks, Compass RE Texas, LLC. Central Texas MLS
 - $650,0002 bd1 ba868 sqft1702 Willow St, Austin, TX 78702ActiveMLS ID #8829729, Patricia Cleveland, E3 Properties. Unlock MLS
- $689,0004 bd3 ba1.5k sqft1184 Waller St, Austin, TX 78702ActiveMLS ID #4731270, Al Phoenix, Metro Realty Advisors, LLC. Unlock MLS
- $989,0003 bd2 ba1.5k sqft2111 W 12th St, Austin, TX 78703ActiveMLS ID #3365324, Margaret Borth, eXp Realty, LLC. Unlock MLS
- $638,2753 bd3 ba1.3k sqft2710 E 3rd St, Austin, TX 78702ActiveMLS ID #5802717, Rick Orr, Vince Realty. Unlock MLS
- $825,0002 bd1 ba1k sqft2113 Wilson St, Austin, TX 78704ActiveMLS ID #2572205, Laura ivy Blessing, Keller Williams Realty. Unlock MLS
- $1,750,0004 bd2 ba2.2k sqft2102 E Martin Luther King Jr Blvd, Austin, TX 78702ActiveMLS ID #6973536, Gary Dolch, Compass RE Texas, LLC. Unlock MLS
- $695,0003 bd3 ba1.7k sqft1158 Ridgeway Dr #A, Austin, TX 78702ActiveMLS ID #7602622, Sam Lee, Compass RE Texas, LLC. Unlock MLS
- $675,0002 bd2 ba1.5k sqft1908 Holly St, Austin, TX 78702ActiveMLS ID #4600837, Blanca-zamor Garcia Z, Casa Blanca Realty. Unlock MLS
- $700,0004 bd2 ba2k sqft3201 Kay St, Austin, TX 78702ActiveMLS ID #3033479, Rita Little-Byrd, Bramlett Partners. Unlock MLS
- $835,0003 bd2 ba1.3k sqft302 Ben Howell Dr, Austin, TX 78704ActiveMLS ID #2420438, Catherine Blackwell, Platinum Realty-Austin. Unlock MLS
- $625,0003 bd2 ba1.1k sqft1002 Walter St, Austin, TX 78702ActiveMLS ID #2805046, Maritza Lujan Uranga, JBGoodwin REALTORS LT. Unlock MLS
- $799,9003 bd2 ba1.2k sqft1606 S 2nd St, Austin, TX 78704ActiveMLS ID #8358720, Olga Aguirre-Vences, eXp Realty, LLC. Unlock MLS
