Move-in ready in the heart of East Austin, this gem offers something that feels increasingly rare this close to the center of the city: a sense of calm the moment you step inside. Set on a desirable corner lot, this 4-bedroom, 2.5-bath home provides comfortable living space, fresh interior paint, and a roof replacement completed in 2025. The layout offers flexibility for everyday living, with room for the next owner to settle in now, and personalize over time. Out back, a large covered porch extends the living space outdoors and creates a quiet place to unwind, gather, or enjoy the privacy of the backyard. Minutes from Downtown Austin, the Capitol, major employers, restaurants, entertainment, and the energy of East Austin, this home offers a thoughtful balance of city convenience and residential serenity. Refrigerator, security system, potted plants (interior & exterior), and washer & dryer do not convey. Buyer to independently verify all information.
Active
Price cut: $6K (7/23)
$689,000
1184 Waller St, Austin, TX 78702
4beds
1,528sqft
Single Family Residence
Built in 1997
7,135 Square Feet Lot
$-- Zestimate®
$451/sqft
$-- HOA
What's special
Large covered porchFresh interior paintComfortable living spacePrivacy of the backyardDesirable corner lotQuiet place to unwind
- 132 days
- 391
- 22
Zillow last checked:
Listing updated:
Listed by:
Al Phoenix (512) 825-2979,
Metro Realty Advisors, LLC (512) 825-2979,
Eric Moales (512) 902-6637,
Metro Realty Advisors, LLC
Source: Unlock MLS,MLS#: 4731270
Facts & features
Interior
Bedrooms & bathrooms
- Bedrooms: 4
- Bathrooms: 3
- Full bathrooms: 2
- 1/2 bathrooms: 1
Primary bedroom
- Features: Full Bath
- Level: Second
Heating
- Natural Gas
Cooling
- Central Air
Appliances
- Included: Dishwasher, Disposal, Free-Standing Gas Oven, Electric Water Heater, Gas Water Heater
Features
- Ceiling Fan(s), Washer Hookup
- Flooring: Wood
- Windows: None
Interior area
- Total interior livable area: 1,528 sqft
Property
Parking
- Total spaces: 2
- Parking features: Garage
- Garage spaces: 2
Accessibility
- Accessibility features: None
Features
- Levels: Two
- Stories: 2
- Patio & porch: Covered, Rear Porch
- Exterior features: Gutters Partial
- Pool features: None
- Fencing: Fenced, Privacy
- View description: None
- Waterfront features: None
Lot
- Size: 7,135 Square Feet
- Features: Back Yard, Corner Lot, Trees-Large (Over 40 Ft)
Details
- Additional structures: None
- Parcel number: 02080609200000
- Special conditions: Standard
Construction
Type & style
- Home type: SingleFamily
- Property subtype: Single Family Residence
Materials
- Foundation: Slab
- Roof: Shingle
Condition
- Resale
- New construction: No
- Year built: 1997
Utilities & green energy
- Sewer: Public Sewer
- Water: Public
- Utilities for property: Cable Available, Electricity Connected, Natural Gas Connected, Phone Available, Sewer Connected, Water Connected
Community & HOA
Community
- Features: None
- Subdivision: Robertson George L
HOA
- Has HOA: No
Location
- Region: Austin
Financial & listing details
- Price per square foot: $451/sqft
- Tax assessed value: $809,388
- Annual tax amount: $14,928
- Date on market: 5/25/2026
- Listing terms: Cash,Conventional,FHA
- Electric utility on property: Yes
Estimated market value
Not available
Estimated sales range
Not available
$3,935/mo
Price history
| Date | Event | Price |
|---|---|---|
| 7/23/2026 | Price change | $689,000-0.9%$451/sqft |
Source:  Unlock MLS #4731270 Report a problem Unlock MLS #4731270 Report a problem | ||
| 5/25/2026 | Listed for sale | $695,000-7.3%$455/sqft |
Source: Unlock MLS #4731270 Report a problem | ||
| 11/25/2025 | Listing removed | $750,000$491/sqft |
Source: Unlock MLS #9843953 Report a problem | ||
| 10/3/2025 | Listed for sale | $750,000$491/sqft |
Source: Unlock MLS #9843953 Report a problem | ||
Public tax history
| Year | Property taxes | Tax assessment |
|---|---|---|
| 2025 | $10,919 +10.6% | $663,141 +10% |
| 2024 | $9,870 +21.6% | $602,855 +10% |
| 2023 | $8,118 -5.2% | $548,050 +10% |
| 2022 | $8,560 | $498,227 +10% |
| 2021 | -- | $452,934 +10% |
| 2020 | $8,269 +14.5% | $411,758 -17.7% |
| 2019 | $7,222 +17.6% | $500,166 +47% |
| 2018 | $6,141 | $340,295 +10% |
| 2017 | $6,141 +21.1% | $309,359 +10% |
| 2016 | $5,072 | $281,235 +10% |
| 2015 | $5,072 | $255,668 +10% |
| 2014 | $5,072 | $232,425 +10% |
| 2013 | -- | $211,295 +10% |
| 2012 | -- | $192,086 +10% |
| 2011 | -- | $174,624 +10% |
| 2010 | -- | $158,749 +10% |
| 2009 | -- | $144,317 +10% |
| 2008 | -- | $131,197 +10% |
| 2007 | -- | $119,270 -0.7% |
| 2006 | -- | $120,162 +8% |
| 2005 | -- | $111,246 -2.5% |
| 2002 | $2,522 | $114,136 |
Find assessor info on the county website
Monthly payment
Est. payment
Payment breakdown
Explore the cost of this home by adjusting the details. Changes won't be saved.Climate risks
Neighborhood: Central East Austin
Nearby schools
Schools provided by the listing agent
- Elementary: Blackshear
- Middle: Kealing
- High: Eastside Early College
- District: Austin ISD
Source: Unlock MLS. This data may not be complete. We recommend contacting the local school district to confirm school assignments for this home.
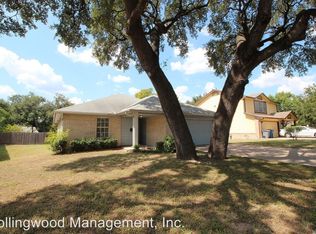
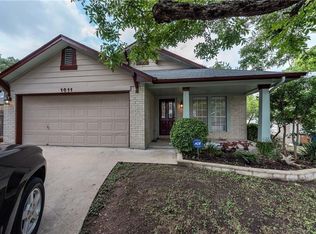
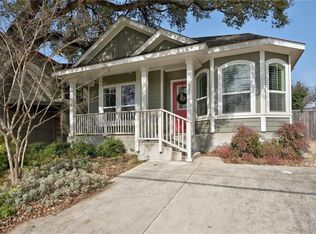
Similar homes
- $675,0002 bd2 ba1.5k sqft1908 Holly St, Austin, TX 78702Active
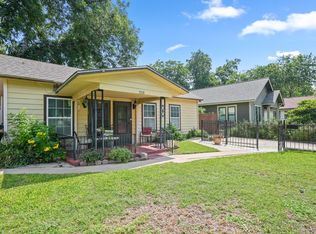
 MLS ID #4600837, Blanca-zamor Garcia Z, Casa Blanca Realty. Unlock MLS
 - $750,0003 bd2 ba1.1k sqft3007 E 4th St, Austin, TX 78702Active
 MLS ID #8435105, Camila Cavounis, eXp Realty, LLC. Unlock MLS
 - $675,0003 bd2 ba1.2k sqft3820 Hermalinda St, Austin, TX 78723Active
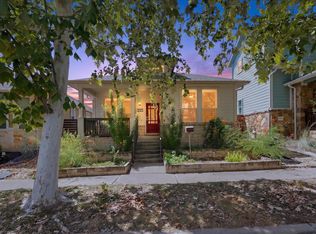 MLS ID #7916983, Sara Madera, Stanberry REALTORS. Unlock MLS
 - $685,0002 bd2 ba1.1k sqft611 W Live Oak St, Austin, TX 78704Active
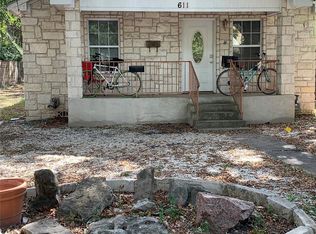 MLS ID #6048842, Belinda Huerta, Coldwell Banker Realty. Unlock MLS
 - $649,5003 bd1 ba1.3k sqft1110 W Oltorf St, Austin, TX 78704ActiveMLS ID #9995538, Brooke Roeder, Christies Intl Real Estate Lone Star. Unlock MLS
- $599,9953 bd3 ba1.6k sqft3333 E 12th St, Austin, TX 78721ActiveMLS ID #5497383, Erik Wilson, Sage Wilson Realty. Unlock MLS
- $639,0003 bd3 ba1.8k sqft11112 Whiskey River Dr, Austin, TX 78748ActiveMLS ID #5578053, Steven Van Orden, Lifestyle Design Realty, LLC. Unlock MLS
- $749,0004 bd3 ba1.6k sqft907 E 53rd St, Austin, TX 78751ActiveMLS ID #5508425, Ernesto Grey, Ernesto Grey. Unlock MLS
- $699,0003 bd2 ba2.1k sqft700 Corral Ln, Austin, TX 78745ActiveMLS ID #3877443, David Mosrie, Texas Ally Real Estate Group. Unlock MLS
- $599,0003 bd3 ba1.8k sqft8601 Putnam Dr, Austin, TX 78757ActiveMLS ID #1834148, Amanda Godwin, Let's Move Austin LLC. Unlock MLS
- $500,0003 bd1 ba1k sqft6707 Santos St, Austin, TX 78741ActiveMLS ID #1426037, Josue Martin, Real Broker, LLC. Unlock MLS
- $839,9003 bd2 ba1.2k sqft4413 Barrow Ave, Austin, TX 78751ActiveMLS ID #1486239, Julie Gualandri, KW-Austin Portfolio Real Estate. Unlock MLS
- $475,0003 bd2 ba1.4k sqft3406 E Martin Luther King Jr Blvd, Austin, TX 78721ActiveMLS ID #3080906, Ford Meazell, Keller Williams Realty Lone St. Unlock MLS
- $599,9003 bd2 ba1.9k sqft1006 Fauntleroy Trl, Austin, TX 78758ActiveMLS ID #6879361, Austin Trinder, Keller Williams Realty. Unlock MLS
- $460,0003 bd2 ba1.4k sqft7314 Eganhill Dr, Austin, TX 78745ActiveMLS ID #2721675, Colin Foley, Redfin Corporation. Unlock MLS
- $465,0003 bd1 ba1.2k sqft309 Brentwood St, Austin, TX 78752ActiveMLS ID #1513844, Kate Nash, Austin Skyline Realty, LLC. Unlock MLS
- $469,9003 bd2 ba1.4k sqft2507 Glen Springs Way, Austin, TX 78741ActiveMLS ID #5397672, Laurel Seymour, Ashley Austin Homes. Unlock MLS
- $675,0003 bd2 ba1.7k sqft4900 Gate Dancer Ln, Pflugerville, TX 78660ActiveMLS ID #7135158, Carolina Aceituno, Keller Williams Realty Lone St. Unlock MLS
- $775,0003 bd2 ba2.1k sqft802 El Viejo Camino, Austin, TX 78733ActiveMLS ID #4788551, Molly Austin, Molly Austin Realty. Unlock MLS
