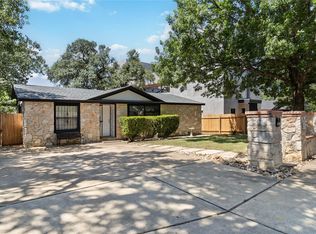
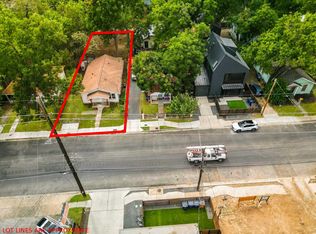
Rare opportunity in the heart of East Austin's highly sought-after 78702. Set on an unusually large city lot, this property offers the space, location, and flexibility that have become increasingly difficult to find this close to Downtown Austin and Lady Bird Lake. An ideal opportunity for a homeowner looking for more land in the city, or an investor/developer looking to explore the possibilities of a prime East Austin property. The existing single-story home features 3 bedrooms, 2 full baths, a functional living and dining layout, central air, an added covered carport, and storage building. The home sits among mature trees with access along both sides, opening to an expansive backyard with substantial usable outdoor space for entertaining, gardening, pets, play, or future possibilities. Buyer to independently verify zoning, development potential, restrictions, and permitted uses. The location is the real standout. Enjoy the East Austin lifestyle with Lady Bird Lake, the Ann and Roy Butler Hike-and-Bike Trail, Downtown Austin, East Cesar Chavez, East 6th Street, Plaza Saltillo, local coffee shops, restaurants, bars, parks, and neighborhood favorites all nearby. Walk or bike to many of the places that make 78702 one of Austin's most desirable urban ZIP codes, while still enjoying the privacy and outdoor space of a single-family property. Minutes from Downtown, UT Austin, Mueller, and Austin-Bergstrom International Airport, with convenient access to I-35, US-183 and SH-71. Large lot. Central Austin. 78702. A rare combination of land, lifestyle, and location with the opportunity to make it your own.
Active
$750,000
3007 E 4th St, Austin, TX 78702
3beds
1,191sqft
Single Family Residence
Built in 1996
8,071 Square Feet Lot
$727,900 Zestimate®
$630/sqft
$-- HOA
What's special
Unusually large city lotLarge lotCentral airStorage buildingExisting single-story homeAdded covered carport
- 47 days
- 151
- 3
Zillow last checked:
Listing updated:
Listed by:
Camila Cavounis (954) 854-9738,
eXp Realty, LLC (888) 519-7431
Source: Unlock MLS,MLS#: 8435105
Facts & features
Interior
Bedrooms & bathrooms
- Bedrooms: 3
- Bathrooms: 2
- Full bathrooms: 2
- Main level bedrooms: 3
Primary bedroom
- Features: Ceiling Fan(s), Full Bath, Walk-In Closet(s)
- Level: Main
Heating
- Natural Gas
Cooling
- Central Air, Electric
Appliances
- Included: Exhaust Fan, Gas Range, Microwave, Oven, RNGHD, Refrigerator, Washer/Dryer, Gas Water Heater
Features
- Ceiling Fan(s), Laminate Counters, Electric Dryer Hookup, Eat-in Kitchen, Pantry, Primary Bedroom on Main, Washer Hookup
- Flooring: Carpet, Tile
- Windows: Aluminum Frames
Interior area
- Total interior livable area: 1,191 sqft
Property
Parking
- Total spaces: 1
- Parking features: Garage, Garage Faces Front
- Garage spaces: 1
Accessibility
- Accessibility features: See Remarks
Features
- Levels: One
- Stories: 1
- Patio & porch: Patio, Porch, Side Porch
- Exterior features: Gutters Partial, Private Entrance, Private Yard
- Pool features: None
- Fencing: Wood
- Has view: Yes
- View description: City, Neighborhood
- Waterfront features: None
Lot
- Size: 8,071 Square Feet
- Features: Back Yard, City Lot, Front Yard, Interior Lot, Public Maintained Road, Trees-Medium (20 Ft - 40 Ft), Trees-Moderate, Views
Details
- Additional structures: Outbuilding, Shed(s)
- Parcel number: 02001208440000
- Special conditions: Standard
Construction
Type & style
- Home type: SingleFamily
- Property subtype: Single Family Residence
Materials
- Foundation: Slab
- Roof: Shingle
Condition
- Resale
- New construction: No
- Year built: 1996
Utilities & green energy
- Sewer: Public Sewer
- Water: Public
- Utilities for property: Electricity Connected, Natural Gas Connected, Sewer Connected, Water Connected
Community & HOA
Community
- Features: See Remarks
- Subdivision: Tillery Square
HOA
- Has HOA: No
Location
- Region: Austin
Financial & listing details
- Price per square foot: $630/sqft
- Tax assessed value: $488,742
- Annual tax amount: $11,002
- Date on market: 8/28/2026
- Listing terms: Cash,Conventional,FHA,Owner May Carry,VA Loan
- Electric utility on property: Yes
Estimated market value
$727,900
$692,000 - $764,000
$3,364/mo
Price history
| Date | Event | Price |
|---|---|---|
| 8/28/2026 | Listed for sale | $750,000$630/sqft |
Source: eXp Realty #ACT8435105 Report a problem | ||
Public tax history
| Year | Property taxes | Tax assessment |
|---|---|---|
| 2025 | $7,707 -25.5% | $488,742 -22.4% |
| 2024 | $10,348 +21.5% | $629,515 +10% |
| 2023 | $8,515 -4.9% | $572,286 +10% |
| 2022 | $8,956 | $520,260 +10% |
| 2021 | -- | $472,964 +10% |
| 2020 | $8,647 +10.4% | $429,967 |
| 2019 | $7,833 +17.5% | $429,967 +16.8% |
| 2018 | $6,666 | $368,026 +10% |
| 2017 | $6,666 +21.2% | $334,569 +10% |
| 2016 | $5,501 | $304,154 +10% |
| 2015 | $5,501 | $276,504 +10% |
| 2014 | $5,501 | $251,367 +10% |
| 2013 | -- | $228,515 +10% |
| 2012 | -- | $207,741 +10% |
| 2011 | -- | $188,855 +10% |
| 2010 | -- | $171,686 +10% |
| 2009 | -- | $156,078 +10% |
| 2008 | -- | $141,889 +10% |
| 2007 | -- | $128,990 +10% |
| 2006 | -- | $117,264 +10% |
| 2005 | -- | $106,604 +35.4% |
| 2002 | $1,666 | $78,719 |
Find assessor info on the county website
Monthly payment
Est. payment
Payment breakdown
Explore the cost of this home by adjusting the details. Changes won't be saved.Climate risks
Neighborhood: Govalle
Nearby schools
Schools provided by the listing agent
- Elementary: Govalle
- Middle: Martin
- High: Eastside Early College
- District: Austin ISD
Source: Unlock MLS. This data may not be complete. We recommend contacting the local school district to confirm school assignments for this home.
Similar homes
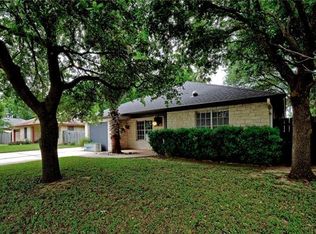
- $675,0002 bd2 ba1.5k sqft1908 Holly St, Austin, TX 78702Active
 MLS ID #4600837, Blanca-zamor Garcia Z, Casa Blanca Realty. Unlock MLS
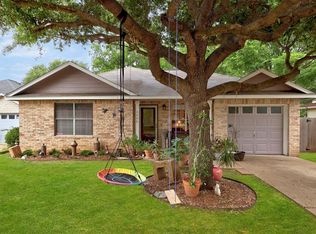
 - $625,0003 bd2 ba1.1k sqft1002 Walter St, Austin, TX 78702Active
 MLS ID #2805046, Maritza Lujan Uranga, JBGoodwin REALTORS LT. Unlock MLS
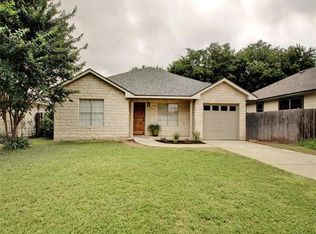
 - $550,0003 bd1 ba960 sqft1507 1/2 Holly St, Austin, TX 78702Active
 MLS ID #3768528, Kate Hamlin, Compass RE Texas, LLC. Unlock MLS
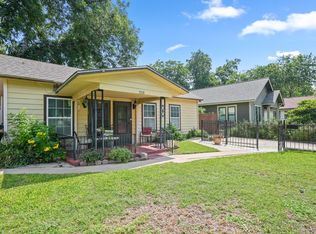
 - $665,0004 bd3 ba1.5k sqft1184 Waller St, Austin, TX 78702Active
 MLS ID #4731270, Al Phoenix, Metro Realty Advisors, LLC. Unlock MLS
 - $875,0004 bd3 ba1.1k sqft1610 Willow St, Austin, TX 78702ActiveMLS ID #5478955, Brian Copland, eXp Realty, LLC. Unlock MLS
- $799,9003 bd2 ba1.2k sqft1606 S 2nd St, Austin, TX 78704ActiveMLS ID #8358720, Olga Aguirre-Vences, eXp Realty, LLC. Unlock MLS
- $399,9993 bd1 ba1k sqft2900 Webberville Rd, Austin, TX 78702ActiveMLS ID #2307904, Connor James, LoKation Real Estate LLC. Unlock MLS
- $699,9993 bd2 ba1.3k sqft2510 Little John Ln, Austin, TX 78704ActiveMLS ID #8156278, Contessa Segura, Keller Williams Realty. Unlock MLS
- $749,0004 bd3 ba1.6k sqft907 E 53rd St, Austin, TX 78751ActiveMLS ID #5508425, Ernesto Grey, Ernesto Grey. Unlock MLS
- $489,0005 bd2 ba1.6k sqft2900 Castro St, Austin, TX 78702ActiveMLS ID #7760710, Allison Pflaum, Keller Williams Realty. Unlock MLS
- $450,0002 bd2 ba882 sqft2308 Santa Rita St, Austin, TX 78702ActiveMLS ID #8047742, Melanie Byrne, eXp Realty, LLC. Unlock MLS
- $650,0002 bd2 ba808 sqft3503 Robinson Ave, Austin, TX 78722ActiveMLS ID #7313508, Jenn Salladay, Christies Intl Real Estate Lone Star. Unlock MLS
- $675,0003 bd3 ba1.7k sqft933 E 51st St, Austin, TX 78751ActiveMLS ID #8027289, Ethan Shropshire, eXp Realty, LLC. Unlock MLS
- $589,9993 bd1 ba1.1k sqft3004 Burning Oak Dr, Austin, TX 78704ActiveMLS ID #5143927, Ryan Machala, Icon Realty Texas LLC. Unlock MLS
- $725,0004 bd2 ba1.6k sqft6103 Janey Dr, Austin, TX 78757ActiveMLS ID #5306945, Gregg Wallace, Wallace Brown Properties. Unlock MLS
- $649,9993 bd1 ba888 sqft1144 Mason Ave, Austin, TX 78721ActiveMLS ID #4025542, Johanna Freire, Fathom Realty. Unlock MLS
- $799,9992 bd2 ba1.2k sqft3205 Menchaca Rd, Austin, TX 78704ActiveMLS ID #1725706, Andy Patlan, Citywide Realty - Team Elite Group. Unlock MLS
- $500,0003 bd1 ba1k sqft6707 Santos St, Austin, TX 78741ActiveMLS ID #1426037, Josue Martin, Real Broker, LLC. Unlock MLS
- $599,0003 bd2 ba1.7k sqft12006 Trianon Ln, Austin, TX 78727ActiveMLS ID #9604026, Taylor James, All City Real Estate Ltd. Co. Unlock MLS
- $599,0004 bd2 ba1.7k sqft5700 Avenue G, Austin, TX 78752ActiveMLS ID #7984570, Elizabeth Shands, Gottesman Residential R.E.. Unlock MLS
