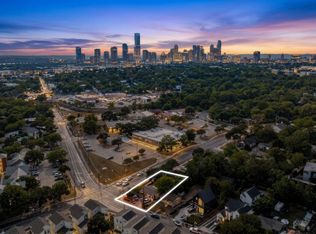
Rare East Austin redevelopment opportunity approximately one mile east of Downtown Austin and 0.6 mile from the Lady Bird Lake hike-and-bike trail. The approximately 6,500-square-foot lot offers both street frontage and rear-alley access—an especially attractive configuration for creating distinct entrances, parking and greater privacy between residences in a potential A/B-style development. CS-MU-CO-NP zoning supports a range of residential possibilities, including single-family, duplex/two-family, condominium and other residential configurations, with a maximum building height of 40 feet. Preliminary title work is complete, with no recorded easements specifically listed in the title commitment. Existing city utility connections and a remaining heritage tree positioned near the lot perimeter further enhance the site’s development potential. Minutes from Lady Bird Lake, Downtown, Rainey Street, East Cesar Chavez dining and Austin-Bergstrom International Airport.
Active
$550,000
1507 1/2 Holly St, Austin, TX 78702
3beds
960sqft
Single Family Residence
Built in 1935
6,499 Square Feet Lot
$-- Zestimate®
$573/sqft
$-- HOA
What's special
- 3 hours
- 55
- 0
Zillow last checked:
Listing updated:
Listed by:
Kate Hamlin (512) 436-3030,
Compass RE Texas, LLC (512) 575-3644
Source: Unlock MLS,MLS#: 3768528
Facts & features
Interior
Bedrooms & bathrooms
- Bedrooms: 3
- Bathrooms: 1
- Full bathrooms: 1
- Main level bedrooms: 3
Bedroom
- Level: Main
Bedroom
- Level: Main
Bedroom
- Level: Main
Bathroom
- Level: Main
Kitchen
- Level: Main
Living room
- Level: Main
Heating
- Central, Natural Gas
Cooling
- Central Air
Appliances
- Included: See Remarks
Features
- See Remarks
- Flooring: See Remarks
- Windows: Vinyl Windows
Interior area
- Total interior livable area: 960 sqft
Property
Parking
- Parking features: Gravel
Accessibility
- Accessibility features: None
Features
- Levels: One
- Stories: 1
- Patio & porch: Covered, Front Porch
- Exterior features: None
- Pool features: None
- Fencing: Chain Link
- Has view: Yes
- View description: City
- Waterfront features: None
Lot
- Size: 6,499 Square Feet
- Dimensions: 44 x 145 x 45 x 145
- Features: Alley Access, City Lot, Level, Trees-Large (Over 40 Ft), Trees-Medium (20 Ft - 40 Ft)
Details
- Additional structures: See Remarks, Shed(s)
- Parcel number: 02020509110000
- Special conditions: Standard
Construction
Type & style
- Home type: SingleFamily
- Property subtype: Single Family Residence
Materials
- Foundation: Pillar/Post/Pier
- Roof: Composition
Condition
- Tear Down
- New construction: No
- Year built: 1935
Utilities & green energy
- Sewer: Public Sewer
- Water: Public
- Utilities for property: Electricity Connected, Internet-Cable, Internet-Fiber, Natural Gas Connected, Phone Available, Sewer Connected, Water Connected
Community & HOA
Community
- Features: See Remarks
- Subdivision: Free & Williams
HOA
- Has HOA: No
Location
- Region: Austin
Financial & listing details
- Price per square foot: $573/sqft
- Tax assessed value: $687,377
- Annual tax amount: $14,067
- Date on market: 10/8/2026
- Listing terms: Cash,Conventional
- Electric utility on property: Yes
Estimated market value
Not available
Estimated sales range
Not available
Not available
Price history
| Date | Event | Price |
|---|---|---|
| 10/8/2026 | Listed for sale | $550,000-12%$573/sqft |
Source:  Unlock MLS #3768528 Report a problem Unlock MLS #3768528 Report a problem | ||
| 8/28/2026 | Listing removed | $625,000$651/sqft |
Source: Unlock MLS #3010618 Report a problem | ||
| 8/3/2026 | Price change | $625,000-3.8%$651/sqft |
Source: Unlock MLS #3010618 Report a problem | ||
| 7/15/2026 | Price change | $650,000+0.8%$677/sqft |
Source: Unlock MLS #5779707 Report a problem | ||
| 6/12/2026 | Price change | $645,000-0.8%$672/sqft |
Source: Unlock MLS #5779707 Report a problem | ||
| 5/12/2026 | Price change | $650,000-5.1%$677/sqft |
Source: Unlock MLS #3010618 Report a problem | ||
| 4/10/2026 | Listed for sale | $685,000$714/sqft |
Source: Unlock MLS #3010618 Report a problem | ||
| 4/2/2026 | Contingent | $685,000$714/sqft |
Source: Unlock MLS #3010618 Report a problem | ||
| 3/22/2026 | Listed for sale | $685,000$714/sqft |
Source: Unlock MLS #5779707 Report a problem | ||
| 3/18/2026 | Contingent | $685,000$714/sqft |
Source: Unlock MLS #3010618 Report a problem | ||
| 3/11/2026 | Listed for sale | $685,000$714/sqft |
Source: Unlock MLS #3010618 Report a problem | ||
Public tax history
| Year | Property taxes | Tax assessment |
|---|---|---|
| 2025 | $3,681 +15.2% | $636,404 +10% |
| 2024 | $3,195 +14.6% | $578,549 +10% |
| 2023 | $2,788 -20.7% | $525,954 +10% |
| 2022 | $3,514 | $478,140 +10% |
| 2021 | -- | $434,673 +10% |
| 2020 | $3,654 +18.9% | $395,157 -24.8% |
| 2019 | $3,074 +18.4% | $525,181 +60.8% |
| 2018 | $2,597 | $326,576 +10% |
| 2017 | $2,597 +7.7% | $296,887 +10% |
| 2016 | $2,411 | $269,897 +10.7% |
| 2015 | $2,411 | $243,855 +10% |
| 2014 | $2,411 | $221,686 +10% |
| 2013 | -- | $201,533 +10% |
| 2012 | -- | $183,212 +10% |
| 2011 | -- | $166,556 -1.3% |
| 2010 | -- | $168,830 +2.8% |
| 2009 | -- | $164,232 +10% |
| 2008 | -- | $149,302 +10% |
| 2007 | -- | $135,729 +10% |
| 2006 | -- | $123,390 +10% |
| 2005 | -- | $112,173 |
Find assessor info on the county website
Monthly payment
Est. payment
Payment breakdown
Explore the cost of this home by adjusting the details. Changes won't be saved.Climate risks
Neighborhood: East Cesar Chavez
Nearby schools
Schools provided by the listing agent
- Elementary: Sanchez
- Middle: Kealing
- High: Austin
- District: Austin ISD
Source: Unlock MLS. This data may not be complete. We recommend contacting the local school district to confirm school assignments for this home.


Similar homes
- $399,9993 bd1 ba1k sqft2900 Webberville Rd, Austin, TX 78702Active
 MLS ID #2307904, Connor James, LoKation Real Estate LLC. Unlock MLS
 - $625,0003 bd2 ba1.1k sqft1002 Walter St, Austin, TX 78702Active
 MLS ID #2805046, Maritza Lujan Uranga, JBGoodwin REALTORS LT. Unlock MLS
 - $638,2753 bd3 ba1.3k sqft2710 E 3rd St, Austin, TX 78702Active
 MLS ID #5802717, Rick Orr, Vince Realty. Unlock MLS
 - $589,9993 bd1 ba1.1k sqft3004 Burning Oak Dr, Austin, TX 78704Active
 MLS ID #5143927, Ryan Machala, Icon Realty Texas LLC. Unlock MLS
 - $500,0003 bd1 ba1k sqft6707 Santos St, Austin, TX 78741ActiveMLS ID #1426037, Josue Martin, Real Broker, LLC. Unlock MLS
- $550,0003 bd2 ba1.4k sqft3609 Oak Creek Dr, Austin, TX 78727ActiveMLS ID #9155492, Noam Nevipur, Ready Real Estate LLC. Unlock MLS
- $450,0002 bd2 ba882 sqft2308 Santa Rita St, Austin, TX 78702ActiveMLS ID #8047742, Melanie Byrne, eXp Realty, LLC. Unlock MLS
- $750,0003 bd2 ba1.1k sqft3007 E 4th St, Austin, TX 78702ActiveMLS ID #8435105, Camila Cavounis, eXp Realty, LLC. Unlock MLS
- $530,0003 bd3 ba1.3k sqft8902 Butler Cir, Austin, TX 78737ActiveMLS ID #4137475, Claire Dunn, South Austin Homes. Unlock MLS
- $385,0002 bd1 ba1.2k sqft3509 Lyons Rd, Austin, TX 78702ActiveMLS ID #1609556, Chip Ferguson, All City Real Estate Ltd. Co. Unlock MLS
- $799,9003 bd2 ba1.2k sqft1606 S 2nd St, Austin, TX 78704ActiveMLS ID #8358720, Olga Aguirre-Vences, eXp Realty, LLC. Unlock MLS
- $475,0003 bd2 ba967 sqft4415 Hank Ave, Austin, TX 78745ActiveMLS ID #1091673, Cynthia Riley, Rocket Science Realty LLC. Unlock MLS
- $465,0003 bd1 ba1.1k sqft1600 Grayford Dr, Austin, TX 78704ActiveMLS ID #1268978, Kate Nash, Austin Skyline Realty, LLC. Unlock MLS
- $460,0003 bd2 ba1.4k sqft7314 Eganhill Dr, Austin, TX 78745ActiveMLS ID #2721675, Colin Foley, Redfin Corporation. Unlock MLS
- $685,0002 bd2 ba1.1k sqft611 W Live Oak St, Austin, TX 78704ActiveMLS ID #6048842, Belinda Huerta, Coldwell Banker Realty. Unlock MLS
- $649,9993 bd1 ba888 sqft1144 Mason Ave, Austin, TX 78721ActiveMLS ID #4025542, Johanna Freire, Fathom Realty. Unlock MLS
- $524,0002 bd2 ba1.2k sqft10706 Creek View Dr, Austin, TX 78748ActiveMLS ID #9674471, Stefan Stankovic, Spyglass Realty. Unlock MLS
- $499,0003 bd2 ba1.2k sqft4714 & 4716 Harmon Ave, Austin, TX 78751ActiveMLS ID #5906462, Suzanne Pringle, Kuper Sotheby's Int'l Realty. Unlock MLS
- $375,0003 bd3 ba1.2k sqft6711 Cruz St, Austin, TX 78741ActiveMLS ID #1740020, Quynh Pham, EquityWise Realty. Unlock MLS
- $599,0003 bd2 ba1.4k sqft1620 S Turnersville Rd, Buda, TX 78610ActiveMLS ID #8178633, Melody Duran, TS Realty. Unlock MLS
