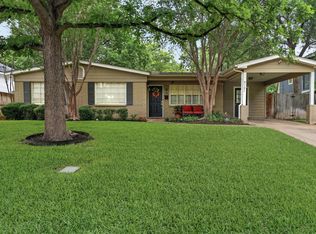
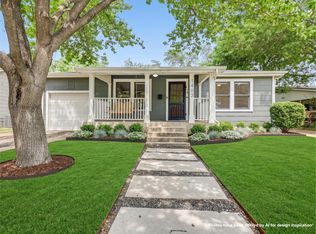
Don't miss this charming 3-bedroom, 2-bath home on one of the most desirable streets in Rosedale. Highlights include a spacious screened porch and a separate office/studio, offering flexible spaces for work and relaxation. Beautiful hardwood floors, a cozy fireplace, updated lighting, and a generous kitchen with breakfast bar complement the home's inviting, functional layout. The outdoor spaces are equally appealing, with beautiful mature trees, low-maintenance landscaping, metal edging, and thoughtful hardscaping. The separate studio features its own deck and cowboy pool, creating a perfect space for working, relaxing, or entertaining. Enjoy a walkable neighborhood just steps from local favorites including Upper Crust Bakery, La La Land, Pinthouse Pizza, Citizens All Day, Phoenicia, and more. Zoned for Highland Park Elementary, Lamar Middle School, and McCallum High School. All situated on a 0.154-acre lot in one of Austin's most desirable central neighborhoods.
Active
$889,000
4608 Sinclair Ave, Austin, TX 78756
3beds
1,572sqft
Single Family Residence
Built in 1946
6,730 Square Feet Lot
$-- Zestimate®
$566/sqft
$-- HOA
What's special
Cozy fireplaceUpdated lightingBeautiful hardwood floorsLow-maintenance landscapingSpacious screened porchCowboy poolMetal edging
- 3 hours
- 153
- 29
Zillow last checked:
Listing updated:
Listed by:
Audrey Lehmann Richard (512) 480-0848,
Moreland Properties (512) 480-0848
Source: Unlock MLS,MLS#: 4268582
Facts & features
Interior
Bedrooms & bathrooms
- Bedrooms: 3
- Bathrooms: 2
- Full bathrooms: 2
- Main level bedrooms: 3
Primary bedroom
- Description: Light and bright generous primary suite!
- Features: Ceiling Fan(s), Full Bath, Recessed Lighting, Walk-In Closet(s)
- Level: Main
Kitchen
- Description: Updated kitchen with loads of cabinet space, walk in pantry, laundry area with side by side washer/dryer, bar area with 2nd sink/bar fridge and much more!
- Features: Corian Counters, Dining Area, Pantry, Recessed Lighting, Wet Bar
- Level: Main
Living room
- Description: Beautiful living with lovely stone fireplace + built in storage on either side, stunning chandelier, recessed lighting, hardwood floors, and large picture window.
- Features: Chandelier, CRWN, Storage
- Level: Main
Heating
- Central, Fireplace(s), Natural Gas
Cooling
- Central Air
Appliances
- Included: Dishwasher, Disposal, Gas Cooktop, Gas Range, Ice Maker, Microwave, Gas Oven, Free-Standing Range, Free-Standing Refrigerator, Stainless Steel Appliance(s), Washer/Dryer, Gas Water Heater, Wine Refrigerator
Features
- Breakfast Bar, Built-in Features, Ceiling Fan(s), Chandelier, Corain Counters, Crown Molding, Pantry, Primary Bedroom on Main, Recessed Lighting, Walk-In Closet(s), Wet Bar
- Flooring: Tile, Wood
- Windows: Window Treatments
- Number of fireplaces: 1
- Fireplace features: Gas, Living Room, Wood Burning
Interior area
- Total interior livable area: 1,572 sqft
Video & virtual tour
Property
Parking
- Parking features: Off Street
Accessibility
- Accessibility features: None
Features
- Levels: One
- Stories: 1
- Patio & porch: None
- Exterior features: Exterior Steps, Gutters Partial
- Pool features: None
- Spa features: None
- Fencing: Chain Link, Fenced, Wood
- View description: None
- Waterfront features: None
Lot
- Size: 6,730 Square Feet
- Features: Interior Lot, Level, Trees-Large (Over 40 Ft)
Details
- Additional structures: Outbuilding
- Parcel number: 02250203060000
- Special conditions: Standard
Construction
Type & style
- Home type: SingleFamily
- Property subtype: Single Family Residence
Materials
- Foundation: Pillar/Post/Pier
- Roof: Composition, Shingle
Condition
- Resale
- New construction: No
- Year built: 1946
Utilities & green energy
- Sewer: Public Sewer
- Water: Public
- Utilities for property: Electricity Available, Internet-Fiber, Natural Gas Available, Phone Available, Sewer Available, Water Available
Community & HOA
Community
- Features: None
- Subdivision: Rosedale G
HOA
- Has HOA: No
Location
- Region: Austin
Financial & listing details
- Price per square foot: $566/sqft
- Tax assessed value: $844,178
- Annual tax amount: $15,927
- Date on market: 11/18/2026
- Listing terms: Cash,Conventional
- Electric utility on property: Yes
Estimated market value
Not available
Estimated sales range
Not available
Not available
Price history
| Date | Event | Price |
|---|---|---|
| 11/18/2026 | Listed for sale | $889,000+61.7%$566/sqft |
Source:  Unlock MLS #4268582 Report a problem | ||
| 5/11/2018 | Listing removed | $549,900$350/sqft |
Source: Redfin Corporation #9816073 Report a problem | ||
| 4/17/2018 | Pending sale | $549,900$350/sqft |
Source: Redfin Corporation #9816073 Report a problem | ||
| 4/11/2018 | Price change | $549,900-4.3%$350/sqft |
Source: Redfin Corporation #9816073 Report a problem | ||
| 3/29/2018 | Price change | $574,900-4%$366/sqft |
Source: Redfin Corporation #9816073 Report a problem | ||
| 3/2/2018 | Price change | $599,000-2.4%$381/sqft |
Source: Redfin Corporation #9816073 Report a problem | ||
| 2/9/2018 | Listed for sale | $614,000+5.7%$391/sqft |
Source: Redfin Corporation #9816073 Report a problem | ||
| 5/5/2017 | Sold | -- |
Source: Agent Provided Report a problem | ||
| 4/6/2017 | Pending sale | $581,000$370/sqft |
Source: JB Goodwin, REALTORS #4954786 Report a problem | ||
| 4/3/2017 | Listed for sale | $581,000+2.7%$370/sqft |
Source: JB Goodwin, REALTORS #4954786 Report a problem | ||
| 9/30/2016 | Listing removed | $566,000$360/sqft |
Source: Jacobs & Mikeska, Realtors #9406327 Report a problem | ||
| 8/18/2016 | Price change | $566,000-0.1%$360/sqft |
Source: Jacobs & Mikeska, Realtors #9406327 Report a problem | ||
| 8/12/2016 | Price change | $566,500-0.1%$360/sqft |
Source: Jacobs & Mikeska, Realtors #9406327 Report a problem | ||
| 7/13/2016 | Price change | $567,000-0.4%$361/sqft |
Source: Jacobs & Mikeska, Realtors #9406327 Report a problem | ||
| 7/1/2016 | Listed for sale | $569,000$362/sqft |
Source: Jacobs & Mikeska, Realtors #9406327 Report a problem | ||
| 4/30/2016 | Pending sale | $569,000$362/sqft |
Source: Jacobs & Mikeska, Realtors #9406327 Report a problem | ||
| 4/22/2016 | Listed for sale | $569,000+26.5%$362/sqft |
Source: Jacobs & Mikeska, Realtors #9406327 Report a problem | ||
| 4/9/2014 | Sold | -- |
Source: Agent Provided Report a problem | ||
| 10/16/2013 | Listing removed | $449,900$286/sqft |
Source: KWRI-1, LTD #1205342 Report a problem | ||
| 8/15/2013 | Price change | $449,900-6.3%$286/sqft |
Source: KWRI-1, LTD #2073305 Report a problem | ||
| 7/30/2013 | Price change | $479,900-4%$305/sqft |
Source: KWRI-1, LTD #2073305 Report a problem | ||
| 7/10/2013 | Listed for sale | $499,900$318/sqft |
Source: KWRI-1, LTD #2073305 Report a problem | ||
Public tax history
| Year | Property taxes | Tax assessment |
|---|---|---|
| 2025 | $14,253 +7% | $844,178 +6.2% |
| 2024 | $13,318 +21.3% | $795,006 +10% |
| 2023 | $10,979 -3.8% | $722,733 +10% |
| 2022 | $11,415 | $657,030 +10% |
| 2021 | -- | $597,300 +10% |
| 2020 | $10,993 +3.7% | $543,000 |
| 2019 | $10,604 +11.8% | $543,000 -6.6% |
| 2018 | $9,488 | $581,587 +23.7% |
| 2017 | $9,488 -5.4% | $470,000 +1.3% |
| 2016 | $10,034 | $463,914 +7.5% |
| 2015 | $10,034 | $431,611 +2.4% |
| 2014 | $10,034 | $421,620 +37.5% |
| 2013 | -- | $306,616 +2.8% |
| 2012 | -- | $298,282 +6.2% |
| 2011 | -- | $280,856 -9.5% |
| 2010 | -- | $310,318 -6.8% |
| 2009 | -- | $333,047 +14.9% |
| 2008 | -- | $289,744 -11.1% |
| 2007 | -- | $326,065 +16.7% |
| 2006 | -- | $279,364 +3% |
| 2005 | -- | $271,349 |
Find assessor info on the county website
Monthly payment
Est. payment
Payment breakdown
Explore the cost of this home by adjusting the details. Changes won't be saved.Climate risks
Neighborhood: Rosedale
Nearby schools
Schools provided by the listing agent
- Elementary: Highland Park
- Middle: Lamar (Austin ISD)
- High: McCallum
- District: Austin ISD
Source: Unlock MLS. This data may not be complete. We recommend contacting the local school district to confirm school assignments for this home.

Similar homes
- $769,0003 bd3 ba1.6k sqft1205 W 49 1/2 St #A, Austin, TX 78756Active

 MLS ID #6272297, Dolph Wilson, Central Metro Realty. Unlock MLS
- $924,9003 bd2 ba2k sqft4702 Chiappero Trl, Austin, TX 78731Active
 MLS ID #9468963, Craig Mcguire, Bramlett Partners. Unlock MLS
- $870,0003 bd2 ba1.5k sqft1402 Romeria Dr, Austin, TX 78757Active
 MLS ID #4012803, Jessica Stathos, Gottesman Residential R.E.. Unlock MLS
- $950,0004 bd3 ba1.7k sqft209 Nelray Blvd, Austin, TX 78751Active
 MLS ID #2072689, Betsy Gallagher, Bramlett Partners. Unlock MLS
- $625,0003 bd2 ba1.3k sqft5218 Woodrow Ave, Austin, TX 78756ActiveMLS ID #9095444, Stephanie Weitzner, Compass RE Texas, LLC. Unlock MLS
- $599,0002 bd3 ba1.5k sqft5605 Sunshine Dr #8, Austin, TX 78756ActiveMLS ID #3392014, Aubrey Von Behren, Serhant Texas, LLC. Unlock MLS
- $785,0003 bd2 ba1.7k sqft1109 Justin Ln, Austin, TX 78757ActiveMLS ID #1771744, Kim Wilkin, eXp Realty, LLC. Unlock MLS
- $1,200,0004 bd3 ba2.1k sqft4415 Marathon Blvd, Austin, TX 78756ActiveMLS ID #1113936, Lisa Munoz, Compass RE Texas, LLC. Unlock MLS
- $1,120,3503 bd1 ba1.1k sqft4110 Marathon Blvd, Austin, TX 78756ActiveMLS ID #1792447, George Liebes, The Caldwell Company. Unlock MLS
- $1,295,5003 bd2 ba1.8k sqft4214 Sinclair Ave, Austin, TX 78756ActiveMLS ID #4255190, Jimmy Gilmore, Jimmy Gilmore & Co. Unlock MLS
- $729,0003 bd3 ba1.8k sqft5403 Joe Sayers Ave #A, Austin, TX 78756ActiveMLS ID #6786412, Colin Beatt, Sprout Realty. Unlock MLS
- $850,0003 bd2 ba1.6k sqft6903 Ardath St, Austin, TX 78757ActiveMLS ID #8536832, Hanalei Myers, Coldwell Banker Realty. Unlock MLS
- $650,0003 bd2 ba1.9k sqft4804 Westfield Dr, Austin, TX 78731ActiveMLS ID #2240063, Christy Levy, Levy Properties, LLC. Unlock MLS
- $1,050,0005 bd3 ba2.2k sqft805-28 1/2, Austin, TX 78705ActiveMLS ID #1864253, Sonya Cunningham, eXp Realty, LLC. Unlock MLS
- $799,9003 bd2 ba1.7k sqft3906 Willbert Rd, Austin, TX 78751ActiveMLS ID #3474046, Sandra Bennett, Compass RE Texas, LLC. Unlock MLS
- $995,0003 bd4 ba2.2k sqft2806 W 44th St #A, Austin, TX 78731ActiveMLS ID #3407626, Brooke Roeder, Christies Intl Real Estate Lone Star. Unlock MLS
- $1,113,2733 bd1 ba994 sqft4108 Marathon Blvd, Austin, TX 78756ActiveMLS ID #9985960, George Liebes, The Caldwell Company. Unlock MLS
- $759,0003 bd3 ba1.9k sqft5409 Woodrow Ave APT C, Austin, TX 78756ActiveMLS ID #1667106, Erin Fabacher, Kuper Sotheby's Int'l Realty. Unlock MLS
- $1,050,0003 bd2 ba1.8k sqft3504 West Ave, Austin, TX 78705ActiveMLS ID #9738198, Joe Keenan, Compass RE Texas, LLC. Unlock MLS
