Set on a corner lot in the heart of West Campus, this charming property pairs classic Craftsman character with established rental income and five dedicated off-street parking spaces, a rare combination this close to the University of Texas. A covered front porch welcomes you to the main home where warm hardwood floors, a decorative fireplace and a spacious kitchen create an inviting sense of home. Two full bathrooms and a flexible layout feature four large bedrooms or three bedrooms plus a second living or flex space. The home has +/-1,604 sq. ft. per TCAD and is leased for $4,800 per month through July 31, 2027. Positioned behind the main house, Unit B offers a 652-square-foot (also per TCAD), one-bedroom, one-bath loft-style apartment and is leased for $1,200 per month through April 30, 2027. Together, the residences generate $6,000 in current monthly gross scheduled rent. Five dedicated parking spaces provide one for each bedroom which is a standout convenience near campus. Truly, a car isn't needed though as the University of Texas, the Drag, restaurants, shopping, coffee shops, and entertainment are all within a short walk, bike, or scooter ride. Proximity to UT supports the property’s rental appeal with a history of pre-leasing well in advance. As West Campus evolves with development and new construction, this property offers the character and space of a stand-alone home alongside opportunities to explore its longer-term potential. For example, Austin’s HOME initiative may provide a path to add a third dwelling unit, potentially generating even more income. Whether retaining the existing residences or exploring future development options, bring your vision to this property where a compelling next chapter is ready to be explored. Buyer to independently verify development feasibility to their satisfaction.
Active
$1,050,000
805-28 1/2, Austin, TX 78705
5beds
2,256sqft
Single Family Residence
Built in 1924
6,534 Square Feet Lot
$-- Zestimate®
$465/sqft
$-- HOA
What's special
Decorative fireplaceWarm hardwood floorsOne-bedroom one-bath loft-style apartmentClassic craftsman characterFour large bedroomsFlexible layoutCorner lot
- 2 days
- 230
- 11
Zillow last checked:
Listing updated:
Listed by:
Sonya Cunningham (512) 633-4619,
eXp Realty, LLC (888) 519-7431
Source: Unlock MLS,MLS#: 1864253
Facts & features
Interior
Bedrooms & bathrooms
- Bedrooms: 5
- Bathrooms: 3
- Full bathrooms: 3
- Main level bedrooms: 4
Primary bedroom
- Features: High Ceilings
- Level: Main
Kitchen
- Features: Eat-in Kitchen, Galley Type Kitchen, High Ceilings, Natural Woodwork
- Level: Main
Heating
- Central, Electric, Heat Pump, Separate Meters, Varies by Unit, Wall Furnace
Cooling
- Ceiling Fan(s), Central Air, Electric, Varies by Unit, Wall/Window Unit(s)
Appliances
- Included: Dishwasher, Disposal, Electric Range, Free-Standing Range, Refrigerator, Washer/Dryer Stacked, Gas Water Heater
Features
- Built-in Features, Ceiling Fan(s), Beamed Ceilings, High Ceilings, Laminate Counters, Eat-in Kitchen, High Speed Internet, In-Law Floorplan, Primary Bedroom on Main, Stackable W/D Connections, Walk-In Closet(s), Washer Hookup
- Flooring: Tile, Vinyl, Wood
- Windows: Blinds, Window Coverings
- Number of fireplaces: 1
- Fireplace features: See Remarks, Living Room, Masonry
Interior area
- Total interior livable area: 2,256 sqft
Property
Parking
- Parking features: Common, Gravel, Kitchen Level, Off Street, Open, Side By Side
Accessibility
- Accessibility features: None
Features
- Levels: One
- Stories: 1
- Patio & porch: Covered, Enclosed, Front Porch, Screened
- Exterior features: Exterior Steps
- Pool features: None
- Fencing: Chain Link, Partial, Wood, See Remarks
- Has view: Yes
- View description: Neighborhood
- Waterfront features: None
Lot
- Size: 6,534 Square Feet
- Dimensions: 52 x 125
- Features: Corner Lot, Trees-Medium (20 Ft - 40 Ft)
Details
- Additional structures: None
- Parcel number: 805 W 28 1/2 Street
- Special conditions: Standard
Construction
Type & style
- Home type: SingleFamily
- Property subtype: Single Family Residence
Materials
- Foundation: Pillar/Post/Pier
- Roof: Composition, Tar/Gravel
Condition
- Resale
- New construction: No
- Year built: 1924
Utilities & green energy
- Sewer: Public Sewer
- Water: Public
- Utilities for property: Electricity Connected, Natural Gas Connected, Water Connected, See Remarks
Community & HOA
Community
- Features: None
- Subdivision: Byrnes James Subd
HOA
- Has HOA: No
Location
- Region: Austin
Financial & listing details
- Price per square foot: $465/sqft
- Annual tax amount: $16,003
- Date on market: 11/13/2026
- Listing terms: Cash,Conventional,VA Loan
- Electric utility on property: Yes
Estimated market value
Not available
Estimated sales range
Not available
Not available
Price history
| Date | Event | Price |
|---|---|---|
| 11/13/2026 | Listed for sale | $1,050,000$465/sqft |
Source:  Unlock MLS #1864253 Report a problem | ||
Public tax history
Tax history is unavailable.
Monthly payment
Est. payment
Payment breakdown
Explore the cost of this home by adjusting the details. Changes won't be saved.Climate risks
Neighborhood: West University
Nearby schools
Schools provided by the listing agent
- Elementary: Bryker Woods
- Middle: O Henry
- High: Austin
- District: Austin ISD
Source: Unlock MLS. This data may not be complete. We recommend contacting the local school district to confirm school assignments for this home.
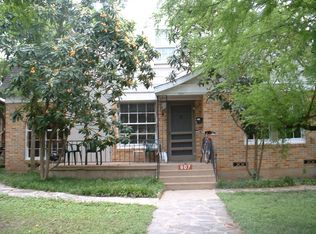
Similar homes
- $1,050,0005 bd3 ba2.2k sqft805 W 28th 1/2 St, Austin, TX 78705Active
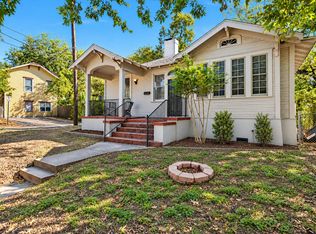
 MLS ID #4880653, Sonya Cunningham, eXp Realty, LLC. Unlock MLS
- $1,080,0004 bd3 ba2.1k sqft806 E 32nd St, Austin, TX 78705Active
 MLS ID #8771724, Michael Dehghani, Beverly Jackson, Broker. Unlock MLS
- $1,050,0003 bd2 ba1.8k sqft3504 West Ave, Austin, TX 78705Active
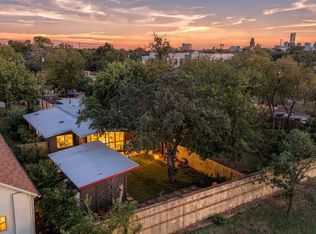 MLS ID #9738198, Joe Keenan, Compass RE Texas, LLC. Unlock MLS
- $950,0006 bd3 ba2.2k sqft3502 Speedway St, Austin, TX 78705Active
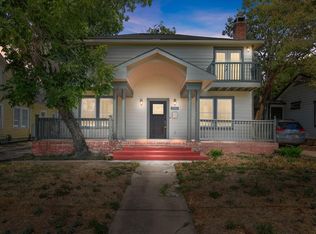 MLS ID #6617616, Chuck Winkley, Metro 512 Realty. Unlock MLS
- $799,9005 bd4 ba2k sqft3408 Cedar St, Austin, TX 78705ActiveMLS ID #2501774, Greg Gibson, Direct Effect Real Estate. Unlock MLS
- $1,050,0004 bd3 ba2.6k sqft3907 Becker Ave, Austin, TX 78751ActiveMLS ID #5816717, Elizabeth Riley, eXp Realty, LLC. Unlock MLS
- $1,195,0003 bd1 ba1.3k sqft3107 Harris Blvd, Austin, TX 78703ActiveMLS ID #7352272, Diane Little, Moreland Properties. Unlock MLS
- $1,200,0004 bd3 ba2.1k sqft4415 Marathon Blvd, Austin, TX 78756ActiveMLS ID #1113936, Lisa Munoz, Compass RE Texas, LLC. Unlock MLS
- $995,0005 bd3 ba2.2k sqft2301 W 10th St, Austin, TX 78703ActiveMLS ID #4563912, Dale Dudley, Compass RE Texas, LLC. Unlock MLS
- $1,188,0005 bd5 ba2.6k sqft3909 Willbert Rd, Austin, TX 78751ActiveMLS ID #3831770, Blake Wilder, Wilder Realty LLC. Unlock MLS
- $799,0003 bd3 ba2.2k sqft402 E 32nd St #1-A, Austin, TX 78705ActiveMLS ID #7700912, Tammy Young, Compass RE Texas, LLC. Unlock MLS
- $1,230,0003 bd3 ba2.5k sqft2627 Exposition Blvd, Austin, TX 78703ActiveMLS ID #9095269, Jeffrey Jones, Spyglass Realty. Unlock MLS
- $800,0004 bd3 ba1.9k sqft3504 Duval St, Austin, TX 78705ActiveMLS ID #6110035, Jc Adams, Bramlett Partners. Unlock MLS
- $1,150,0004 bd4 ba2.7k sqft1204 W 39th St, Austin, TX 78756ActiveMLS ID #4260426, Charles Escutia, Socius Real Estate. Unlock MLS
- $999,0003 bd2 ba1.8k sqft2100 Highgrove Ter, Austin, TX 78703ActiveMLS ID #7754046, Andrew Ware, Moreland Properties. Unlock MLS
- $965,0004 bd3 ba2k sqft1811 W 39th St #A/b, Austin, TX 78731ActiveMLS ID #4861002, Andrew Ware, Moreland Properties. Unlock MLS
- $1,100,0006 bd4 ba2.7k sqft1700 Northwood Rd, Austin, TX 78703ActiveMLS ID #5872315, Jeff Arsenault, Fathom Realty. Unlock MLS
- $1,195,0004 bd1 ba1.6k sqft2005 Sharon Ln, Austin, TX 78703ActiveMLS ID #6191186, Gordon Neelley, Gordon Neelley, Broker. Unlock MLS
- $575,0006 bd3 ba2.6k sqft1408 Kirkwood Rd, Austin, TX 78722ActiveMLS ID #2501467, Donna Andruk, Keller Williams Realty. Unlock MLS
- $650,0002 bd2 ba1.3k sqft1017 W 31st St, Austin, TX 78705ActiveMLS ID #5810592, Andrew Ware, Moreland Properties. Unlock MLS
