Imagine a life where your car keys gather dust and your morning commute is a scenic bike ride through one of Austin’s most storied neighborhoods. Positioned in the sweet spot of the "15-minute city," 3504 West Ave is defined by effortless connection. Offering a 99 Bike Score and an 87 Walk Score, you’re perfectly positioned to cruise to the UT Medical District or take a leisurely stroll to Central Market, local favs like Honey Moon Spirit Lounge or Via 313 Pizza, or Hyde Park icons like Quack’s Bakery and Antonelli’s Cheese Shop. The home itself has seen a stunning modern transformation—it’s a 1950s gem reborn with sophisticated finishes and a high-energy aesthetic. Bathed in natural light from oversized windows, strategically placed skylights, and solar tubes, the open interior features sleek LVP flooring and a kitchen anchored by a stunning waterfall quartzite natural stone island. Every corner feels intentional. Designed for those who love to host, the layout flows seamlessly to the outdoor spaces in the front and back—a screened-in back patio and an al fresco front courtyard that’s practically begging for sunset cocktails and neighborly conversation. The versatility continues with a detached studio in the backyard, perfect for a dedicated professional office or creative hobby space, while a custom Murphy bed in the main house is ready to accommodate guests without sacrificing square footage. Beyond the style, there is incredible substance. This home was built for the future with a durable metal roof, fully paid-off solar panels, a recent AC replacement, and professional landscaping featuring synthetic turf for a lush, low-maintenance look year-round. It’s a stunning evolution of mid-century soul and sustainable modern luxury, right in the heart of everything that makes Austin feel like home.
Active
Price cut: $50K (11/6)
$1,050,000
3504 West Ave, Austin, TX 78705
3beds
1,851sqft
Single Family Residence
Built in 1958
7,975 Square Feet Lot
$-- Zestimate®
$567/sqft
$-- HOA
What's special
Stunning modern transformationSophisticated finishesAl fresco front courtyardHigh-energy aestheticScreened-in back patioStrategically placed skylightsFully paid-off solar panels
- 30 days
- 1,533
- 166
Likely to sell faster than
Zillow last checked:
Listing updated:
Listed by:
Joe Keenan (512) 415-7653,
Compass RE Texas, LLC (512) 575-3644,
Cara Keenan (512) 917-2326,
Compass RE Texas, LLC
Source: Unlock MLS,MLS#: 9738198
Facts & features
Interior
Bedrooms & bathrooms
- Bedrooms: 3
- Bathrooms: 2
- Full bathrooms: 2
- Main level bedrooms: 3
Primary bedroom
- Features: Full Bath, Walk-In Closet(s)
- Level: Main
Bedroom
- Features: Ceiling Fan(s), Recessed Lighting, Solar Tube(s)
- Level: Main
Bedroom
- Features: Bookcases, Solar Tube(s)
- Level: Main
Primary bathroom
- Features: Quartz Counters, Double Vanity, Full Bath, Recessed Lighting, Walk-in Shower
- Level: Main
Bathroom
- Features: Quartz Counters, Full Bath, Recessed Lighting, Soaking Tub
- Level: Main
Bonus room
- Description: Detached private studio
- Features: Ceiling Fan(s), Storage, Track Lighting
- Level: Main
Kitchen
- Features: Kitchn - Breakfast Area, Kitchen Island, Stone Counters, Dining Area, Gourmet Kitchen, Open to Family Room, Pantry, Plumbed for Icemaker, Recessed Lighting, Solar Tube(s)
- Level: Main
Living room
- Features: Ceiling Fan(s), Recessed Lighting
- Level: Main
Other
- Features: Ceiling Fan(s)
- Level: Main
Heating
- Central
Cooling
- Central Air, Wall/Window Unit(s)
Appliances
- Included: Dishwasher, Disposal, Exhaust Fan, Gas Cooktop, Microwave, Oven, Stainless Steel Appliance(s)
Features
- Bookcases, Breakfast Bar, Built-in Features, Ceiling Fan(s), Stone Counters, Double Vanity, Electric Dryer Hookup, French Doors, Kitchen Island, Multiple Living Areas, Murphy Bed, No Interior Steps, Open Floorplan, Pantry, Primary Bedroom on Main, Recessed Lighting, Smart Thermostat, Soaking Tub, Solar Tube(s), Stackable W/D Connections, Storage, Study/Home Office, Walk-In Closet(s), Washer Hookup
- Flooring: No Carpet, Vinyl
- Windows: Low Emissivity Windows, Screens, Skylight(s), Window Treatments
- Fireplace features: None
Interior area
- Total interior livable area: 1,851 sqft
Video & virtual tour
Property
Parking
- Parking features: Attached, Attached Carport, Carport, Concrete, Covered, Driveway, Lighted, Side By Side
- Has attached garage: Yes
Accessibility
- Accessibility features: None
Features
- Levels: One
- Stories: 1
- Patio & porch: Covered, Porch, Screened
- Exterior features: Uncovered Courtyard, Exterior Steps, Lighting, Permeable Paving, Private Yard
- Pool features: None
- Spa features: None
- Fencing: Back Yard, Masonry, Privacy, Stone, Wood
- Has view: Yes
- View description: Neighborhood
- Waterfront features: None
Lot
- Size: 7,975 Square Feet
- Features: Back Yard, Curbs, Front Yard, Interior Lot, Landscaped, Level, Trees-Large (Over 40 Ft), Many Trees, Trees-Medium (20 Ft - 40 Ft), Trees-Small (Under 20 Ft), Xeriscape
Details
- Additional structures: See Remarks, Storage
- Parcel number: 02180307130000
- Special conditions: Standard
Construction
Type & style
- Home type: SingleFamily
- Property subtype: Single Family Residence
Materials
- Foundation: Slab
- Roof: Metal
Condition
- Updated/Remodeled
- New construction: No
- Year built: 1958
Utilities & green energy
- Sewer: Public Sewer
- Water: Public
- Utilities for property: Cable Available, Electricity Connected, Natural Gas Connected, Sewer Connected, Water Connected
Community & HOA
Community
- Features: Curbs, Street Lights
- Subdivision: Division D
HOA
- Has HOA: No
Location
- Region: Austin
Financial & listing details
- Price per square foot: $567/sqft
- Tax assessed value: $661,498
- Annual tax amount: $10,889
- Date on market: 10/16/2026
- Listing terms: Cash,Conventional,FHA,VA Loan
- Electric utility on property: Yes
Estimated market value
Not available
Estimated sales range
Not available
Not available
Price history
| Date | Event | Price |
|---|---|---|
| 11/6/2026 | Price change | $1,050,000-4.5%$567/sqft |
Source:  Unlock MLS #9738198 Report a problem | ||
| 10/16/2026 | Listed for sale | $1,100,000+91.3%$594/sqft |
Source: Unlock MLS #9738198 Report a problem | ||
| 5/24/2013 | Sold | -- |
Source: Agent Provided Report a problem | ||
| 4/30/2013 | Pending sale | $574,900$311/sqft |
Source: Homesville #4646126 Report a problem | ||
| 4/19/2013 | Price change | $574,900-4.2%$311/sqft |
Source: Homesville #4646126 Report a problem | ||
| 4/12/2013 | Listed for sale | $599,900$324/sqft |
Source: Homesville #4646126 Report a problem | ||
| 9/8/2009 | Sold | -- |
Source: Agent Provided Report a problem | ||
Public tax history
| Year | Property taxes | Tax assessment |
|---|---|---|
| 2025 | $10,889 -11% | $661,498 -9.9% |
| 2024 | $12,229 -7.1% | $734,324 -14.2% |
| 2023 | $13,161 -3.2% | $855,954 +10% |
| 2022 | $13,592 | $778,140 +10% |
| 2021 | -- | $707,400 +5.8% |
| 2020 | $13,598 +3.6% | $668,500 |
| 2019 | $13,120 +4.2% | $668,500 +0.2% |
| 2018 | $12,590 | $667,000 +7.8% |
| 2017 | $12,590 +12.5% | $619,000 +1.7% |
| 2016 | $11,194 | $608,504 +10% |
| 2015 | $11,194 | $553,185 +10% |
| 2014 | $11,194 | $502,895 +21.4% |
| 2013 | -- | $414,301 +10% |
| 2012 | -- | $376,637 +2.2% |
| 2011 | -- | $368,401 -5.7% |
| 2010 | -- | $390,857 -4.5% |
| 2009 | -- | $409,195 -0.5% |
| 2008 | -- | $411,125 +21.9% |
| 2007 | -- | $337,163 +25.3% |
| 2006 | -- | $269,170 -1.6% |
| 2005 | -- | $273,444 +25.7% |
| 2002 | $5,018 | $217,500 |
Find assessor info on the county website
Monthly payment
Est. payment
Payment breakdown
Explore the cost of this home by adjusting the details. Changes won't be saved.Climate risks
Neighborhood: West University
Nearby schools
Schools provided by the listing agent
- Elementary: Bryker Woods
- Middle: O Henry
- High: Austin
- District: Austin ISD
Source: Unlock MLS. This data may not be complete. We recommend contacting the local school district to confirm school assignments for this home.

Similar homes
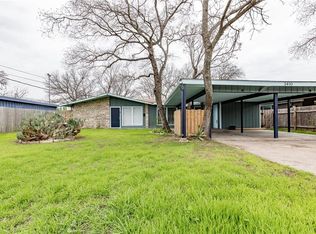
- $1,050,0005 bd3 ba2.2k sqft805-28 1/2, Austin, TX 78705Active
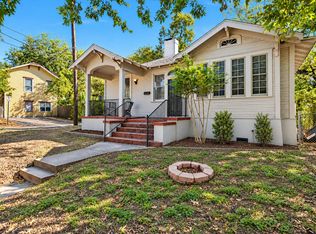
 MLS ID #1864253, Sonya Cunningham, eXp Realty, LLC. Unlock MLS
- $1,050,0005 bd3 ba2.2k sqft805 W 28th 1/2 St, Austin, TX 78705ActiveMLS ID #4880653, Sonya Cunningham, eXp Realty, LLC. Unlock MLS
- $1,080,0004 bd3 ba2.1k sqft806 E 32nd St, Austin, TX 78705Active
 MLS ID #8771724, Michael Dehghani, Beverly Jackson, Broker. Unlock MLS
- $950,0006 bd3 ba2.2k sqft3502 Speedway St, Austin, TX 78705Active
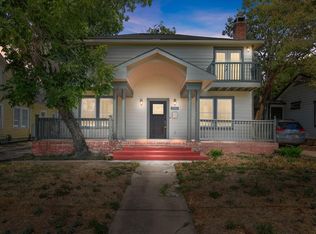 MLS ID #6617616, Chuck Winkley, Metro 512 Realty. Unlock MLS
- $1,195,0003 bd1 ba1.3k sqft3107 Harris Blvd, Austin, TX 78703ActiveMLS ID #7352272, Diane Little, Moreland Properties. Unlock MLS
- $799,9005 bd4 ba2k sqft3408 Cedar St, Austin, TX 78705ActiveMLS ID #2501774, Greg Gibson, Direct Effect Real Estate. Unlock MLS
- $1,095,0003 bd2 ba1.7k sqft503 E 46th St, Austin, TX 78751ActiveMLS ID #3506891, Scott Hayes, Compass RE Texas, LLC. Unlock MLS
- $1,150,0004 bd4 ba2.7k sqft1204 W 39th St, Austin, TX 78756ActiveMLS ID #4260426, Charles Escutia, Socius Real Estate. Unlock MLS
- $1,200,0004 bd3 ba2.1k sqft4415 Marathon Blvd, Austin, TX 78756ActiveMLS ID #1113936, Lisa Munoz, Compass RE Texas, LLC. Unlock MLS
- $995,0003 bd4 ba2.2k sqft2806 W 44th St #A, Austin, TX 78731ActiveMLS ID #3407626, Brooke Roeder, Christies Intl Real Estate Lone Star. Unlock MLS
- $799,0003 bd3 ba2.2k sqft402 E 32nd St #1-A, Austin, TX 78705ActiveMLS ID #7700912, Tammy Young, Compass RE Texas, LLC. Unlock MLS
- $1,050,0004 bd3 ba2.6k sqft3907 Becker Ave, Austin, TX 78751ActiveMLS ID #5816717, Elizabeth Riley, eXp Realty, LLC. Unlock MLS
- $650,0002 bd2 ba1.3k sqft1017 W 31st St, Austin, TX 78705ActiveMLS ID #5810592, Andrew Ware, Moreland Properties. Unlock MLS
- $1,230,0003 bd3 ba2.5k sqft2627 Exposition Blvd, Austin, TX 78703ActiveMLS ID #9095269, Jeffrey Jones, Spyglass Realty. Unlock MLS
- $950,0004 bd3 ba1.7k sqft209 Nelray Blvd, Austin, TX 78751ActiveMLS ID #2072689, Betsy Gallagher, Bramlett Partners. Unlock MLS
- $924,9003 bd2 ba2k sqft4702 Chiappero Trl, Austin, TX 78731ActiveMLS ID #9468963, Craig Mcguire, Bramlett Partners. Unlock MLS
- $1,113,2733 bd1 ba994 sqft4108 Marathon Blvd, Austin, TX 78756ActiveMLS ID #9985960, George Liebes, The Caldwell Company. Unlock MLS
- $1,120,3503 bd1 ba1.1k sqft4110 Marathon Blvd, Austin, TX 78756ActiveMLS ID #1792447, George Liebes, The Caldwell Company. Unlock MLS
- $965,0004 bd3 ba2k sqft1811 W 39th St #A/b, Austin, TX 78731ActiveMLS ID #4861002, Andrew Ware, Moreland Properties. Unlock MLS
- $950,0006 bd4 ba2.5k sqft304 Zennia St, Austin, TX 78751ActiveMLS ID #9996880, Sally Burns, Muskin Elam Group LLC. Unlock MLS
