Welcome to this beautiful two-story brick home ideally located near Casis Elementary School and the highly sought-after Tarrytown neighborhood! Surrounded by mature trees and lush landscaping, this home offers spacious living areas, abundant natural light, hardwood floors, and timeless architectural details throughout. The inviting living room features a classic brick fireplace and flows into the kitchen and dining areas, creating a great space for gathering and entertaining. A dedicated home office, spacious primary suite, and additional bedrooms provide flexibility for everyday living. A roof replacement completed in 2023 adds to the home's appeal. Step outside to a generous backyard shaded by mature trees, offering plenty of space to relax or entertain. Enjoy an exceptional Austin location with convenient access to shopping, dining, parks, and downtown. Don't miss the opportunity to make this charming home your own!
Active
$1,230,000
2627 Exposition Blvd, Austin, TX 78703
3beds
2,156sqft
Single Family Residence
Built in 1993
10,018 Square Feet Lot
$1,193,500 Zestimate®
$571/sqft
$-- HOA
What's special
Classic brick fireplaceDedicated home officeTwo-story brick homeHardwood floorsAbundant natural lightTimeless architectural detailsAdditional bedrooms
- 13 days
- 3,189
- 244
Likely to sell faster than
Zillow last checked:
Listing updated:
Listed by:
Jeffrey Jones (512) 665-1891,
Spyglass Realty (512) 759-0889
Source: Unlock MLS,MLS#: 9095269
Facts & features
Interior
Bedrooms & bathrooms
- Bedrooms: 3
- Bathrooms: 3
- Full bathrooms: 2
- 1/2 bathrooms: 1
- Main level bedrooms: 1
Heating
- Central
Cooling
- Central Air
Appliances
- Included: Built-In Oven(s), Convection Oven, Dishwasher, Disposal, Instant Hot Water, Microwave, Double Oven, Self Cleaning Oven
Features
- Breakfast Bar, In-Law Floorplan, Multiple Dining Areas, Multiple Living Areas, Primary Bedroom on Main, Walk-In Closet(s), Wired for Sound
- Flooring: Carpet, Tile, Wood
- Windows: None
- Number of fireplaces: 1
- Fireplace features: Family Room
Interior area
- Total interior livable area: 2,156 sqft
Property
Parking
- Total spaces: 2
- Parking features: Attached, Off Street, Outside
- Attached garage spaces: 2
Accessibility
- Accessibility features: None
Features
- Levels: Two
- Stories: 2
- Patio & porch: Covered, Patio
- Exterior features: Private Yard
- Pool features: None
- Spa features: None
- Fencing: Partial, Wood
- View description: None
- Waterfront features: None
Lot
- Size: 10,018 Square Feet
- Dimensions: 75 x 134
- Features: Level, Trees-Heavy, Trees-Large (Over 40 Ft), See Remarks
Details
- Additional structures: None
- Parcel number: 01180402190000
- Special conditions: Standard
Construction
Type & style
- Home type: SingleFamily
- Property subtype: Single Family Residence
Materials
- Foundation: Slab
- Roof: Shingle
Condition
- Resale
- New construction: No
- Year built: 1993
Utilities & green energy
- Sewer: Public Sewer
- Water: Public
- Utilities for property: Electricity Available, Natural Gas Available
Community & HOA
Community
- Features: Curbs, Sidewalks
- Subdivision: Tarrytown Oaks Sec 02
HOA
- Has HOA: No
Location
- Region: Austin
Financial & listing details
- Price per square foot: $571/sqft
- Tax assessed value: $1,196,657
- Annual tax amount: $22,675
- Date on market: 11/6/2026
- Listing terms: Cash,Conventional,FHA,VA Loan
- Electric utility on property: Yes
Estimated market value
$1,193,500
$1.13M - $1.25M
$4,979/mo
Price history
| Date | Event | Price |
|---|---|---|
| 11/6/2026 | Listed for sale | $1,230,000+89.5%$571/sqft |
Source:  Unlock MLS #9095269 Report a problem | ||
| 3/12/2008 | Listing removed | $649,000$301/sqft |
Source: TourFactory #9973919 Report a problem | ||
| 2/2/2008 | Listed for sale | $649,000$301/sqft |
Source: TourFactory #9973919 Report a problem | ||
Public tax history
| Year | Property taxes | Tax assessment |
|---|---|---|
| 2025 | $18,119 -10.5% | $1,196,657 +1.4% |
| 2024 | $20,234 +21% | $1,180,307 +10% |
| 2023 | $16,717 -2.5% | $1,073,006 +10% |
| 2022 | $17,140 | $975,460 +10% |
| 2021 | -- | $886,782 +8.6% |
| 2020 | $16,677 +3.6% | $816,847 |
| 2019 | $16,093 +10.5% | $816,847 +4.1% |
| 2018 | $14,559 | $784,923 +10% |
| 2017 | $14,559 +5.3% | $713,566 +7.5% |
| 2016 | $13,828 | $663,719 +10% |
| 2015 | $13,828 | $603,381 -2.6% |
| 2014 | $13,828 | $619,348 +10% |
| 2013 | -- | $563,044 +4.5% |
| 2012 | -- | $539,028 -7% |
| 2011 | -- | $579,316 +3.9% |
| 2010 | -- | $557,797 +4.5% |
| 2009 | -- | $533,526 -0.4% |
| 2008 | -- | $535,859 +10.1% |
| 2007 | -- | $486,673 +9.1% |
| 2006 | -- | $446,117 +10% |
| 2005 | -- | $405,561 +4.1% |
| 2002 | $9,177 | $389,671 |
Find assessor info on the county website
Monthly payment
Est. payment
Payment breakdown
Explore the cost of this home by adjusting the details. Changes won't be saved.Climate risks
Neighborhood: Tarrytown
Nearby schools
Schools provided by the listing agent
- Elementary: Casis
- Middle: O Henry
- High: Austin
- District: Austin ISD
Source: Unlock MLS. This data may not be complete. We recommend contacting the local school district to confirm school assignments for this home.

Similar homes
- $1,425,0003 bd4 ba3k sqft2716 Hillview Green Ln, Austin, TX 78703Active
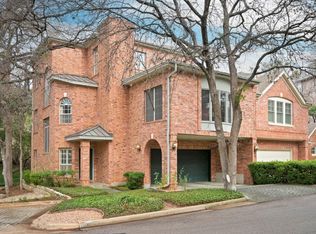
 MLS ID #6323580, Anna Lee, Moreland Properties. Unlock MLS
- $1,295,0004 bd3 ba2.2k sqft7103 Running Rope, Austin, TX 78731Active
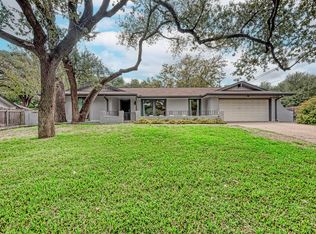 MLS ID #5936490, David Robinson, Advantage Austin Properties. Unlock MLS
- $1,125,0003 bd2 ba1.4k sqft605 Deep Eddy Ave, Austin, TX 78703Active
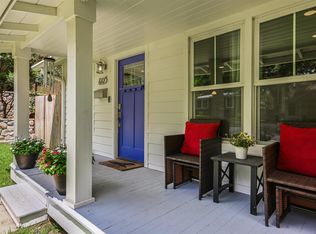 MLS ID #9536376, Tangela Bailey, Horizon Realty. Unlock MLS
- $1,275,0005 bd3 ba3.1k sqft1809 W 39th St #A/b, Austin, TX 78731Active
 MLS ID #2610550, Andrew Ware, Moreland Properties. Unlock MLS
- $1,350,0003 bd3 ba2.9k sqft6004 Mount Bonnell Rd, Austin, TX 78731ActiveMLS ID #1124197, Lea Anne Erwin, Phyllis Browning Company. Unlock MLS
- $985,0003 bd3 ba2.8k sqft7918 Mesa Trails Cir, Austin, TX 78731ActiveMLS ID #3080735, Edward Flores, Twelve Rivers Realty. Unlock MLS
- $1,150,0004 bd4 ba2.7k sqft1204 W 39th St, Austin, TX 78756ActiveMLS ID #4260426, Charles Escutia, Socius Real Estate. Unlock MLS
- $1,299,0004 bd3 ba2.6k sqft5801 Harrington Cv, Austin, TX 78731ActiveMLS ID #7095625, Ryann Larson, All Access Austin. Unlock MLS
- $990,0003 bd3 ba2.4k sqft4724 Palisade Dr, Austin, TX 78731ActiveMLS ID #4721824, Danielle Kasling, Moreland Properties. Unlock MLS
- $1,225,0003 bd3 ba2.5k sqft7600 Deer Run, Leander, TX 78641ActiveMLS ID #3873347, Chris Watters, Watters International Realty. Unlock MLS
- $1,150,0004 bd3 ba3k sqft9806 Zion Way, Austin, TX 78733ActiveMLS ID #5969944, Cederick Harris, TEAM HARRIS REAL ESTATE GROUP, LLC. Unlock MLS
- $955,0004 bd2 ba2k sqft2700 Pearce Rd, Austin, TX 78730ActiveMLS ID #4756435, John Dunham, Compass RE Texas, LLC. Unlock MLS
- $650,0003 bd2 ba1.9k sqft4804 Westfield Dr, Austin, TX 78731ActiveMLS ID #2240063, Christy Levy, Levy Properties, LLC. Unlock MLS
- $950,0006 bd3 ba2.2k sqft3502 Speedway St, Austin, TX 78705ActiveMLS ID #6617616, Chuck Winkley, Metro 512 Realty. Unlock MLS
- $950,0006 bd4 ba2.5k sqft304 Zennia St, Austin, TX 78751ActiveMLS ID #9996880, Sally Burns, Muskin Elam Group LLC. Unlock MLS
- $775,0003 bd2 ba2k sqft5000 Mission Oaks Blvd Unit 52, Austin, TX 78735ActiveMLS ID #4644948, Rita Keenan, Moreland Properties. Unlock MLS
- $995,0004 bd4 ba3.1k sqft6604 Strutton Cv, Austin, TX 78759ActiveMLS ID #2392454, Laura Croteau, Austin Rock City Realty. Unlock MLS
- $1,125,0003 bd3 ba2.7k sqft6917 Seneca Falls Ln, Austin, TX 78739ActiveMLS ID #2281039, Ashley Stucki, Ashley Austin Homes. Unlock MLS
- $650,0003 bd2 ba1.7k sqft4722 Frontier Trl, Austin, TX 78745ActiveMLS ID #6920928, Tana Campbell, Keller Williams Realty. Unlock MLS
- $975,0004 bd4 ba3.2k sqft7917 Forest View Dr, Austin, TX 78737ActiveMLS ID #4503188, Vicky Wicks-Goggin, Coast to Coast Realty. Unlock MLS
