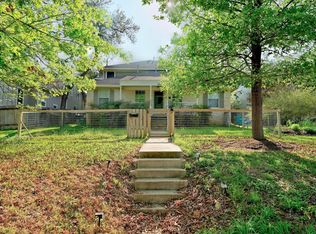
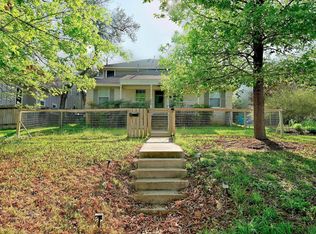
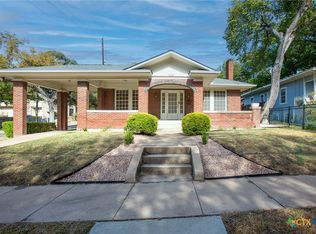
WONDERFUL INVESTMENT/DUPLEX OPPORTUNITY IN DESIRABLE OAKMONT HEIGHTS. Situated less than 5 miles from downtown Austin, 1809 W 39th Street is in the heart of the coveted Oakmont Heights neighborhood known for its walkability. An excellent investment property in a premier location, this lot features a spacious duplex with A and B sides with an attached garage. The ample green lawn space of the triangle-shaped lot offers mature trees for shade. Take a short stroll to Shoal Creek via tree-lined, shaded streets and enjoy The Grove parks and retail, Central Market, Kerbey Lane Village, and Tiny Boxwoods in less than a mile. These lots are conveniently close to Mopac and less than a mile from Seton Main hospital. Lot size, tax amounts, and assessed values are ESTIMATES for illustration purposes only. TCAD represents this property as combined with another so Broker has used best estimates which should be independently verified by any interested party. Neither Seller nor Broker guarantee the accuracy of any figures shown herein.
Active
$1,275,000
1809 W 39th St #A/b, Austin, TX 78731
5beds
3,132sqft
Single Family Residence
Built in 1999
8,799 Square Feet Lot
$-- Zestimate®
$407/sqft
$-- HOA
What's special
Attached garageTree-lined shaded streetsTriangle-shaped lotAmple green lawn spaceMature trees for shade
- 100 days
- 449
- 16
Zillow last checked:
Listing updated:
Listed by:
Andrew Ware (512) 480-0848,
Moreland Properties (512) 480-0848
Source: Unlock MLS,MLS#: 2610550
Facts & features
Interior
Bedrooms & bathrooms
- Bedrooms: 5
- Bathrooms: 3
- Full bathrooms: 2
- 1/2 bathrooms: 1
- Main level bedrooms: 3
Heating
- Central, Fireplace(s)
Cooling
- Central Air
Appliances
- Included: Dishwasher, Microwave, Oven, See Remarks
Features
- Built-in Features, Stone Counters, Double Vanity, Primary Bedroom on Main, Recessed Lighting
- Flooring: Carpet, Tile, Wood, See Remarks
- Windows: Window Treatments
- Number of fireplaces: 1
- Fireplace features: Living Room
Interior area
- Total interior livable area: 3,132 sqft
Property
Parking
- Total spaces: 2
- Parking features: Attached, Garage, Parking Pad
- Attached garage spaces: 2
Accessibility
- Accessibility features: None
Features
- Levels: Two
- Stories: 2
- Patio & porch: Covered, Front Porch, Porch
- Exterior features: See Remarks
- Fencing: Chain Link, Front Yard, Partial, Wood
- Has view: Yes
- View description: Neighborhood
- Waterfront features: None
Lot
- Size: 8,799 Square Feet
- Features: Front Yard, Trees-Moderate
Details
- Additional structures: None
- Parcel number: 1809 W 39th Street
- Special conditions: Standard
Construction
Type & style
- Home type: SingleFamily
- Property subtype: Single Family Residence
Materials
- Foundation: Slab
- Roof: Composition
Condition
- Resale
- New construction: No
- Year built: 1999
Utilities & green energy
- Sewer: Public Sewer
- Water: Public
- Utilities for property: Electricity Connected, Natural Gas Connected, Sewer Connected, Water Connected
Community & HOA
Community
- Features: None
- Subdivision: Ridgelea
HOA
- Has HOA: No
Location
- Region: Austin
Financial & listing details
- Price per square foot: $407/sqft
- Annual tax amount: $9,240
- Date on market: 7/15/2026
- Listing terms: Cash,Conventional
- Electric utility on property: Yes
Estimated market value
Not available
Estimated sales range
Not available
Not available
Price history
| Date | Event | Price |
|---|---|---|
| 7/15/2026 | Listed for sale | $1,275,000$407/sqft |
Source:  Unlock MLS #2610550 Report a problem Unlock MLS #2610550 Report a problem | ||
Public tax history
Tax history is unavailable.
Monthly payment
Est. payment
Payment breakdown
Explore the cost of this home by adjusting the details. Changes won't be saved.Climate risks
Neighborhood: Rosedale
Nearby schools
Schools provided by the listing agent
- Elementary: Bryker Woods
- Middle: O Henry
- High: Austin
- District: Austin ISD
Source: Unlock MLS. This data may not be complete. We recommend contacting the local school district to confirm school assignments for this home.
Similar homes
- $1,150,0004 bd4 ba2.7k sqft1204 W 39th St, Austin, TX 78756Active

 MLS ID #4260426, Charles Escutia, Socius Real Estate. Unlock MLS
 - $1,295,5003 bd2 ba1.8k sqft4214 Sinclair Ave, Austin, TX 78756Active
 MLS ID #4255190, Jimmy Gilmore, Jimmy Gilmore & Co. Unlock MLS
 - $1,275,0004 bd5 ba3.6k sqft10025 Dianella Ln, Austin, TX 78759Active
 MLS ID #3062953, Sijo Vadakkan, Trinity Texas Realty INC. Unlock MLS
 - $1,350,0004 bd2 ba1.9k sqft3200 Harris Park Ave, Austin, TX 78705Active
 MLS ID #625825, Tracy Banks, Compass RE Texas, LLC. Central Texas MLS
 - $1,195,0004 bd3 ba2.1k sqft915 Garner Ave, Austin, TX 78704ActiveMLS ID #1082332, David McCall, KW-Austin Portfolio Real Estate. Unlock MLS
- $995,0004 bd4 ba3.1k sqft6604 Strutton Cv, Austin, TX 78759ActiveMLS ID #2392454, Laura Croteau, Austin Rock City Realty. Unlock MLS
- $1,100,0006 bd4 ba2.7k sqft1700 Northwood Rd, Austin, TX 78703ActiveMLS ID #5872315, Jeff Arsenault, Fathom Realty. Unlock MLS
- $1,400,0004 bd3 ba2.8k sqft3910 McNeil Dr, Austin, TX 78727ActiveMLS ID #4148740, Adam Baker, Serhant Texas, LLC. Unlock MLS
- $950,0006 bd3 ba2.2k sqft3502 Speedway St, Austin, TX 78705ActiveMLS ID #6617616, Chuck Winkley, Metro 512 Realty. Unlock MLS
- $1,090,0005 bd4 ba3.3k sqft7804 Blue Lilly Dr, Austin, TX 78759ActiveMLS ID #1670075, Sabrina Butler, eXp Realty, LLC. Unlock MLS
- $995,0005 bd3 ba2.2k sqft2301 W 10th St, Austin, TX 78703ActiveMLS ID #4563912, Dale Dudley, Compass RE Texas, LLC. Unlock MLS
- $948,9005 bd5 ba2.2k sqft1206 Maple Ave #A/b, Austin, TX 78702ActiveMLS ID #9189337, Chloe Chiang, eXp Realty, LLC. Unlock MLS
- $850,0005 bd3 ba1.8k sqft2204 E 13th St #A, Austin, TX 78702ActiveMLS ID #5610398, James Strelec, TexCen Realty. Unlock MLS
- $695,0005 bd3 ba2.7k sqft2600 Rogge Ln, Austin, TX 78723ActiveMLS ID #2207569, Kim Loeffler, Christies Intl Real Estate Lone Star. Unlock MLS
- $700,0004 bd6 ba2.5k sqft4507 Smooth Oak Dr, Austin, TX 78759ActiveMLS ID #8753429, Vlatka Auerbach, LPT Realty LLC - Ascend Group. Unlock MLS
- $1,049,0005 bd4 ba2.5k sqft2113 Rabb Rd, Austin, TX 78704ActiveMLS ID #3745885, Kevin Haines, Compass RE Texas, LLC. Unlock MLS
- $1,300,0004 bd4 ba4.1k sqft4205 Park Dr, Lago Vista, TX 78645ActiveMLS ID #8647391, Rebecca Vita, Pure Realty. Unlock MLS
- $1,895,0004 bd4 ba2.7k sqft1309 W 10th St, Austin, TX 78703ActiveMLS ID #2415056, Cindy Goldrick, Moreland Properties. Unlock MLS
- $999,0006 bd4 ba3.7k sqft12621 Capella Trl, Austin, TX 78732ActiveMLS ID #1495890, Elicia Michaud, eXp Realty, LLC. Unlock MLS
- $879,0006 bd5 ba3k sqft4010 Cima Serena Dr #A/b, Austin, TX 78759ActiveMLS ID #8179339, Nevada Wood, Team West Real Estate LLC. Unlock MLS
