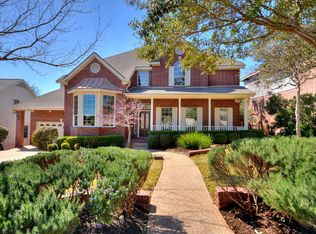
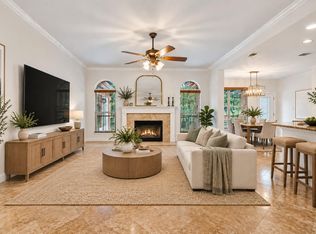
BACK ON MARKET WITH A FRESH LOOK AND NEW PAINT!Located in the highly desirable Great Hills community, this beautifully updated home offers an exceptional blend of elegance, comfort, and functionality. Featuring 4 spacious bedrooms, 5 full bathrooms, soaring ceilings, tile flooring, this home is thoughtfully designed for both everyday living and entertaining. The versatile floor plan includes two living areas, a formal dining room, game room, office/study, and dual primary suites for added flexibility. The gourmet kitchen is equipped with stainless steel appliances, custom cabinetry, a center island, downdraft exhaust, and opens seamlessly to the main living spaces. Additional interior highlights include crown molding, recessed lighting, walk-in closets, wired surround sound, and a cozy fireplace. Step outside to a peaceful backyard retreat featuring a spacious deck, ideal for relaxing evenings or gatherings. The home also includes a modified tangent 3-car garage with an additional exit door for enhanced convenience. The approximate square footage is 3,610 sq ft (3,448 + 162). Per the 2010 permitted update (Building Permit #2010-059379 BP), approximately 162 sq ft was added and the home was expanded from 4 to 5 full bathrooms.
Active
Price cut: $75K (9/2)
$1,275,000
10025 Dianella Ln, Austin, TX 78759
4beds
3,610sqft
Single Family Residence
Built in 1999
8,751 Square Feet Lot
$-- Zestimate®
$353/sqft
$13/mo HOA
What's special
Cozy fireplaceRecessed lightingFormal dining roomStainless steel appliancesTile flooringSpacious deckGame room
- 118 days
- 433
- 17
Zillow last checked:
Listing updated:
Listed by:
Sijo Vadakkan (512) 740-2262,
Trinity Texas Realty INC (512) 740-2262,
Shivani Sundaram (512) 947-0121,
Trinity Texas Realty INC
Source: Unlock MLS,MLS#: 3062953
Facts & features
Interior
Bedrooms & bathrooms
- Bedrooms: 4
- Bathrooms: 5
- Full bathrooms: 5
- Main level bedrooms: 1
Heating
- Central
Cooling
- Central Air
Appliances
- Included: Built-In Oven(s), Gas Cooktop, Dishwasher, Exhaust Fan, Microwave, Stainless Steel Appliance(s), Tankless Water Heater, Gas Water Heater
Features
- 2 Primary Suites, Breakfast Bar, Built-in Features, Ceiling Fan(s), High Ceilings, Stone Counters, Crown Molding, Double Vanity, Interior Steps, Kitchen Island, Open Floorplan, Pantry, Primary Bedroom on Main, Recessed Lighting, Walk-In Closet(s), Wired for Sound
- Flooring: Carpet, Tile
- Windows: Window Treatments
- Number of fireplaces: 1
- Fireplace features: Living Room
Interior area
- Total interior livable area: 3,610 sqft
Property
Parking
- Total spaces: 3
- Parking features: Attached, Garage, Garage Door Opener, Garage Faces Front
- Attached garage spaces: 3
Accessibility
- Accessibility features: None
Features
- Levels: Two
- Stories: 2
- Patio & porch: Deck, Patio
- Exterior features: Private Yard
- Pool features: None
- Spa features: None
- Fencing: Fenced, Wrought Iron
- Has view: Yes
- View description: Trees/Woods
- Waterfront features: None
Lot
- Size: 8,751 Square Feet
- Dimensions: 70 x 120
- Features: Back to Park/Greenbelt, Sprinkler - Automatic, Sprinkler - Rain Sensor, Trees-Medium (20 Ft - 40 Ft)
Details
- Additional structures: None
- Parcel number: 01580706070000
- Special conditions: Standard
Construction
Type & style
- Home type: SingleFamily
- Property subtype: Single Family Residence
Materials
- Foundation: Slab
- Roof: Composition
Condition
- Resale
- New construction: No
- Year built: 1999
Details
- Builder name: David weekly
Utilities & green energy
- Sewer: Public Sewer
- Water: Public
- Utilities for property: Electricity Available, Natural Gas Available, Underground Utilities
Community & HOA
Community
- Features: Cluster Mailbox
- Subdivision: Great Hills Sec 29
HOA
- Has HOA: Yes
- Services included: Common Area Maintenance
- HOA fee: $150 annually
- HOA name: Great hills Dominion
Location
- Region: Austin
Financial & listing details
- Price per square foot: $353/sqft
- Tax assessed value: $994,230
- Annual tax amount: $20,027
- Date on market: 6/27/2026
- Listing terms: Cash
- Electric utility on property: Yes
Estimated market value
Not available
Estimated sales range
Not available
Not available
Price history
| Date | Event | Price |
|---|---|---|
| 9/2/2026 | Price change | $1,275,000-5.6%$353/sqft |
Source:  Unlock MLS #3062953 Report a problem Unlock MLS #3062953 Report a problem | ||
| 6/27/2026 | Listed for sale | $1,350,000$374/sqft |
Source: Unlock MLS #3062953 Report a problem | ||
| 6/9/2026 | Listing removed | $1,350,000$374/sqft |
Source: Unlock MLS #3062953 Report a problem | ||
| 5/20/2026 | Listed for sale | $1,350,000+80.2%$374/sqft |
Source: Unlock MLS #3062953 Report a problem | ||
| 8/6/2018 | Listing removed | $749,000$207/sqft |
Source: Trinity Texas Realty INC #1220111 Report a problem | ||
| 4/15/2018 | Price change | $749,000-1.3%$207/sqft |
Source: Trinity Texas Realty INC #5657614 Report a problem | ||
| 3/26/2018 | Listed for sale | $759,000-1.3%$210/sqft |
Source: Trinity Texas Realty INC #5657614 Report a problem | ||
| 12/30/2017 | Listing removed | $769,000$213/sqft |
Source: Trinity Texas Realty INC #5657614 Report a problem | ||
| 8/4/2017 | Price change | $769,000-3.8%$213/sqft |
Source: Austin Board of REALTORS #5657614 Report a problem | ||
| 7/20/2017 | Price change | $799,000-4.8%$221/sqft |
Source: Austin Board of REALTORS #5657614 Report a problem | ||
| 6/14/2017 | Price change | $839,000-2.3%$232/sqft |
Source: Austin Board of REALTORS #5657614 Report a problem | ||
| 5/16/2017 | Price change | $859,000-2.3%$238/sqft |
Source: Austin Board of REALTORS #5657614 Report a problem | ||
| 4/22/2017 | Listed for sale | $879,000$243/sqft |
Source: Trinity Texas Realty INC #5657614 Report a problem | ||
Public tax history
| Year | Property taxes | Tax assessment |
|---|---|---|
| 2025 | $16,743 +0.3% | $994,230 -1.8% |
| 2024 | $16,697 +13.5% | $1,012,426 +10% |
| 2023 | $14,705 -3.1% | $920,387 +10% |
| 2022 | $15,171 | $836,715 +10% |
| 2021 | -- | $760,650 +10% |
| 2020 | $14,865 -0.2% | $691,500 -3.7% |
| 2019 | $14,890 +4.7% | $717,837 +3.4% |
| 2018 | $14,221 | $693,976 +4.7% |
| 2017 | $14,221 +11.5% | $662,745 +4.4% |
| 2016 | $12,756 | $635,034 +5.9% |
| 2015 | $12,756 | $599,394 +10% |
| 2014 | $12,756 | $544,904 +10% |
| 2013 | -- | $495,367 -0.3% |
| 2012 | -- | $497,060 -3.3% |
| 2011 | -- | $513,968 +0.2% |
| 2010 | -- | $512,880 -8.1% |
| 2009 | -- | $557,994 +1.4% |
| 2008 | -- | $550,285 +10% |
| 2007 | -- | $500,259 +4.8% |
| 2006 | -- | $477,374 +7.8% |
| 2005 | -- | $442,979 +1.8% |
| 2002 | $3,553 | $435,000 |
Find assessor info on the county website
Monthly payment
Est. payment
Payment breakdown
Explore the cost of this home by adjusting the details. Changes won't be saved.Climate risks
Neighborhood: 78759
Nearby schools
Schools provided by the listing agent
- Elementary: Laurel Mountain
- Middle: Canyon Vista
- High: Westwood
- District: Round Rock ISD
Source: Unlock MLS. This data may not be complete. We recommend contacting the local school district to confirm school assignments for this home.

Similar homes
- $995,0004 bd4 ba3.1k sqft6604 Strutton Cv, Austin, TX 78759Active

 MLS ID #2392454, Laura Croteau, Austin Rock City Realty. Unlock MLS
 - $1,059,9005 bd4 ba3.5k sqft6707 Winnipeg Cv, Austin, TX 78759Active
 MLS ID #8611632, Kobra Dadfar, All City Real Estate Ltd. Co. Unlock MLS
 - $1,090,0005 bd4 ba3.3k sqft7804 Blue Lilly Dr, Austin, TX 78759Active
 MLS ID #1670075, Sabrina Butler, eXp Realty, LLC. Unlock MLS
 - $799,0004 bd3 ba2.8k sqft6804 Rain Creek Pkwy, Austin, TX 78759Active
 MLS ID #4723742, Michael Cossette, RE/MAX GATEWAY. Unlock MLS
 - $875,0004 bd3 ba2.2k sqft10903 Galleria Cv, Austin, TX 78759ActiveMLS ID #3554603, Wenjie Yang, All City Real Estate Ltd. Co. Unlock MLS
- $1,275,0005 bd3 ba3.3k sqft5903 Cane Pace, Austin, TX 78746ActiveMLS ID #3537914, Yanci Zhang, Compass RE Texas, LLC. Unlock MLS
- $1,300,0004 bd4 ba4.1k sqft4205 Park Dr, Lago Vista, TX 78645ActiveMLS ID #8647391, Rebecca Vita, Pure Realty. Unlock MLS
- $975,0004 bd3 ba2.5k sqft10806 Wintergreen Hl, Austin, TX 78750ActiveMLS ID #6994594, Kelly Thate, KW-Austin Portfolio Real Estate. Unlock MLS
- $945,0004 bd4 ba3.8k sqft9704 Cinnabar Trl, Austin, TX 78726ActiveMLS ID #8153212, Andrew Hackemack, Bramlett Partners. Unlock MLS
- $1,139,0004 bd4 ba3.6k sqft18007 Crystal Cv, Jonestown, TX 78645ActiveMLS ID #3854934, James Schneider, All City Real Estate Ltd. Co. Unlock MLS
- $970,0004 bd3 ba2.5k sqft6914 Thorncliffe Dr, Austin, TX 78731ActiveMLS ID #1374068, Sonia Comisarenco, Team Price Real Estate. Unlock MLS
- $1,200,0004 bd2 ba2.3k sqft1931 Rowe Loop, Pflugerville, TX 78660ActiveMLS ID #8664830, Sam Sheikh, SpecTower Realty Group. Unlock MLS
- $1,298,3004 bd4 ba4.4k sqft2312 Lakehurst Rd, Spicewood, TX 78669ActiveMLS ID #2390421, Lee Hollingsworth, Hollingsworth Real Estate GRP. Unlock MLS
- $749,0004 bd3 ba2.8k sqft6906 Covered Bridge Dr, Austin, TX 78736ActiveMLS ID #8085148, Andrew Chewning, Compass RE Texas, LLC. Unlock MLS
- $925,0004 bd3 ba3.3k sqft13306 Montview Dr, Austin, TX 78732ActiveMLS ID #1528596, Douglas Young, Coldwell Banker Apex. Unlock MLS
- $919,9004 bd3 ba3.5k sqft3224 Summer Canyon Dr, Austin, TX 78732ActiveMLS ID #3540638, Sean Mulcahy, Real Broker, LLC. Unlock MLS
- $1,345,0004 bd4 ba5k sqft14 Torrington Ln, The Hills, TX 78738ActiveMLS ID #5155710, Angy Beck, Keller Williams - Lake Travis. Unlock MLS
- $659,0004 bd3 ba2.5k sqft11812 Mira Vista Way #Vh-71, Austin, TX 78726ActiveMLS ID #3300357, Patricia Martinez, Christies Intl Real Estate Lone Star. Unlock MLS
- $1,490,0004 bd4 ba4.2k sqft407 Bella Montagna Cir, Austin, TX 78734ActiveMLS ID #9749777, Sarah McAloon, Compass RE Texas, LLC. Unlock MLS
