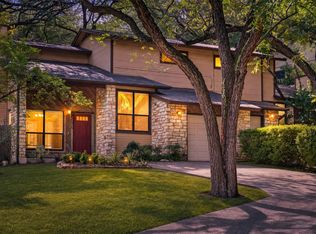
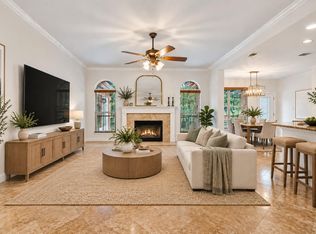
Rare opportunity to own a home in Great Hills. First time on the market. Long time owner occupied home sits in a cul-de-sac and backs on greenbelt. This rare find beauty is located in the central neighborhood of Great Hills in North West Austin. Conveniently tucked away in a cozy cul-de-sac with a green belt behind it for ultimate privacy and comfort. Direct access to the Great Hills Park trail on the left side of the house. Main living areas are all tile and hardwood floors. Master and second bathrooms were upgraded with Italian marble tiles. Hardwood kitchen and bathrooms cabinets. Separate Living Room and Family Room spaces. Upgraded tall ceilings, a rare option in a two story house. Spacious Living Room with cathedral ceiling and extra large back window with a view of the green belt. Master bedroom also has a cathedral ceiling, ceiling fan, and walk-in closet. Three windows, all with a view of the green belt behind the house. Self cleaning gas fireplace. Extra storage area in the back of the garage with heavy duty storage racks. Built-in soft water system. A great benefit to pipes, appliances, and your skin. Access to all three attics for repairs, improvements, or storage. Recent exterior paint. Kitchen cabinets have been painted as well.
Active
Price cut: $20K (9/11)
$875,000
10903 Galleria Cv, Austin, TX 78759
4beds
2,282sqft
Single Family Residence
Built in 1991
0.26 Acres Lot
$-- Zestimate®
$383/sqft
$-- HOA
What's special
Self cleaning gas fireplaceUpgraded tall ceilingsBacks on greenbeltRecent exterior paint
- 127 days
- 555
- 24
Zillow last checked:
Listing updated:
Listed by:
Wenjie Yang (512) 897-0436,
All City Real Estate Ltd. Co (866) 277-6005
Source: Unlock MLS,MLS#: 3554603
Facts & features
Interior
Bedrooms & bathrooms
- Bedrooms: 4
- Bathrooms: 3
- Full bathrooms: 2
- 1/2 bathrooms: 1
- Main level bedrooms: 1
Primary bedroom
- Description: Master bedroom is on the second level that overlooks the greenbelt.
- Features: See Remarks
- Level: Second
Bedroom
- Features: See Remarks
- Level: Second
Bedroom
- Features: See Remarks
- Level: Second
Bedroom
- Description: This bedroom comes with French doors, closet. It is used as an office for now.
- Features: Ceiling Fan(s)
- Level: Main
Heating
- Central
Cooling
- Central Air
Appliances
- Included: See Remarks
Features
- Kitchen Island, Study/Home Office
- Flooring: Bamboo, Carpet, Tile, Wood
- Windows: See Remarks
- Number of fireplaces: 1
- Fireplace features: Living Room
Interior area
- Total interior livable area: 2,282 sqft
Property
Parking
- Total spaces: 2
- Parking features: Attached, Driveway
- Attached garage spaces: 2
Accessibility
- Accessibility features: See Remarks
Features
- Levels: Two
- Stories: 2
- Patio & porch: Deck, Patio
- Exterior features: See Remarks
- Pool features: None
- Fencing: None
- Has view: Yes
- View description: Trees/Woods
- Waterfront features: None
Lot
- Size: 0.26 Acres
- Features: Cul-De-Sac, Sloped Down
Details
- Additional structures: See Remarks
- Parcel number: 01600303350000
- Special conditions: See Remarks
- Horses can be raised: Yes
Construction
Type & style
- Home type: SingleFamily
- Property subtype: Single Family Residence
Materials
- Foundation: Slab
- Roof: Shingle
Condition
- Resale
- New construction: No
- Year built: 1991
Utilities & green energy
- Sewer: Public Sewer
- Water: Public
- Utilities for property: See Remarks, Cable Available, Electricity Available, Internet-Cable, Natural Gas Available, Sewer Connected
Community & HOA
Community
- Features: See Remarks
- Subdivision: Austin Hills Sec 05
HOA
- Has HOA: No
Location
- Region: Austin
Financial & listing details
- Price per square foot: $383/sqft
- Tax assessed value: $846,879
- Annual tax amount: $15,932
- Date on market: 6/18/2026
- Listing terms: Cash,Conventional,FHA,FMHA (Fannie Mae),Texas Vet,USDA Loan,VA Loan
- Electric utility on property: Yes
Estimated market value
Not available
Estimated sales range
Not available
Not available
Price history
| Date | Event | Price |
|---|---|---|
| 9/11/2026 | Price change | $875,000-2.2%$383/sqft |
Source:  Unlock MLS #3554603 Report a problem Unlock MLS #3554603 Report a problem | ||
| 6/18/2026 | Listed for sale | $895,000$392/sqft |
Source: Unlock MLS #3554603 Report a problem | ||
Public tax history
| Year | Property taxes | Tax assessment |
|---|---|---|
| 2025 | $12,702 +10.9% | $759,966 +10% |
| 2024 | $11,449 +21.4% | $690,878 +10% |
| 2023 | $9,428 -4.4% | $628,071 +10% |
| 2022 | $9,868 | $570,974 +10% |
| 2021 | -- | $519,067 +10% |
| 2020 | $9,517 +3.7% | $471,879 |
| 2019 | $9,178 +12.1% | $471,879 +5.3% |
| 2018 | $8,186 | $448,290 +10% |
| 2017 | $8,186 +21.4% | $407,536 +10% |
| 2016 | $6,742 | $370,487 +10% |
| 2015 | $6,742 | $336,806 +10% |
| 2014 | $6,742 | $306,187 +10% |
| 2013 | -- | $278,352 -1.8% |
| 2012 | -- | $283,592 -5.8% |
| 2011 | -- | $300,901 -9.2% |
| 2010 | -- | $331,444 +5.6% |
| 2009 | -- | $313,995 +4.1% |
| 2008 | -- | $301,757 +6.1% |
| 2007 | -- | $284,361 +6.7% |
| 2006 | -- | $266,541 +4.7% |
| 2005 | -- | $254,517 +3.3% |
| 2002 | $5,717 | $246,441 |
Find assessor info on the county website
Monthly payment
Est. payment
Payment breakdown
Explore the cost of this home by adjusting the details. Changes won't be saved.Climate risks
Neighborhood: 78759
Nearby schools
Schools provided by the listing agent
- Elementary: Davis
- Middle: Murchison
- High: Anderson
- District: Austin ISD
Source: Unlock MLS. This data may not be complete. We recommend contacting the local school district to confirm school assignments for this home.

Similar homes
- $700,0004 bd6 ba2.5k sqft4507 Smooth Oak Dr, Austin, TX 78759Active
 MLS ID #8753429, Vlatka Auerbach, LPT Realty LLC - Ascend Group. Unlock MLS
 - $1,090,0005 bd4 ba3.3k sqft7804 Blue Lilly Dr, Austin, TX 78759Active
 MLS ID #1670075, Sabrina Butler, eXp Realty, LLC. Unlock MLS
 - $999,9504 bd3 ba3.1k sqft10805 Spicewood Pkwy, Austin, TX 78750Active
 MLS ID #3885233, John Brandon Faught, Compass RE Texas, LLC. Unlock MLS
 - $970,0004 bd3 ba2.5k sqft6914 Thorncliffe Dr, Austin, TX 78731Active
 MLS ID #1374068, Sonia Comisarenco, Team Price Real Estate. Unlock MLS
 - $515,0003 bd2 ba2.1k sqft5810 Secrest Dr, Austin, TX 78759ActiveMLS ID #8657587, Heather Brown, RE/MAX Fine Properties. Unlock MLS
- $799,0004 bd4 ba2.8k sqft613 Breakaway Rd, Cedar Park, TX 78613ActiveMLS ID #2581684, Chris Watters, Watters International Realty. Unlock MLS
- $749,0004 bd3 ba2.8k sqft6906 Covered Bridge Dr, Austin, TX 78736ActiveMLS ID #8085148, Andrew Chewning, Compass RE Texas, LLC. Unlock MLS
- $885,0004 bd4 ba3.2k sqft2605 Shire Ridge Dr, Austin, TX 78732ActiveMLS ID #9239034, Sarah Hammit, White Label Realty. Unlock MLS
- $525,0002 bd3 ba1.7k sqft11603 Ladera Vista Dr Unit 11, Austin, TX 78759ActiveMLS ID #5652538, Kylie Smith, Keller Williams - Lake Travis. Unlock MLS
- $595,0004 bd2 ba1.8k sqft3802 Hawkshead Dr, Austin, TX 78727ActiveMLS ID #6703538, Jacqui Washington, JBGoodwin REALTORS NW. Unlock MLS
- $899,0004 bd3 ba3k sqft842 Sunfish St, Lakeway, TX 78734ActiveMLS ID #9783781, Claudia Verastegui, Coldwell Banker Realty. Unlock MLS
- $550,0003 bd3 ba1.7k sqft12217 Antoinette Pl, Austin, TX 78727ActiveMLS ID #8457381, Adrienne Weber, Berkshire Hathaway TX Realty. Unlock MLS
- $539,9004 bd2 ba2.4k sqft13212 Humphrey Dr, Austin, TX 78729ActiveMLS ID #8128357, Molly Zurek, Pure Realty. Unlock MLS
- $569,0004 bd3 ba2.2k sqft11902 Rickem Cv, Austin, TX 78758ActiveMLS ID #1688820, Michael Henretty, Property Consultants of Austin. Unlock MLS
- $825,0004 bd2 ba2k sqft19627 Tyler Trl, Leander, TX 78645ActiveMLS ID #7891011, Mary Williams, Compass RE Texas, LLC. Unlock MLS
- $588,0004 bd3 ba2.3k sqft11005 Andenwood Dr, Austin, TX 78726ActiveMLS ID #3632021, Gay Puckett, JBGoodwin REALTORS NW. Unlock MLS
- $539,0004 bd2 ba1.9k sqft12047 Lincolnshire Dr, Austin, TX 78758ActiveMLS ID #2548161, Christy Levy, Levy Properties, LLC. Unlock MLS
- $464,9904 bd2 ba1.6k sqft4802 Ganymede Dr, Austin, TX 78727ActiveMLS ID #1781351, Draye Densmore, eXp Realty LLC. Unlock MLS
- $750,0005 bd3 ba2.7k sqft8122 Lime Creek Rd, Volente, TX 78641ActiveMLS ID #2394072, Jeff Hill, Compass RE Texas, LLC. Unlock MLS
- $799,0003 bd3 ba2.4k sqft4010 Long Champ Dr APT 22, Austin, TX 78746ActiveMLS ID #7096307, Daisy Vaught, Keller Williams Realty. Unlock MLS
