Discover the perfect blend of space, flexibility, and location in this beautifully maintained 4-bedroom, 3-bath home in North Austin! Offering 2,569 sq ft on a desirable corner lot, this thoughtfully designed floor plan features a bedroom and full bath on the main level—ideal for guests, multigenerational living, or a private home office. The inviting living area is anchored by a decorative fireplace and flows into the kitchen and dining spaces, creating a comfortable setting for everyday living and entertaining. Warm tile flooring enhances the main living areas, while the bedrooms provide the comfort of carpet. Recent 2026 updates include fresh interior paint, a new cooktop, and updated hardware in the downstairs bathroom. A tankless water heater adds everyday efficiency, and the refrigerator, washer, and dryer are negotiable. Upstairs, you'll find the spacious primary suite, two additional bedrooms, and a versatile bonus room—perfect as a game room, media room, home gym, craft room, or private office. Relax under the covered patio or enjoy the hot tub, which conveys with the property. The location is hard to beat, with the elementary and middle schools within walking distance. Residents also enjoy access to the Murchison Middle School sports fields and walking track, while shopping, dining, and H-E-B are just minutes away. A wonderful opportunity to own a spacious home in one of North Austin's most convenient and established neighborhoods. Schedule your private showing today!
Active
$970,000
6914 Thorncliffe Dr, Austin, TX 78731
4beds
2,569sqft
:
Get pre-qualified$6,751/mo
Single Family Residence
Built in 2001
5,741 Square Feet Lot
$-- Zestimate®
$378/sqft
$-- HOA
What's special
Decorative fireplaceFresh interior paintCovered patioDesirable corner lotNew cooktopVersatile bonus roomSpacious primary suite
- 21 days |
- 1,080 |
- 37 |
Likely to sell faster than
Zillow last checked:
Listing updated:
Listed by:
Sonia Comisarenco (512) 577-5208,
Team Price Real Estate (512) 213-0213
Source: Unlock MLS,MLS#: 1374068
Facts & features
Interior
Bedrooms & bathrooms
- Bedrooms: 4
- Bathrooms: 3
- Full bathrooms: 3
- Main level bedrooms: 1
Heating
- Central
Cooling
- Ceiling Fan(s), Central Air
Appliances
- Included: Built-In Electric Range, Built-In Gas Range, Dishwasher, Disposal, Dryer, Microwave, Electric Oven, Refrigerator, Washer, Gas Water Heater, Tankless Water Heater
Features
- Ceiling Fan(s), Double Vanity, Interior Steps, Open Floorplan, Walk-In Closet(s)
- Flooring: Carpet, Tile
- Windows: Blinds
- Number of fireplaces: 1
- Fireplace features: Decorative
Interior area
- Total interior livable area: 2,569 sqft
Video & virtual tour
Property
Parking
- Total spaces: 2
- Parking features: Attached, Garage, Garage Door Opener
- Attached garage spaces: 2
Accessibility
- Accessibility features: None
Features
- Levels: Two
- Stories: 2
- Patio & porch: Covered
- Exterior features: None
- Pool features: None
- Fencing: Stone, Wood
- Has view: Yes
- View description: None
- Waterfront features: None
Lot
- Size: 5,741 Square Feet
- Features: Interior Lot, Sprinkler - Back Yard
Details
- Additional structures: None
- Parcel number: 01380403460000
- Special conditions: Standard
Construction
Type & style
- Home type: SingleFamily
- Property subtype: Single Family Residence
Materials
- Foundation: Slab
- Roof: Shingle
Condition
- Resale
- New construction: No
- Year built: 2001
Utilities & green energy
- Sewer: Public Sewer
- Water: Public
- Utilities for property: Electricity Connected, Natural Gas Connected, Sewer Connected, Water Connected
Community & HOA
Community
- Features: None
- Subdivision: Allen Place
HOA
- Has HOA: No
Location
- Region: Austin
Financial & listing details
- Price per square foot: $378/sqft
- Tax assessed value: $853,716
- Annual tax amount: $16,538
- Date on market: 7/3/2026
- Listing terms: Cash,Conventional,FHA,VA Loan
- Electric utility on property: Yes
Estimated market value
Not available
Estimated sales range
Not available
Not available
Price history
| Date | Event | Price |
|---|---|---|
| 7/3/2026 | Listed for sale | $970,000+106.8%$378/sqft |
Source:  Unlock MLS #1374068 Report a problem Unlock MLS #1374068 Report a problem | ||
| 1/16/2011 | Listing removed | $469,000$183/sqft |
Source: Texas 1% Real Estate #7488141 Report a problem | ||
| 7/15/2010 | Listed for sale | $469,000$183/sqft |
Source: Texas 1% Real Estate #7488141 Report a problem | ||
| 5/23/2001 | Sold | -- |
Source: Agent Provided Report a problem | ||
Public tax history
| Year | Property taxes | Tax assessment |
|---|---|---|
| 2025 | $14,429 -16.4% | $853,716 -15.9% |
| 2024 | $17,266 +21.1% | $1,014,945 +10% |
| 2023 | $14,254 -2.9% | $922,677 +10% |
| 2022 | $14,683 | $838,797 +10% |
| 2021 | -- | $762,543 +10% |
| 2020 | $14,111 +3.6% | $693,221 |
| 2019 | $13,615 +16.9% | $693,221 +9.9% |
| 2018 | $11,645 | $630,958 +10% |
| 2017 | $11,645 +12.7% | $573,598 +10% |
| 2016 | $10,336 | $521,453 +10% |
| 2015 | $10,336 | $474,048 +2% |
| 2014 | $10,336 | $464,973 +4.8% |
| 2013 | -- | $443,593 +7.3% |
| 2012 | -- | $413,500 -15.3% |
| 2011 | -- | $488,017 +10% |
| 2010 | -- | $443,652 +3.6% |
| 2009 | -- | $428,055 -0.7% |
| 2008 | -- | $430,886 +9.3% |
| 2007 | -- | $394,152 +10% |
| 2006 | -- | $358,320 +10% |
| 2005 | -- | $325,745 -14.4% |
| 2002 | $9,532 | $380,615 |
Find assessor info on the county website
Monthly payment
Est. payment
Payment breakdown
Explore the cost of this home by adjusting the details. Changes won't be saved.Climate risks
Neighborhood: Northwest Hills
Nearby schools
GreatSchools rating
- 8/10Doss Elementary SchoolGrades: PK-5Distance: 0.2 mi
- 8/10Murchison Middle SchoolGrades: 6-8Distance: 0.1 mi
- 8/10Anderson High SchoolGrades: 9-12Distance: 1.6 mi
Schools provided by the listing agent
- Elementary: Doss (Austin ISD)
- Middle: Murchison
- High: Anderson
- District: Austin ISD
Source: Unlock MLS. This data may not be complete. We recommend contacting the local school district to confirm school assignments for this home.
- $930,5004 bd3 ba2.5k sqft3792 Mia Tia Cir, Austin, TX 78731Off Market
- $972,1004 bd3 ba2.7k sqft3796 Mia Tia Cir, Austin, TX 78731Off Market

- $321,2153 bd2 ba1.4k sqft6904 Thorncliffe Dr #A, Austin, TX 78731Off Market
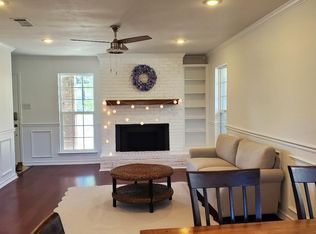
- $335,6003 bd2 ba1.4k sqft6904 Thorncliffe Dr #A, Austin, TX 78731Off Market
- $335,6003 bd2 ba1.4k sqft6904 Thorncliffe Dr #B, Austin, TX 78731Off Market
- $310,8003 bd2 ba1.4k sqft6904 Thorncliffe Dr, Austin, TX 78731Off Market
- $1,050,500-- bd4 ba3.1k sqft3800 Mia Tia Cir, Austin, TX 78731Off Market
- $448,9641 bd1 ba850 sqft3801 Mia Tia Cir APT D, Austin, TX 78731Off Market
A local agent can set up tours, give advice and negotiate with sellers.
A local lender can help you make sure your offer is ready when you are.
Similar homes
- $975,0004 bd3 ba3.5k sqft3224 Summer Canyon Dr, Austin, TX 78732Active

 MLS ID #3540638, Sean Mulcahy, Real Broker, LLC. Unlock MLS
 - $950,0004 bd3 ba3.3k sqft13306 Montview Dr, Austin, TX 78732Active
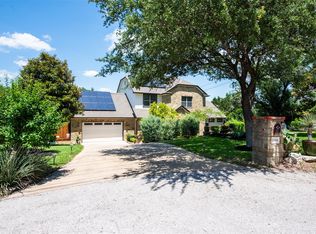 MLS ID #1528596, Douglas Young, Coldwell Banker Apex. Unlock MLS
 - $995,0004 bd4 ba3k sqft9720 Anchusa Trl, Austin, TX 78736Active
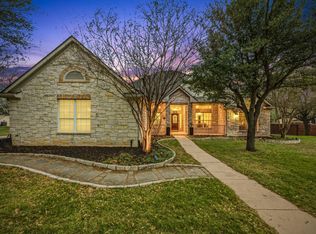 MLS ID #6044927, Dawna Cekuta, Kuper Sotheby's Int'l Realty. Unlock MLS
 - $850,0003 bd3 ba2k sqft7716 Waldon Dr, Austin, TX 78750Active
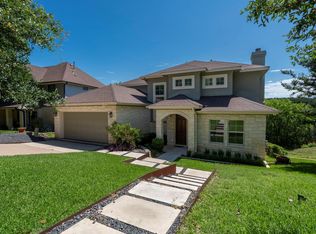 MLS ID #5629288, Curtis Reddehase, Sky Realty. Unlock MLS
 - $874,7003 bd3 ba2.3k sqft3816 Gaines Ct, Austin, TX 78735ActiveMLS ID #2108147, April Womack, Moreland Properties. Unlock MLS
- $799,0003 bd3 ba2.3k sqft2813 University Club Dr, Austin, TX 78732ActiveMLS ID #3039296, Elicia Michaud, eXp Realty, LLC. Unlock MLS
- $699,0004 bd3 ba2.6k sqft10004 Scull Creek Dr, Austin, TX 78730ActiveMLS ID #5179609, Ryan Mojica, RPM Reliable Prop. Mgmt. Unlock MLS
- $999,0006 bd4 ba3.8k sqft10304 Medinah Greens Dr, Austin, TX 78717ActiveMLS ID #2525177, Aaron Lancaster, Compass RE Texas, LLC. Unlock MLS
- $910,0004 bd3 ba2.7k sqft21007 Hodde Ln, Pflugerville, TX 78660ActiveMLS ID #7198877, Elizabeth Venter, Realty Texas LLC. Unlock MLS
- $724,0003 bd2 ba2.3k sqft5308 Deerwood Lane, Austin, TX 78730For Sale
 MLS ID #177944, Cooper Wilson, All City Real Estate Ltd. Co. HLMLS as distributed by MLS GRID
 - $825,0004 bd3 ba3k sqft200 Navigator Dr, Austin, TX 78717ActiveMLS ID #4175170, Damon Brown, Spyglass Realty. Unlock MLS
- $700,0004 bd4 ba3k sqft15705 Wildwood Trl, Austin, TX 78734ActiveMLS ID #5294233, Katie Johnston, Keller Williams - Lake Travis. Unlock MLS
- $745,0004 bd3 ba2.3k sqft8501 Fulbright Ln, Austin, TX 78749ActiveMLS ID #4823731, Adrian Grabe, JBGoodwin REALTORS WL. Unlock MLS
- $950,0005 bd4 ba3.6k sqft2512 Armatrading Dr, Cedar Park, TX 78613ActiveMLS ID #3109752, Heather Busby, Compass RE Texas, LLC. Unlock MLS
- $799,9874 bd3 ba3.7k sqft170 Kinloch Ct, Austin, TX 78737ActiveMLS ID #4893911, Brenda Burke, ERA Brokers Consolidated. Unlock MLS
- $1,065,0005 bd5 ba3.8k sqft2700 Lothian Dr, Cedar Park, TX 78613ActiveMLS ID #6934705, Jamie Moore, Kuper Sotheby's Int'l Realty. Unlock MLS
- $999,9003 bd3 ba2.5k sqft7600 Deer Run, Leander, TX 78641ActiveMLS ID #4197349, Jennifer Martin, Christies Intl Real Estate Lone Star. Unlock MLS
- $799,9904 bd4 ba3.7k sqft11509 Brandon Parke Trl, Austin, TX 78750ActiveMLS ID #2147948, Matthew Baker, Baker Realty. Unlock MLS
- $1,365,0004 bd3 ba2.1k sqft915 Garner Ave, Austin, TX 78704ActiveMLS ID #1082332, David McCall, KW-Austin Portfolio Real Estate. Unlock MLS
- $790,0005 bd4 ba3k sqft1918 Lakeway Blvd, Lakeway, TX 78734ActiveMLS ID #1155664, Tracy Torres, All City Real Estate Ltd. Co. Unlock MLS
