PRIVATE MOUNTAIN-TOP OASIS! This beautifully maintained home sits at the end of a quiet dead-end street, offering exceptional peace and privacy. Perched on a large lot with stunning Hill Country views, the lush backyard is an entertainer’s dream—featuring a sparkling pool, built-in grill, and expansive patio space perfect for BBQs and relaxation. Recent updates throughout include fresh interior and exterior paint, a new water heater, both HVAC units replaced, new carpet, new pool pumps, and new privacy fencing. The home also comes with a 7.5 kW solar system that is still under warranty. Additional highlights include: A versatile flex space behind the garage with its own mini-split—ideal for a home gym, media cave, craft room, or office. Two sheds and a greenhouse in the backyard, plus plenty of level lawn space for kids, pets, or play. An adjoining 50’ x 36’ lot at the end of the street, currently used for a carport and extra garden space. Upstairs you’ll find three large bedrooms, a spacious game room, and a generous balcony with breathtaking views of the pool and hills below. This one truly shines in person—the photos and video tour don’t fully capture the serenity and quality of the property. Search the address on YouTube for the full video walkthrough!
Active
Price cut: $20K (8/25)
$925,000
13306 Montview Dr, Austin, TX 78732
4beds
3,300sqft
Single Family Residence
Built in 2007
0.62 Acres Lot
$-- Zestimate®
$280/sqft
$-- HOA
What's special
Sparkling poolLush backyardBuilt-in grillThree large bedroomsSpacious game room
- 147 days
- 969
- 83
Zillow last checked:
Listing updated:
Listed by:
Douglas Young (512) 762-7761,
Coldwell Banker Apex (512) 848-0191
Source: Unlock MLS,MLS#: 1528596
Facts & features
Interior
Bedrooms & bathrooms
- Bedrooms: 4
- Bathrooms: 3
- Full bathrooms: 2
- 1/2 bathrooms: 1
- Main level bedrooms: 1
Heating
- Central
Cooling
- Other, Central Air
Appliances
- Included: Built-In Oven(s), Dishwasher, Disposal, Gas Cooktop, Microwave, Plumbed For Ice Maker, Stainless Steel Appliance(s)
Features
- Breakfast Bar, Ceiling Fan(s), High Ceilings, Granite Counters, Crown Molding, Double Vanity, Electric Dryer Hookup, French Doors, Interior Steps, Kitchen Island, Multiple Dining Areas, Multiple Living Areas, Open Floorplan, Pantry, Primary Bedroom on Main, Recessed Lighting, Walk-In Closet(s), Washer Hookup
- Flooring: Carpet, Laminate, Tile, Wood
- Windows: Blinds, Double Pane Windows
- Number of fireplaces: 1
- Fireplace features: Family Room, Gas Log
Interior area
- Total interior livable area: 3,300 sqft
Property
Parking
- Total spaces: 2
- Parking features: Attached, Carport, Door-Single, Driveway, Garage, Garage Door Opener, Garage Faces Front, Gravel, Off Street
- Attached garage spaces: 2
Accessibility
- Accessibility features: None
Features
- Levels: Two
- Stories: 2
- Patio & porch: See Remarks, Covered, Deck, Front Porch
- Exterior features: Balcony, Exterior Steps, Garden, Gutters Full, Outdoor Grill, Private Yard
- Has private pool: Yes
- Pool features: Gunite, In Ground, Outdoor Pool, Waterfall
- Spa features: None
- Fencing: Fenced, Gate, Wood
- Has view: Yes
- View description: Hill Country
- Waterfront features: None
Lot
- Size: 0.62 Acres
- Features: Cul-De-Sac, Gentle Sloping
Details
- Additional structures: Greenhouse, Outbuilding, Shed(s), Storage
- Has additional parcels: Yes
- Parcel number: 01475001140000 & 01475001130000
- Special conditions: Standard
Construction
Type & style
- Home type: SingleFamily
- Property subtype: Single Family Residence
Materials
- Foundation: Slab
- Roof: Composition, Shingle
Condition
- Resale
- New construction: No
- Year built: 2007
Details
- Builder name: Aries Partners Inc
Utilities & green energy
- Sewer: Septic Tank
- Water: Public
- Utilities for property: Electricity Connected, Propane, Sewer Connected, Water Connected
Community & HOA
Community
- Features: None
- Subdivision: Montview Acres
HOA
- Has HOA: No
Location
- Region: Austin
Financial & listing details
- Price per square foot: $280/sqft
- Tax assessed value: $935,859
- Annual tax amount: $13,929
- Date on market: 5/18/2026
- Listing terms: Cash,Conventional,FHA,Texas Vet,VA Loan
- Electric utility on property: Yes
Estimated market value
Not available
Estimated sales range
Not available
Not available
Price history
| Date | Event | Price |
|---|---|---|
| 8/25/2026 | Price change | $925,000-2.1%$280/sqft |
Source:  Unlock MLS #1528596 Report a problem Unlock MLS #1528596 Report a problem | ||
| 7/28/2026 | Price change | $945,000-0.5%$286/sqft |
Source: Unlock MLS #1528596 Report a problem | ||
| 5/18/2026 | Listed for sale | $950,000-4.5%$288/sqft |
Source: Unlock MLS #1528596 Report a problem | ||
| 12/2/2025 | Listing removed | $995,000$302/sqft |
Source: Unlock MLS #3599834 Report a problem | ||
| 9/17/2025 | Price change | $995,000-5.2%$302/sqft |
Source: Unlock MLS #3599834 Report a problem | ||
| 8/7/2025 | Listed for sale | $1,050,000+145.9%$318/sqft |
Source: Unlock MLS #3599834 Report a problem | ||
| 2/3/2009 | Sold | -- |
Source: Agent Provided Report a problem | ||
| 12/9/2008 | Price change | $427,000-1.6%$129/sqft |
Source: Coldwell Banker** #6179010 Report a problem | ||
| 10/9/2008 | Listed for sale | $434,000$132/sqft |
Source: Coldwell Banker** #6179010 Report a problem | ||
| 6/6/2008 | Sold | -- |
Source: Agent Provided Report a problem | ||
Public tax history
| Year | Property taxes | Tax assessment |
|---|---|---|
| 2025 | $7,961 -5.2% | $781,865 +10% |
| 2024 | $8,397 -3.5% | $710,786 +10% |
| 2023 | $8,702 -7.5% | $646,169 +10% |
| 2022 | $9,407 | $587,426 +10% |
| 2021 | -- | $534,024 +7.2% |
| 2020 | $9,730 -0.5% | $498,129 |
| 2019 | $9,776 -1.5% | $498,129 |
| 2018 | $9,929 | $498,129 +1.5% |
| 2017 | $9,929 +15.8% | $490,990 |
| 2016 | $8,574 | $490,990 +6.8% |
| 2015 | $8,574 | $459,800 +10% |
| 2014 | $8,574 | $418,000 +10% |
| 2013 | -- | $380,000 |
| 2012 | -- | $380,000 +10.4% |
| 2011 | -- | $344,107 -12.6% |
| 2010 | -- | $393,500 |
| 2009 | -- | $393,500 +14.8% |
| 2008 | -- | $342,745 +1613.7% |
| 2007 | -- | $20,000 |
Find assessor info on the county website
Monthly payment
Est. payment
Payment breakdown
Explore the cost of this home by adjusting the details. Changes won't be saved.Climate risks
Neighborhood: River Place
Nearby schools
Schools provided by the listing agent
- Elementary: Steiner Ranch
- Middle: Canyon Ridge
- High: Vandegrift
- District: Leander ISD
Source: Unlock MLS. This data may not be complete. We recommend contacting the local school district to confirm school assignments for this home.
Similar homes
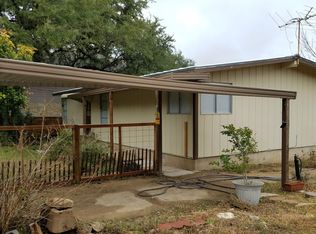
- $925,0004 bd3 ba3.5k sqft3224 Summer Canyon Dr, Austin, TX 78732Active

 MLS ID #3540638, Sean Mulcahy, Real Broker, LLC. Unlock MLS
 - $885,0004 bd4 ba3.2k sqft2605 Shire Ridge Dr, Austin, TX 78732Active
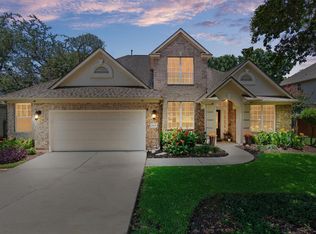 MLS ID #9239034, Sarah Hammit, White Label Realty. Unlock MLS
 - $950,0004 bd3 ba3k sqft3908 Michael Neill Dr, Austin, TX 78730For Sale
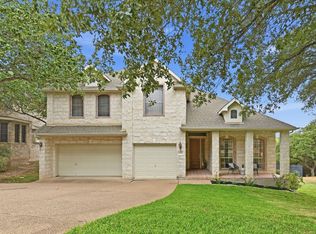 Kuper Sotheby's International Realty
 - $899,0004 bd3 ba3k sqft842 Sunfish St, Lakeway, TX 78734Active
 MLS ID #9783781, Claudia Verastegui, Coldwell Banker Realty. Unlock MLS
 - $825,0003 bd3 ba2.5k sqft914 Challenger, Lakeway, TX 78734ActiveMLS ID #6933676, Jennifer Pierson, Coldwell Banker Realty. Unlock MLS
- $969,5504 bd4 ba3.4k sqft424 Belforte Ave #31, Austin, TX 78734ActiveMLS ID #5132896, Kasey Dalby, Keller Williams Realty. Unlock MLS
- $875,0004 bd3 ba2.5k sqft1005 Cedar Park Dr, Cedar Park, TX 78613ActiveMLS ID #7919300, Kim Polner, Select Austin Real Estate. Unlock MLS
- $770,0004 bd3 ba3.1k sqft12308 Gatling Gun Ln, Austin, TX 78739ActiveMLS ID #2684198, Marilyn Deen, Fathom Realty. Unlock MLS
- $649,9995 bd4 ba3k sqft109 Lombardia Dr, Lakeway, TX 78734ActiveMLS ID #6547712, Suzie Adams, Christies Intl Real Estate Lone Star. Unlock MLS
- $850,0004 bd3 ba3.2k sqft3004 Lombardi Way, Cedar Park, TX 78613ActiveMLS ID #3562219, Tanya Joffrain, JBGoodwin REALTORS NW. Unlock MLS
- $919,0004 bd3 ba2.8k sqft181 Whitney Run, Buda, TX 78610ActiveMLS ID #9898485, Erin Bara, Keller Williams Realty. Unlock MLS
- $520,5003 bd3 ba1.9k sqft3803 Caney Creek Rd, Austin, TX 78732ActiveMLS ID #5785168, Elise Butos, Central Metro Realty. Unlock MLS
- $750,0005 bd3 ba2.7k sqft8122 Lime Creek Rd, Volente, TX 78641ActiveMLS ID #2394072, Jeff Hill, Compass RE Texas, LLC. Unlock MLS
- $970,0004 bd3 ba2.5k sqft6914 Thorncliffe Dr, Austin, TX 78731ActiveMLS ID #1374068, Sonia Comisarenco, Team Price Real Estate. Unlock MLS
- $950,0004 bd4 ba3k sqft303 N Mustang Ave, Cedar Park, TX 78613ActiveMLS ID #4835548, Alex McCormick, Keller Williams Realty. Unlock MLS
- $1,199,0004 bd4 ba3.5k sqft1010 Canyon Edge Dr, Austin, TX 78733ActiveMLS ID #2720589, Crystal Olenbush, AustinRealEstate.com. Unlock MLS
- $850,0003 bd3 ba3.5k sqft21508 Lake Park Dr, Lago Vista, TX 78645ActiveMLS ID #2313732, Emma Polk, Coldwell Banker S.G. Billings. Unlock MLS
- $1,099,0004 bd4 ba3.9k sqft14608 Spillman Ranch Loop, Austin, TX 78738ActiveMLS ID #6808389, April Womack, Moreland Properties. Unlock MLS
- $599,0004 bd3 ba2.6k sqft15214 Nightingale Ln, Austin, TX 78734ActiveMLS ID #2264155, Andrew Bradshaw, Oberg Properties. Unlock MLS
- $895,0004 bd4 ba3.6k sqft8817 Ambrosia Dr, Austin, TX 78738ActiveMLS ID #8044920, Meredith Alderson, eXp Realty, LLC. Unlock MLS
