Located in the highly sought-after 55+ community of Tuscan Village, this spacious standalone detached condominium offers an exceptional blend of luxury, comfort, and low-maintenance living in the heart of Lakeway. Backing to a peaceful greenbelt and ideally positioned near the community clubhouse, 424 Belforte Ave #31 features 4 bedrooms, 3.5 bathrooms, a bonus room, and over 3,400 square feet of thoughtfully designed living space with a flexible multi-level floor plan. The open-concept main living area is filled with natural light and showcases high ceilings, wood flooring, custom built-ins, a gas fireplace, and seamless flow into the chef’s kitchen complete with granite countertops, stainless steel appliances, a large center island, breakfast bar, pantry, and tankless water heater. The spacious primary suite is located on the main level and features an extended sitting/reading suite, soaking tub, double vanities, walk-in shower, and generously sized walk-in closet. Outdoor living is equally inviting with a covered rear porch, outdoor kitchen, private yard, mature landscaping, and tranquil greenbelt setting. Additional highlights include multiple living areas, wired-for-sound features, abundant storage, a side-entry 2-car garage, and HOA-maintained landscaping for easy lock-and-leave convenience. Residents of Tuscan Village enjoy access to an impressive array of resort-style 55+ amenities including a clubhouse, fitness center, pool, spa/hot tub, putting green, dog park, sport courts, picnic areas, planned social activities, walking sidewalks, and community gathering spaces designed specifically for active adult living. Located just minutes from Lakeway dining, shopping, golf, and Lake Travis recreation. Exterior fully repainted in June 2026. Please note, AI was used for staging some rooms.
Active
$969,550
424 Belforte Ave #31, Austin, TX 78734
4beds
3,491sqft
:
Get pre-qualified$7,303/mo
Single Family Residence
Built in 2012
10,332 Square Feet Lot
$-- Zestimate®
$278/sqft
$556/mo HOA
What's special
Gas fireplacePrivate yardOutdoor kitchenWood flooringHigh ceilingsFilled with natural lightStainless steel appliances
- 33 days |
- 433 |
- 13 |
Zillow last checked:
Listing updated:
Listed by:
Kasey Dalby (512) 367-0937,
Keller Williams Realty (512) 448-4111,
Amanda Wood (352) 214-5959,
Keller Williams Realty
Source: Unlock MLS,MLS#: 5132896
Facts & features
Interior
Bedrooms & bathrooms
- Bedrooms: 4
- Bathrooms: 4
- Full bathrooms: 3
- 1/2 bathrooms: 1
- Main level bedrooms: 3
Heating
- Electric, Propane
Cooling
- Ceiling Fan(s), Central Air
Appliances
- Included: Built-In Oven(s), Cooktop, Dishwasher, Disposal, Gas Cooktop, Microwave, Oven, Stainless Steel Appliance(s), Tankless Water Heater, Water Softener Owned
Features
- Bookcases, Breakfast Bar, Ceiling Fan(s), High Ceilings, Chandelier, Granite Counters, Crown Molding, Double Vanity, French Doors, High Speed Internet, In-Law Floorplan, Interior Steps, Kitchen Island, Multiple Living Areas, Natural Woodwork, Open Floorplan, Pantry, Primary Bedroom on Main, Recessed Lighting, Soaking Tub, Study/Home Office, Walk-In Closet(s), Washer Hookup, Wired for Sound
- Flooring: Carpet, Wood
- Windows: Window Treatments
- Number of fireplaces: 1
- Fireplace features: Gas, Living Room
Interior area
- Total interior livable area: 3,491 sqft
Property
Parking
- Total spaces: 2
- Parking features: Driveway, Garage, Garage Faces Side
- Garage spaces: 2
Accessibility
- Accessibility features: See Remarks
Features
- Levels: Two
- Stories: 2
- Patio & porch: Covered, Rear Porch
- Exterior features: No Exterior Steps, Outdoor Grill, Private Yard
- Pool features: None
- Spa features: None
- Fencing: Partial, Wrought Iron
- Has view: Yes
- View description: Creek/Stream, Hill Country, Park/Greenbelt, Trees/Woods
- Has water view: Yes
- Water view: Creek/Stream
- Waterfront features: None
Lot
- Size: 10,332 Square Feet
- Features: Back to Park/Greenbelt, Close to Clubhouse, Curbs, Few Trees, Garden, Interior Lot, Landscaped, Level, Private, Public Maintained Road, Sprinkler - Automatic, Sprinkler - In-ground, Trees-Medium (20 Ft - 40 Ft)
Details
- Additional structures: Outdoor Kitchen
- Parcel number: 01337310050000
- Special conditions: Standard
Construction
Type & style
- Home type: SingleFamily
- Property subtype: Single Family Residence
Materials
- Foundation: Slab
- Roof: Spanish Tile
Condition
- Resale
- New construction: No
- Year built: 2012
Utilities & green energy
- Sewer: Municipal Utility District (MUD)
- Water: Private
- Utilities for property: Cable Available, Cable Connected, Electricity Available, Electricity Connected, Internet-Cable, Propane, Water Available, Water Connected
Community & HOA
Community
- Features: Clubhouse, Cluster Mailbox, Conference/Meeting Room, Curbs, Dog Park, Fitness Center, High Speed Internet, Kitchen Facilities, Library, Lock and Leave, Picnic Area, Planned Social Activities, Pool, Putting Green, Sidewalks, Spa/Hot Tub, Sport Court(s)/Facility, Tennis Court(s), Underground Utilities
- Subdivision: Villas At Tuscan Village Amd
HOA
- Has HOA: Yes
- Services included: Cable TV, Common Area Maintenance, Internet, Landscaping, Maintenance Grounds, Pest Control
- HOA fee: $556 monthly
- HOA name: Tuscan Village HOA
Location
- Region: Austin
Financial & listing details
- Price per square foot: $278/sqft
- Annual tax amount: $14,627
- Date on market: 6/25/2026
- Listing terms: Cash,Conventional,FHA,VA Loan
- Electric utility on property: Yes
Estimated market value
Not available
Estimated sales range
Not available
Not available
Price history
| Date | Event | Price |
|---|---|---|
| 6/25/2026 | Listed for sale | $969,550$278/sqft |
Source:  Unlock MLS #5132896 Report a problem Unlock MLS #5132896 Report a problem | ||
| 5/18/2026 | Listing removed | $969,550$278/sqft |
Source: Unlock MLS #5132896 Report a problem | ||
| 5/11/2026 | Listed for sale | $969,550+2.1%$278/sqft |
Source: Unlock MLS #5132896 Report a problem | ||
| 6/21/2021 | Listing removed | -- |
Source: Unlock MLS #6596360 Report a problem | ||
| 5/17/2021 | Pending sale | $949,900$272/sqft |
Source: Unlock MLS #6596360 Report a problem | ||
| 4/23/2021 | Price change | $949,900-3.6%$272/sqft |
Source: Unlock MLS #6596360 Report a problem | ||
| 4/1/2021 | Listed for sale | $985,000$282/sqft |
Source: Unlock MLS #6596360 Report a problem | ||
Public tax history
Tax history is unavailable.
Monthly payment
Est. payment
Payment breakdown
Explore the cost of this home by adjusting the details. Changes won't be saved.Climate risks
Neighborhood: 78734
Nearby schools
GreatSchools rating
- 8/10Lakeway Elementary SchoolGrades: PK-5Distance: 0.9 mi
- 8/10Hudson Bend Middle SchoolGrades: 6-8Distance: 4.2 mi
- 8/10Lake Travis High SchoolGrades: 9-12Distance: 1 mi
Schools provided by the listing agent
- Elementary: Lakeway
- Middle: Hudson Bend
- High: Lake Travis
- District: Lake Travis ISD
Source: Unlock MLS. This data may not be complete. We recommend contacting the local school district to confirm school assignments for this home.
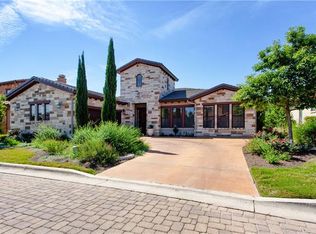
- $770,3003 bd2 ba2.3k sqft422 Belforte Ave, Lakeway, TX 78734Off Market
- $752,7003 bd2 ba2.3k sqft402 Amiata Ave #33, Lakeway, TX 78734Off Market
- $684,8002 bd2 ba1.7k sqft306 Amiata Ave, Lakeway, TX 78734Off Market
- $799,0003 bd3 ba2.5k sqft404 Amiata Ave #34, Lakeway, TX 78734For Sale

- $626,2002 bd2 ba1.6k sqft429 Belforte Ave, Lakeway, TX 78734Off Market
- $552,4002 bd2 ba1.6k sqft401 Amiata Ave, Lakeway, TX 78734Off Market
- $743,8003 bd3 ba2.6k sqft427 Belforte Ave, Lakeway, TX 78734Off Market
- $1,908,7004 bd4 ba4.3k sqft225 Neville Wood Ct, Austin, TX 78738Off Market
A local agent can set up tours, give advice and negotiate with sellers.
A local lender can help you make sure your offer is ready when you are.
Similar homes
- $975,0004 bd3 ba3.3k sqft852 Sunfish St, Lakeway, TX 78734Active

 MLS ID #8763645, Laura McMillan, Austintatious512. Unlock MLS
 - $869,0004 bd4 ba3.5k sqft121 Feritti Dr, Lakeway, TX 78734Active
 MLS ID #9971132, Jacquelyn Foreman, eXp Realty, LLC. Unlock MLS
 - $865,0004 bd4 ba2.8k sqft220 Clubhouse Dr, Lakeway, TX 78734Active
 MLS ID #1525554, Londa Whittington, Christies Intl Real Estate Lone Star. Unlock MLS
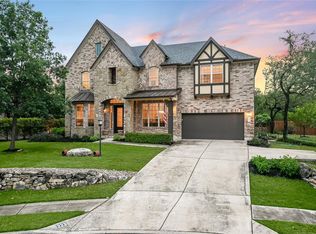
 - $899,0005 bd4 ba3.8k sqft223 Lake Como Dr, Austin, TX 78734Active
 MLS ID #1338699, Jay Baig, All City Real Estate Ltd. Co. Unlock MLS
 - $1,100,0004 bd5 ba3.6k sqft215 Lake Como Dr, Lakeway, TX 78734ActiveMLS ID #8446698, Glenn Smith, Southwest Realty Advisors, LLC. Unlock MLS
- $925,0005 bd4 ba3.5k sqft103 Maddy Way, Austin, TX 78738ActiveMLS ID #7070915, Jessica Bruehl, Keller Williams Realty. Unlock MLS
- $1,079,0004 bd4 ba3k sqft905 Madison Fork Dr, Austin, TX 78738ActiveMLS ID #6542878, Linda Goveia, TXS Realty. Unlock MLS
- $999,9994 bd4 ba3.9k sqft4601 Gallego Cir, Austin, TX 78738ActiveMLS ID #8076919, Heather Cox, Keller Williams - Lake Travis. Unlock MLS
- $869,0004 bd4 ba3.4k sqft111 Serene Hilltop Cir, Lakeway, TX 78738ActiveMLS ID #8372998, Tracy Goggans, Coldwell Banker Realty. Unlock MLS
- $749,0003 bd3 ba2.5k sqft205 Amiata Ave #96, Austin, TX 78734ActiveMLS ID #3607653, Jacquelyn Foreman, eXp Realty, LLC. Unlock MLS
- $865,0004 bd4 ba2.7k sqft308 Ansley Cv, Lakeway, TX 78738ActiveMLS ID #4586638, Grace Miralle-Wilkens, Compass RE Texas, LLC. Unlock MLS
- $1,299,0004 bd4 ba3.5k sqft15086 Barrie Dr, Austin, TX 78734ActiveMLS ID #4387859, Monika Suhnholz, Coldwell Banker Realty. Unlock MLS
- $750,0004 bd3 ba3k sqft101 Antigua Way, Austin, TX 78738ActiveMLS ID #1763630, Jennifer Pierson, Coldwell Banker Realty. Unlock MLS
- $945,0004 bd3 ba3.3k sqft13306 Montview Dr, Austin, TX 78732ActiveMLS ID #1528596, Douglas Young, Coldwell Banker Apex. Unlock MLS
- $935,0004 bd5 ba3.8k sqft16405 Leopold Trl, Austin, TX 78738ActiveMLS ID #4872222, Katie Wilsey, Compass RE Texas, LLC. Unlock MLS
- $865,0004 bd4 ba3.6k sqft18605 Amberg Pl, Austin, TX 78738ActiveMLS ID #9759713, Lynn Wise, Bramlett Partners. Unlock MLS
- $899,9984 bd4 ba3.4k sqft7716 Aria Loop, Austin, TX 78736ActiveMLS ID #3980059, Debby Spinden, The Property Shop. Unlock MLS
- $1,099,9904 bd3 ba2.8k sqft416 Maialina Cv, Lakeway, TX 78738ActiveMLS ID #1516459, Matthias Thiele, eXp Realty, LLC. Unlock MLS
- $950,0004 bd4 ba2.7k sqft17632 Stratus Cv, Dripping Springs, TX 78620ActiveMLS ID #7241425, Amber Hart, Keller Williams - Lake Travis. Unlock MLS
- $895,0004 bd4 ba3.8k sqft5629 Siragusa Dr, Austin, TX 78738ActiveMLS ID #9743149, Allen Auth, ERA Experts. Unlock MLS
