Lake living in an elegantly designed and decorated home. This jewel has all four bedrooms downstairs with bonus room and half bath upstairs for easy family flow. Recently remodeled, the kitchen has been customized with quartz countertops, enlarged slow close cabinets, new dishwasher, sink, disposal, double oven and stunning light fixtures. Butler’s pantry with wine cooler provides extra counter space for entertaining. Wood shutters add to the richness of this beautiful home making it more private and insulated. Fresh paint, new a/c and extensive updates make this property truly move in ready. The backyard is a resort style retreat featuring a lagoon pool and hot tub with beautiful landscaping to give you plenty of privacy. The covered patio makes this a perfect sanctuary for your family. Walking distance to Hurst Harbor, convenient access to 620, Lake Travis school district and gated community add to the novelty of this home.
Active
Price cut: $30K (8/9)
$1,070,000
215 Lake Como Dr, Lakeway, TX 78734
4beds
3,648sqft
:
Get pre-qualified$7,376/mo
Single Family Residence
Built in 2010
0.25 Acres Lot
$-- Zestimate®
$293/sqft
$130/mo HOA
What's special
Lagoon poolHot tubFresh paintNew dishwasherStunning light fixturesAll four bedrooms downstairsQuartz countertops
- 65 days |
- 1,050 |
- 65 |
Zillow last checked:
Listing updated:
Listed by:
Glenn Smith (512) 456-7836,
Southwest Realty Advisors, LLC (512) 456-7836
Source: Unlock MLS,MLS#: 8446698
Facts & features
Interior
Bedrooms & bathrooms
- Bedrooms: 4
- Bathrooms: 5
- Full bathrooms: 3
- 1/2 bathrooms: 2
- Main level bedrooms: 4
Heating
- Central
Cooling
- Central Air
Appliances
- Included: Dishwasher, Disposal, Microwave, Double Oven, Self Cleaning Oven, Water Purifier Owned
Features
- Breakfast Bar, High Ceilings, Primary Bedroom on Main, Walk-In Closet(s), Multiple Living Areas, Multiple Dining Areas, Study/Home Office
- Flooring: Carpet, Tile, Wood
- Windows: Window Treatments
- Number of fireplaces: 1
- Fireplace features: Family Room
Interior area
- Total interior livable area: 3,648 sqft
Video & virtual tour
Property
Parking
- Total spaces: 3
- Parking features: Assigned, Attached, Garage Door Opener, See Remarks
- Attached garage spaces: 3
Accessibility
- Accessibility features: None
Features
- Levels: Two
- Stories: 2
- Patio & porch: Covered, Patio
- Exterior features: CCTYD
- Has private pool: Yes
- Pool features: Gunite, In Ground, Outdoor Pool, Pool/Spa Combo, Tile, Waterfall
- Spa features: None
- Fencing: Privacy, Wood
- Has view: Yes
- View description: None
- Waterfront features: None
Lot
- Size: 0.25 Acres
- Features: Cul-De-Sac, Level, Sprinkler - Automatic, Sprinkler - In-ground, Trees-Medium (20 Ft - 40 Ft)
Details
- Additional structures: None
- Parcel number: 01436802320000
- Special conditions: Standard
Construction
Type & style
- Home type: SingleFamily
- Property subtype: Single Family Residence
Materials
- Foundation: Slab
- Roof: Composition
Condition
- Updated/Remodeled
- New construction: No
- Year built: 2010
Details
- Builder name: Ryland
Utilities & green energy
- Sewer: Public Sewer
- Water: Municipal Utility District (MUD)
- Utilities for property: Electricity Available, Propane
Community & HOA
Community
- Features: Gated, General Aircraft Airport, Golf, Lake, Pool, Underground Utilities
- Subdivision: North Lakeway Village Sec 06
HOA
- Has HOA: Yes
- Services included: Common Area Maintenance
- HOA fee: $130 monthly
- HOA name: North Lakeway HOA
Location
- Region: Lakeway
Financial & listing details
- Price per square foot: $293/sqft
- Tax assessed value: $760,064
- Annual tax amount: $14,980
- Date on market: 6/5/2026
- Listing terms: Cash,Conventional
- Electric utility on property: Yes
Estimated market value
Not available
Estimated sales range
Not available
Not available
Price history
| Date | Event | Price |
|---|---|---|
| 8/9/2026 | Price change | $1,070,000-2.7%$293/sqft |
Source:  Unlock MLS #8446698 Report a problem Unlock MLS #8446698 Report a problem | ||
| 7/8/2026 | Price change | $1,100,000-4.3%$302/sqft |
Source: Unlock MLS #8446698 Report a problem | ||
| 6/26/2026 | Price change | $1,150,000-4.2%$315/sqft |
Source: Unlock MLS #8446698 Report a problem | ||
| 6/5/2026 | Listed for sale | $1,200,000+169.7%$329/sqft |
Source: Unlock MLS #8446698 Report a problem | ||
| 5/2/2012 | Listing removed | $445,000$122/sqft |
Source: Coldwell Banker United #7450585 Report a problem | ||
| 4/7/2012 | Price change | $445,000-2.2%$122/sqft |
Source: Coldwell Banker United, Realtors #7450585 Report a problem | ||
| 2/28/2012 | Listed for sale | $455,000$125/sqft |
Source: Coldwell Banker United, Realtors #7450585 Report a problem | ||
| 9/14/2011 | Sold | -- |
Source: Public Record Report a problem | ||
Public tax history
| Year | Property taxes | Tax assessment |
|---|---|---|
| 2025 | $7,885 +8.7% | $736,309 +10% |
| 2024 | $7,256 +1.5% | $669,372 +10% |
| 2023 | $7,148 -5.6% | $608,520 +10% |
| 2022 | $7,568 | $553,200 -9.9% |
| 2021 | -- | $613,700 +34.2% |
| 2020 | $7,740 -0.1% | $457,190 |
| 2019 | $7,750 +0.7% | $457,190 -5.1% |
| 2018 | $7,696 | $481,647 +9.8% |
| 2017 | $7,696 +5.6% | $438,570 -0.9% |
| 2016 | $7,290 | $442,357 +4.5% |
| 2015 | $7,290 | $423,179 +8% |
| 2014 | $7,290 | $391,918 +0.4% |
| 2013 | -- | $390,297 +9.7% |
| 2012 | -- | $355,732 +34.1% |
| 2011 | -- | $265,209 |
Find assessor info on the county website
Monthly payment
Est. payment
Payment breakdown
Explore the cost of this home by adjusting the details. Changes won't be saved.Climate risks
Neighborhood: 78734
Nearby schools
GreatSchools rating
- 6/10Lake Travis Elementary SchoolGrades: PK-5Distance: 0.8 mi
- 8/10Hudson Bend Middle SchoolGrades: 6-8Distance: 1.9 mi
- 8/10Lake Travis High SchoolGrades: 9-12Distance: 3.1 mi
Schools provided by the listing agent
- Elementary: Lake Travis
- Middle: Hudson Bend
- High: Lake Travis
- District: Lake Travis ISD
Source: Unlock MLS. This data may not be complete. We recommend contacting the local school district to confirm school assignments for this home.
- $761,2005 bd5 ba4k sqft213 Lake Como Dr, Lakeway, TX 78734Off Market
- $788,2005 bd4 ba3.7k sqft217 Lake Como Dr, Austin, TX 78734Off Market

- $845,4004 bd4 ba3.1k sqft219 Lake Como Dr, Austin, TX 78734Off Market

- $701,5004 bd4 ba3.2k sqft211 Lake Como Dr, Austin, TX 78734Off Market
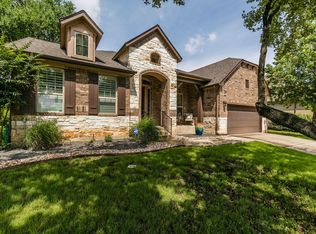
- $1,8133,449 sqftLake Como Dr, Austin, TX 78734Off Market
- $1,667,7005 bd6 ba4.2k sqft109 Harbor Hill Dr, Austin, TX 78734Off Market
- $823,5004 bd3 ba3.7k sqft218 Lake Como Dr, Lakeway, TX 78734Off Market
- $790,400-- bd2 ba2.9k sqft214 Lake Como Dr, Lakeway, TX 78734Off Market
A local agent can set up tours, give advice and negotiate with sellers.
A local lender can help you make sure your offer is ready when you are.
Similar homes
- $865,0004 bd4 ba2.8k sqft220 Clubhouse Dr, Lakeway, TX 78734Active

 MLS ID #1525554, Londa Whittington, Christies Intl Real Estate Lone Star. Unlock MLS
 - $969,5504 bd4 ba3.4k sqft424 Belforte Ave #31, Austin, TX 78734Active
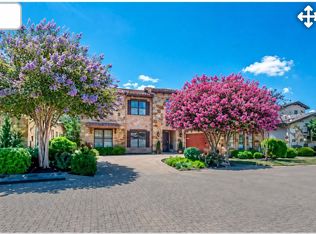 MLS ID #5132896, Kasey Dalby, Keller Williams Realty. Unlock MLS
 - $1,575,0004 bd4 ba4.2k sqft407 Bella Montagna Cir, Austin, TX 78734Active
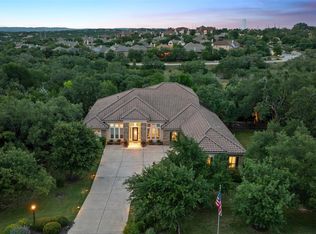 MLS ID #9749777, Sarah McAloon, Compass RE Texas, LLC. Unlock MLS
 - $1,299,0004 bd5 ba4.2k sqft108 Crest View Dr, Lakeway, TX 78734Active
 MLS ID #2242915, Steven Johnson, Realty Pros of Austin. Unlock MLS
 - $1,079,0004 bd4 ba3k sqft905 Madison Fork Dr, Austin, TX 78738ActiveMLS ID #6542878, Linda Goveia, TXS Realty. Unlock MLS
- $1,300,0004 bd4 ba3.7k sqft203 Bisset Ct, Lakeway, TX 78738ActiveMLS ID #1258412, Jacquelyn Foreman, eXp Realty, LLC. Unlock MLS
- $1,045,0004 bd4 ba3.8k sqft37 Waterfall Dr, Austin, TX 78738ActiveMLS ID #7463296, Melody Birdsong, Keller Williams Realty. Unlock MLS
- $1,100,0004 bd5 ba4k sqft16724 Cory Cactus Dr, Austin, TX 78738ActiveMLS ID #2447593, Nicholas Wilt, LPT Realty, LLC. Unlock MLS
- $925,0005 bd4 ba3.5k sqft103 Maddy Way, Austin, TX 78738ActiveMLS ID #7070915, Jessica Bruehl, Keller Williams Realty. Unlock MLS
- $1,099,0004 bd3 ba3.3k sqft2728 Zambia Dr, Cedar Park, TX 78613ActiveMLS ID #2405945, Mary Anne Lachowsky, Keller Williams Realty. Unlock MLS
- $1,100,0004 bd4 ba3.8k sqft5129 Diamante Dr, Spicewood, TX 78669ActiveMLS ID #9155083, Kasey Dalby, Keller Williams Realty. Unlock MLS
- $1,100,0004 bd5 ba3.6k sqft12509 Verandah Ct, Austin, TX 78726ActiveMLS ID #1972906, Melissa Shipman, Shipman Partners, LLC. Unlock MLS
- $895,0003 bd3 ba2.4k sqft202 Marina View Way #8B, Austin, TX 78734ActiveMLS ID #7203836, Jacquelyn Foreman, eXp Realty, LLC. Unlock MLS
- $1,050,0005 bd4 ba4.3k sqft6708 Davenport Divide Rd, Austin, TX 78738ActiveMLS ID #7218916, Melissa Levine, Moreland Properties. Unlock MLS
- $1,200,0004 bd5 ba4.7k sqft17112 Yellowstar Dr, Austin, TX 78738ActiveMLS ID #6678713, Gloria Walls, Coldwell Banker Realty. Unlock MLS
- $849,0004 bd4 ba3.4k sqft111 Serene Hilltop Cir, Lakeway, TX 78738ActiveMLS ID #8372998, Tracy Goggans, Coldwell Banker Realty. Unlock MLS
- $950,0004 bd5 ba4k sqft5304 Via Besso Dr, Bee Cave, TX 78738ActiveMLS ID #7602520, Derek Wells, NextHome Platinum Realty. Unlock MLS
- $1,150,0003 bd3 ba3.4k sqft6310 River Place Blvd, Austin, TX 78730ActiveMLS ID #8980319, Jeffrey Schnabel, Compass RE Texas, LLC. Unlock MLS
- $1,199,0005 bd5 ba3.8k sqft1316 Cassiopeia Way, Austin, TX 78732ActiveMLS ID #6460364, Melissa Van Leeuwen, Avalar Austin. Unlock MLS
- $849,9004 bd4 ba3.4k sqft4928 Julian Alps, Austin, TX 78738ActiveMLS ID #2390239, Blake Taylor, Vertical Holdings LLC. Unlock MLS
