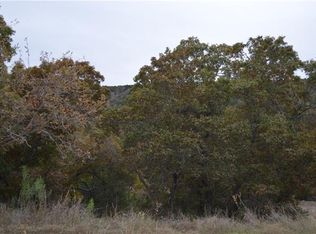
***AI used to stage*** Private 1.25-acre homesite in highly desirable Sola Vista community, this home offers refined blend of Hill Country elegance and modern functionality. This expansive 1 owner pristinely cared for single-story home features 4 beds, 3.5 baths, approx. 3828 sq.ft., 3-car garage, all framed by mature trees & serene long-range views. Thoughtfully designed layout includes 2 living areas, 2 dining spaces, dedicated study w/ ethernet connectivity, & spacious primary suite. Architectural details such as beamed & coffered ceilings, high ceilings, & striking stone fireplace create warm yet sophisticated atmosphere, while wood flooring throughout all bedrooms ensures completely carpet-free interior. Kitchen is equipped with built-in oven, gas cooktop, & matching GE Cafe refrigerator (conveys), along with recent upgrades: new double dish drawer, sink & disposal. Comfort & efficiency are enhanced w Nest thermostats, mini-split in garage, whole-house million-gallon water filtration system, water softener & 2 new water heaters installed 2024. All bathrooms upgraded with handheld shower hoses, glass shower doors in guest baths, and soft-close commode seats for a polished, modern finish. Outdoor living is equally impressive, with a covered patio featuring upgraded fans, added lighting and backyard double floodlights, perfect for entertaining or relaxing under the stars. The property also includes a fenced dog run with gate, upgraded sprinkler system with additional zones, and professionally enhanced landscaping with added stonework and decorative front bed. Located within Lake Travis ISD and offering ability to purchase access to community amenities including pool and hike and bike trails, this property delivers the space, upgrades, and lifestyle expected of a luxury Hill Country home, all a short drive from the conveniences of Lakeway/Bee Cave. Future 2nd high school being built just outside community. See Upgrade Doc.
Active
Price cut: $95K (8/1)
$1,100,000
5129 Diamante Dr, Spicewood, TX 78669
4beds
3,828sqft
Single Family Residence
Built in 2016
1.25 Acres Lot
$-- Zestimate®
$287/sqft
$33/mo HOA
What's special
Striking stone fireplaceHigh ceilingsMini-split in garageWater softenerSerene long-range viewsThoughtfully designed layoutFramed by mature trees
- 128 days
- 313
- 10
Zillow last checked:
Listing updated:
Listed by:
Kasey Dalby (512) 367-0937,
Keller Williams Realty (512) 448-4111,
Amanda Wood (352) 214-5959,
Keller Williams Realty
Source: Unlock MLS,MLS#: 9155083
Facts & features
Interior
Bedrooms & bathrooms
- Bedrooms: 4
- Bathrooms: 4
- Full bathrooms: 3
- 1/2 bathrooms: 1
- Main level bedrooms: 4
Heating
- Central
Cooling
- Central Air
Appliances
- Included: Built-In Oven(s), Dishwasher, Disposal, Exhaust Fan, Microwave, Oven, Refrigerator, Self Cleaning Oven, Stainless Steel Appliance(s), WaterSoftener, Water Softener Owned
Features
- Beamed Ceilings, Coffered Ceiling(s), High Ceilings, Entrance Foyer, Multiple Dining Areas, Multiple Living Areas, Pantry, Primary Bedroom on Main, Study/Home Office, Walk-In Closet(s)
- Flooring: Tile, Wood
- Windows: Display Window(s)
- Number of fireplaces: 2
- Fireplace features: Den, Family Room
Interior area
- Total interior livable area: 3,828 sqft
Video & virtual tour
Property
Parking
- Total spaces: 3
- Parking features: Attached, Garage Door Opener
- Attached garage spaces: 3
Accessibility
- Accessibility features: None
Features
- Levels: One
- Stories: 1
- Patio & porch: Covered, Patio
- Exterior features: Dog Run, Gutters Full
- Pool features: None
- Fencing: None
- Has view: Yes
- View description: Hill Country
- Waterfront features: None
Lot
- Size: 1.25 Acres
- Features: Level, Sprinkler - Back Yard, Sprinklers In Front, Sprinkler - Side Yard, Many Trees, Trees-Medium (20 Ft - 40 Ft)
Details
- Additional structures: None
- Parcel number: 05370501280000
- Special conditions: Standard
Construction
Type & style
- Home type: SingleFamily
- Property subtype: Single Family Residence
Materials
- Foundation: Slab
- Roof: Composition
Condition
- Resale
- New construction: No
- Year built: 2016
Utilities & green energy
- Sewer: Septic Tank
- Water: Municipal Utility District (MUD)
- Utilities for property: Electricity Connected, Propane, Sewer Connected, Water Connected
Community & HOA
Community
- Features: High Speed Internet
- Subdivision: Sola Vista Sec 2
HOA
- Has HOA: Yes
- Services included: Common Area Maintenance
- HOA fee: $400 annually
- HOA name: SOLA VISTA
Location
- Region: Spicewood
Financial & listing details
- Price per square foot: $287/sqft
- Tax assessed value: $875,587
- Annual tax amount: $8,642
- Date on market: 4/22/2026
- Listing terms: Cash,Conventional,VA Loan
- Electric utility on property: Yes
Estimated market value
Not available
Estimated sales range
Not available
Not available
Price history
| Date | Event | Price |
|---|---|---|
| 8/1/2026 | Price change | $1,100,000-7.9%$287/sqft |
Source:  Unlock MLS #9155083 Report a problem Unlock MLS #9155083 Report a problem | ||
| 6/28/2026 | Price change | $1,195,000-6.2%$312/sqft |
Source: Unlock MLS #9155083 Report a problem | ||
| 6/9/2026 | Price change | $1,274,5000%$333/sqft |
Source: Unlock MLS #9155083 Report a problem | ||
| 4/22/2026 | Listed for sale | $1,275,000+109.3%$333/sqft |
Source: Unlock MLS #9155083 Report a problem | ||
| 6/16/2016 | Listing removed | $609,272$159/sqft |
Source: D.R. Horton, America's Builder #8268774 Report a problem | ||
| 4/17/2016 | Pending sale | $609,272$159/sqft |
Source: D.R. Horton, America's Builder #8268774 Report a problem | ||
| 3/21/2016 | Listed for sale | $609,272$159/sqft |
Source: D.R. Horton, America's Builder #8268774 Report a problem | ||
Public tax history
| Year | Property taxes | Tax assessment |
|---|---|---|
| 2025 | $8,641 -7.7% | $875,587 +1.9% |
| 2024 | $9,363 +6.8% | $859,294 +10% |
| 2023 | $8,765 -11.1% | $781,176 +10% |
| 2022 | $9,857 | $710,160 -0.3% |
| 2021 | -- | $712,261 +10% |
| 2020 | $10,268 +3.5% | $647,510 |
| 2019 | $9,924 +12.8% | $647,510 +13.9% |
| 2018 | $8,799 | $568,698 -0.1% |
| 2017 | $8,799 +779.9% | $569,478 +58.9% |
| 2016 | $1,000 | $358,368 +377.8% |
| 2015 | $1,000 | $75,000 |
Find assessor info on the county website
Monthly payment
Est. payment
Payment breakdown
Explore the cost of this home by adjusting the details. Changes won't be saved.Climate risks
Neighborhood: 78669
Nearby schools
Schools provided by the listing agent
- Elementary: West Cypress Hills
- Middle: Lake Travis
- High: Lake Travis
- District: Lake Travis ISD
Source: Unlock MLS. This data may not be complete. We recommend contacting the local school district to confirm school assignments for this home.
Similar homes
- $1,395,0004 bd4 ba4.1k sqft2702 Lakehurst Rd, Spicewood, TX 78669Active
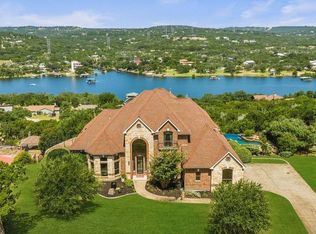
 MLS ID #3724833, Joe Keenan, Compass RE Texas, LLC. Unlock MLS
 - $1,190,0004 bd4 ba3.7k sqft203 Bisset Ct, Lakeway, TX 78738Active
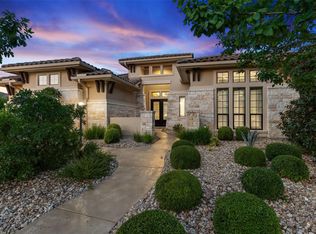 MLS ID #1258412, Jacquelyn Foreman, eXp Realty, LLC. Unlock MLS
 - $579,9005 bd3 ba2.8k sqft5117 Texas Bluebell Dr, Spicewood, TX 78669Active
 MLS ID #8190271, Sharon Burd, All City Real Estate Ltd. Co. Unlock MLS
 - $1,195,0004 bd4 ba3.8k sqft412 Oakpark Dr, Spicewood, TX 78669Active
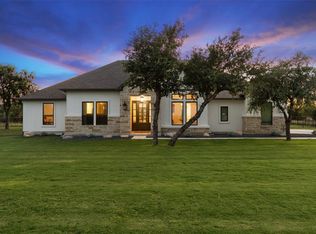 MLS ID #6156362, Susan Doyle, Compass RE Texas, LLC. Unlock MLS
 - $1,100,0004 bd5 ba4k sqft16724 Cory Cactus Dr, Austin, TX 78738ActiveMLS ID #2447593, Nicholas Wilt, LPT Realty LLC - Ascend Group. Unlock MLS
- $1,500,0005 bd4 ba4.8k sqft23426 Oscar Rd, Spicewood, TX 78669ActiveMLS ID #1757337, Cyndi Cummings, Compass RE Texas, LLC. Unlock MLS
- $890,0004 bd3 ba2.9k sqft113 Vista View Trail, Spicewood, TX 78669For Sale
 MLS ID #176392, Patricia Gillean, Horseshoe Bay ONE Realty. HLMLS as distributed by MLS GRID
 - $1,050,0004 bd5 ba3.6k sqft215 Lake Como Dr, Lakeway, TX 78734ActiveMLS ID #8446698, Glenn Smith, Southwest Realty Advisors, LLC. Unlock MLS
- $1,439,0004 bd5 ba3.7k sqft2401 Sailboat Pass, Spicewood, TX 78669ActiveMLS ID #8091088, Michael Kern, RE/MAX Ascension. Unlock MLS
- $969,5504 bd4 ba3.4k sqft424 Belforte Ave #31, Austin, TX 78734ActiveMLS ID #5132896, Kasey Dalby, Keller Williams Realty. Unlock MLS
- $1,050,0005 bd4 ba4k sqft8804 Flycatcher Ct, Austin, TX 78738ActiveMLS ID #6703591, Melissa Meeks Kilian, Kuper Sotheby's Int'l Realty. Unlock MLS
- $949,0004 bd4 ba3.9k sqft511 Broken Lance Dr, Dripping Springs, TX 78620ActiveMLS ID #1537639, Gus Rojo, Gustavo Rojo, Broker. Unlock MLS
- $1,299,0004 bd5 ba4.2k sqft108 Crest View Dr, Lakeway, TX 78734ActiveMLS ID #2242915, Steven Johnson, Realty Pros of Austin. Unlock MLS
- $865,0004 bd4 ba2.7k sqft308 Ansley Cv, Lakeway, TX 78738ActiveMLS ID #4586638, Grace Miralle-Wilkens, Compass RE Texas, LLC. Unlock MLS
- $925,0004 bd4 ba3.6k sqft8817 Ambrosia Dr, Austin, TX 78738ActiveMLS ID #8044920, Meredith Alderson, eXp Realty, LLC. Unlock MLS
- $1,250,0005 bd4 ba3.4k sqft810 Crestone Stream Dr, Austin, TX 78738ActiveMLS ID #6260009, Jessica Stathos, Gottesman Residential R.E.. Unlock MLS
- $875,0004 bd4 ba3.2k sqft438 Rees Landing Rd, Spicewood, TX 78669ActiveUnlock MLS
- $1,449,0004 bd4 ba2.8k sqft321 Bisset Ct, Lakeway, TX 78738ActiveMLS ID #6097135, Stewart Shank, Moreland Properties. Unlock MLS
- $1,399,0004 bd4 ba4.6k sqft1307 Osprey Ridge Loop, Lago Vista, TX 78645ActiveMLS ID #2584680, Emily Dieckmann, eXp Realty, LLC. Unlock MLS
- $1,099,0004 bd3 ba3.3k sqft2728 Zambia Dr, Cedar Park, TX 78613ActiveMLS ID #2405945, Mary Anne Lachowsky, Keller Williams Realty. Unlock MLS
