Welcome to one of Deer Creek's most meticulously updated homes, where nearly every inch has been thoughtfully remodeled, replaced, or improved. With breathtaking views overlooking holes 5, 6, and 7 of the Twin Creeks Golf Course, this home offers the perfect blend of luxury, comfort, and peace of mind. The beautifully remodeled main level features wood-grain tile flooring, fresh paint, designer lighting, and a stunning kitchen with custom soft-close cabinetry, quartz countertops, and a premium Thermador appliance package. Plantation shutters throughout and motorized west-facing shades add timeless style and everyday comfort. The updates go far beyond the cosmetic. Both HVAC systems have been replaced and include UV air sanitizers, along with Pella windows throughout, Pella exterior doors, a tankless water heater, new roof and gutters (2022), Rain Bird irrigation, permanent exterior trim lighting, epoxy garage flooring, and new garage door openers. The downstairs bath has been completely remodeled, while the upstairs bathrooms feature updated cabinetry, fixtures, Kohler toilets, tile flooring, and upgraded exhaust vents. New carpeting, lighting, ceiling fans, and fresh exterior paint complete the home's impressive transformation. Enjoy peaceful golf course views from your backyard in one of Cedar Park's most sought-after communities. Deer Creek offers two neighborhood pools, scenic hiking and biking trails, and is zoned to highly acclaimed Leander ISD schools: Deer Creek Elementary, Cedar Park Middle, and Cedar Park High. Just minutes from shopping, dining, major roadways, and yes, three H-E-B stores within five miles... because if you know, you know! This is a truly turnkey home where nearly all the updates have already been done for you.
Active
$1,099,000
2728 Zambia Dr, Cedar Park, TX 78613
4beds
3,368sqft
Single Family Residence
Built in 2001
9,452 Square Feet Lot
$-- Zestimate®
$326/sqft
$56/mo HOA
What's special
Beautifully remodeled main levelMotorized west-facing shadesWood-grain tile flooringPella windows throughoutQuartz countertopsNew carpeting
- 21 days
- 790
- 42
Likely to sell faster than
Zillow last checked:
Listing updated:
Listed by:
Mary Anne Lachowsky (512) 346-3550,
Keller Williams Realty (512) 346-3550
Source: Unlock MLS,MLS#: 2405945
Facts & features
Interior
Bedrooms & bathrooms
- Bedrooms: 4
- Bathrooms: 3
- Full bathrooms: 3
- Main level bedrooms: 1
Primary bedroom
- Features: Ceiling Fan(s), CRWN, High Ceilings, Recessed Lighting, Two Primary Closets, Walk-In Closet(s)
- Level: Second
Primary bathroom
- Features: CRWN, Double Vanity, Full Bath, Jetted Tub, Recessed Lighting, Separate Shower, Two Primary Closets, Walk-In Closet(s)
- Level: Second
Kitchen
- Features: Kitchn - Breakfast Area, Kitchen Island, Quartz Counters, CRWN, Dining Area, Gourmet Kitchen, Open to Family Room, Pantry, Plumbed for Icemaker, Recessed Lighting
- Level: Main
Heating
- Central, Fireplace(s)
Cooling
- Attic Fan, Ceiling Fan(s), Central Air, ENERGY STAR Qualified Equipment
Appliances
- Included: Built-In Oven(s), Dishwasher, Disposal, Exhaust Fan, Gas Cooktop, Microwave, Double Oven, Stainless Steel Appliance(s), Gas Water Heater, Tankless Water Heater
Features
- Breakfast Bar, Ceiling Fan(s), High Ceilings, Chandelier, Quartz Counters, Crown Molding, Double Vanity, Electric Dryer Hookup, Gas Dryer Hookup, Eat-in Kitchen, Entrance Foyer, Interior Steps, Kitchen Island, Multiple Dining Areas, Multiple Living Areas, Open Floorplan, Pantry, Recessed Lighting, Smart Home, Soaking Tub, Study/Home Office, Walk-In Closet(s), Washer Hookup, Wired for Data, Wired for Sound
- Flooring: Carpet, Tile
- Windows: Double Pane Windows, ENERGY STAR Qualified Windows, Insulated Windows, Low Emissivity Windows, Plantation Shutters
- Number of fireplaces: 1
- Fireplace features: Family Room, Gas, Gas Log, Gas Starter, Glass Doors
Interior area
- Total interior livable area: 3,368 sqft
Property
Parking
- Total spaces: 3
- Parking features: Attached, Door-Multi, Garage, Garage Door Opener, Garage Faces Front
- Attached garage spaces: 3
Accessibility
- Accessibility features: None
Features
- Levels: Two
- Stories: 2
- Patio & porch: Covered, Deck, Patio
- Exterior features: Exterior Steps, Gutters Full, Lighting, Private Yard
- Pool features: None
- Spa features: None
- Fencing: Privacy, Wood
- Has view: Yes
- View description: Golf Course, Hill Country, Park/Greenbelt, Trees/Woods
- Waterfront features: None
Lot
- Size: 9,452 Square Feet
- Features: Back to Park/Greenbelt, Back Yard, Front Yard, Landscaped, Backs To Golf Course, Sloped Down, Sprinkler - Automatic, Sprinkler - In-ground, Trees-Large (Over 40 Ft), Views
Details
- Additional structures: None
- Parcel number: 01823405250000
- Special conditions: Standard
Construction
Type & style
- Home type: SingleFamily
- Property subtype: Single Family Residence
Materials
- Foundation: Slab
- Roof: Composition, Shingle
Condition
- Resale
- New construction: No
- Year built: 2001
Utilities & green energy
- Sewer: Public Sewer
- Water: Public
- Utilities for property: Cable Available, Electricity Connected, Internet-Fiber, Natural Gas Connected, Phone Available, Sewer Connected, Underground Utilities, Water Connected
Community & HOA
Community
- Features: Clubhouse, Cluster Mailbox, Common Grounds, Google Fiber, Picnic Area, Playground, Pool, Sport Court(s)/Facility, Underground Utilities
- Subdivision: Ranch At Deer Creek Ph 2 Sec
HOA
- Has HOA: Yes
- Services included: Common Area Maintenance
- HOA fee: $335 semi-annually
- HOA name: Ranch at Deer Creek
Location
- Region: Cedar Park
Financial & listing details
- Price per square foot: $326/sqft
- Tax assessed value: $720,766
- Annual tax amount: $15,498
- Date on market: 8/7/2026
- Listing terms: Cash,Conventional,VA Loan
- Electric utility on property: Yes
Estimated market value
Not available
Estimated sales range
Not available
Not available
Price history
| Date | Event | Price |
|---|---|---|
| 8/7/2026 | Listed for sale | $1,099,000+38.2%$326/sqft |
Source:  Unlock MLS #2405945 Report a problem Unlock MLS #2405945 Report a problem | ||
| 6/8/2021 | Listing removed | -- |
Source: Unlock MLS #4060729 Report a problem | ||
| 5/14/2021 | Pending sale | $795,000$236/sqft |
Source: Unlock MLS #4060729 Report a problem | ||
| 4/29/2021 | Listed for sale | $795,000$236/sqft |
Source: Unlock MLS #4060729 Report a problem | ||
Public tax history
| Year | Property taxes | Tax assessment |
|---|---|---|
| 2025 | $12,467 -6.9% | $720,766 -5% |
| 2024 | $13,390 -6.6% | $758,536 -6.8% |
| 2023 | $14,332 -22.1% | $813,995 -10% |
| 2022 | $18,408 | $904,315 +67.6% |
| 2021 | -- | $539,643 +8.9% |
| 2020 | $11,309 -0.4% | $495,603 |
| 2019 | $11,355 +12.2% | $495,603 +6% |
| 2018 | $10,118 | $467,371 +9.1% |
| 2017 | $10,118 +13% | $428,376 +0.4% |
| 2016 | $8,952 | $426,496 +8% |
| 2015 | $8,952 | $395,020 +10% |
| 2014 | $8,952 | $359,109 +3.4% |
| 2013 | -- | $347,242 +7.3% |
| 2012 | -- | $323,597 -2.6% |
| 2011 | -- | $332,287 +0.6% |
| 2010 | -- | $330,354 -1.2% |
| 2009 | -- | $334,328 -2.2% |
| 2008 | -- | $341,816 +5.4% |
| 2007 | -- | $324,424 +10% |
| 2006 | -- | $294,931 +7.8% |
| 2005 | -- | $273,476 |
Find assessor info on the county website
Monthly payment
Est. payment
Payment breakdown
Explore the cost of this home by adjusting the details. Changes won't be saved.Climate risks
Neighborhood: 78613
Nearby schools
Schools provided by the listing agent
- Elementary: Deer Creek
- Middle: Cedar Park
- High: Cedar Park
- District: Leander ISD
Source: Unlock MLS. This data may not be complete. We recommend contacting the local school district to confirm school assignments for this home.
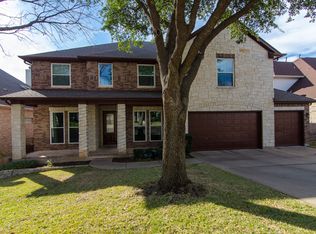
Similar homes
- $1,023,0005 bd5 ba3.8k sqft2700 Lothian Dr, Cedar Park, TX 78613Active

 MLS ID #6934705, Jamie Moore, Kuper Sotheby's Int'l Realty. Unlock MLS
 - $1,075,0005 bd6 ba4.1k sqft101 Wigeon Cv, Cedar Park, TX 78613Active
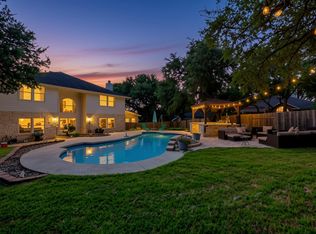 MLS ID #2827885, Stacy Zellner, Let's Move Austin LLC. Unlock MLS
 - $625,0004 bd3 ba2.5k sqft3102 Argento Pl, Cedar Park, TX 78613Active
 MLS ID #5239536, Liberty Walker, eXp Realty LLC. Unlock MLS
 - $1,100,0004 bd4 ba3.5k sqft104 Highland Spring Ln, Georgetown, TX 78633Active
 MLS ID #1689278, Tanya Kerr, KWLS - T. Kerr Property Group. Unlock MLS
 - $1,075,0004 bd3 ba2.4k sqft9305 Clearock Dr, Austin, TX 78750ActiveMLS ID #3684679, Samantha Coates, Eyes of Texas Properties. Unlock MLS
- $1,075,0004 bd3 ba3.1k sqft10805 Spicewood Pkwy, Austin, TX 78750ActiveMLS ID #3885233, John Brandon Faught, Compass RE Texas, LLC. Unlock MLS
- $859,0005 bd4 ba3.4k sqft4201 Galiceno Ln, Cedar Park, TX 78613ActiveMLS ID #5143845, Dayne Damme, Douglas Elliman Real Estate. Unlock MLS
- $575,0004 bd3 ba2.8k sqft1503 Terrace View Dr, Cedar Park, TX 78613ActiveMLS ID #3949298, Christine Emanuel, Engel & Volkers Austin. Unlock MLS
- $939,9904 bd4 ba3.7k sqft604 Navigator Dr, Austin, TX 78717ActiveMLS ID #2597216, Mason Bleasdell, Mark Martin and Company. Unlock MLS
- $1,150,0003 bd3 ba3.4k sqft6310 River Place Blvd, Austin, TX 78730ActiveMLS ID #8980319, Jeffrey Schnabel, Compass RE Texas, LLC. Unlock MLS
- $669,5004 bd3 ba2.8k sqft504 S Gadwall Ln, Cedar Park, TX 78613ActiveMLS ID #4269173, Gina Duran, All City Real Estate Ltd. Co. Unlock MLS
- $1,124,9994 bd5 ba3.9k sqft3013 Vista Heights Dr, Leander, TX 78641ActiveMLS ID #1205972, Zehra Zafar, Dash Realty. Unlock MLS
- $1,099,7005 bd4 ba4.1k sqft3030 Covington Pl, Round Rock, TX 78681ActiveMLS ID #3844750, Mahshid Caras, Compass RE Texas, LLC. Unlock MLS
- $998,0003 bd3 ba2.9k sqft26310 Countryside Dr, Spicewood, TX 78669ActiveMLS ID #2785300, Krista Thompson, Horizon Realty. Unlock MLS
- $1,099,0005 bd4 ba3.5k sqft12804 Wooded Lake Ct, Austin, TX 78732ActiveMLS ID #9174981, Jenny Rosas, Compass RE Texas, LLC. Unlock MLS
- $999,5004 bd4 ba3.5k sqft12017 Portobella Dr, Austin, TX 78732ActiveMLS ID #7663377, Craig Smyser, 1835 Realty LLC. Unlock MLS
- $850,0004 bd4 ba3.7k sqft7909 Castle Peake Trl, Austin, TX 78726ActiveMLS ID #8068740, Jackie Horton, Compass RE Texas, LLC. Unlock MLS
- $1,150,0005 bd5 ba4.3k sqft2817 Gatlin Cv, Leander, TX 78641ActiveMLS ID #6446982, Jennifer Shahry, Compass RE Texas, LLC. Unlock MLS
- $1,249,0004 bd5 ba4.1k sqft19316 Splendor Ct, Jonestown, TX 78645ActiveMLS ID #4441813, Tom Ford, Real Broker, LLC. Unlock MLS
- $975,0005 bd4 ba3.6k sqft13000 Titus Ct, Austin, TX 78732ActiveMLS ID #9932685, Todd Hower, Todd Hower Realty LLC. Unlock MLS
