Offered at $859,000, 4201 Galiceno Lane invites you to step into The Ranch at Brushy Creek. Set on a spacious corner lot beneath mature trees, this five-bedroom, four-bath home offers more than 3,400 square feet and a flexible multigenerational floor plan designed for gathering, working, entertaining and making memories together. Inside, soaring ceilings, abundant natural light and an open floor plan create a spacious, inviting feel. Upgraded lighting, luxury vinyl flooring, quartz kitchen countertops and backsplashes add style and character while leaving room to make the home your own. With multiple living spaces and thoughtful separation between bedrooms, the home offers the space and versatility increasingly hard to find. The home's flexible layout is a standout. In addition to the primary suite, a second bedroom and full bath on the main level create an ideal setup for multigenerational living, extended stays or overnight guests. A dedicated office, separate from all five bedrooms, means there's no need to sacrifice a bedroom to work from home. Upstairs, three additional bedrooms, two full baths and a generous game room provide plenty of room to spread out, whether it's movie nights, play space or a second living area. Outside, mature trees, pear, apricot and fig trees, dedicated gardening spaces and inviting outdoor living areas create a wonderful setting for weekends at home and backyard gatherings. But what truly sets this home apart is the lifestyle surrounding it. The Ranch at Brushy Creek offers parks, trails, pools and gathering spaces that make it easy to get outside and connect. It's the kind of community where evening walks become conversations, neighbors become friends and everyday moments turn into lasting memories. 4201 Galiceno Lane isn't simply about more space; it's about the right space, with the flexibility to grow, gather and make it your own in a neighborhood where it's easy to put down roots and feel at home.
Active
$859,000
4201 Galiceno Ln, Cedar Park, TX 78613
5beds
3,414sqft
Single Family Residence
Built in 2012
9,321 Square Feet Lot
$-- Zestimate®
$252/sqft
$38/mo HOA
What's special
Open floor planDedicated gardening spacesFlexible multigenerational floor planLuxury vinyl flooringAbundant natural lightSpacious corner lotMultiple living spaces
- 11 days |
- 724 |
- 47 |
Likely to sell faster than
Zillow last checked:
Listing updated:
Listed by:
Dayne Damme (619) 922-2755,
Douglas Elliman Real Estate (512) 866-3795
Source: Unlock MLS,MLS#: 5143845
Facts & features
Interior
Bedrooms & bathrooms
- Bedrooms: 5
- Bathrooms: 4
- Full bathrooms: 4
- Main level bedrooms: 2
Heating
- Central, Natural Gas
Cooling
- Central Air
Appliances
- Included: Dishwasher, Disposal, Gas Cooktop, Microwave, Gas Water Heater
Features
- High Ceilings, Kitchen Island, Multiple Dining Areas, Multiple Living Areas, Open Floorplan, Pantry, Primary Bedroom on Main, Recessed Lighting
- Flooring: Carpet, Tile, Vinyl
- Windows: Double Pane Windows
Interior area
- Total interior livable area: 3,414 sqft
Video & virtual tour
Property
Parking
- Total spaces: 2.25
- Parking features: Attached, Garage Door Opener, Garage Faces Front, Off Street
- Attached garage spaces: 2.25
Accessibility
- Accessibility features: None
Features
- Levels: Two
- Stories: 2
- Patio & porch: Covered, Deck
- Exterior features: Garden, Gutters Full, Outdoor Grill
- Pool features: None
- Spa features: None
- Fencing: Privacy
- Has view: Yes
- View description: None
- Waterfront features: None
Lot
- Size: 9,321 Square Feet
- Features: Front Yard, Landscaped, Trees-Medium (20 Ft - 40 Ft)
Details
- Additional structures: Outdoor Kitchen
- Parcel number: 165088000N0001
- Special conditions: See Remarks
Construction
Type & style
- Home type: SingleFamily
- Property subtype: Single Family Residence
Materials
- Foundation: Slab
- Roof: Composition, Shingle
Condition
- Resale
- New construction: No
- Year built: 2012
Utilities & green energy
- Sewer: Public Sewer
- Water: Public
- Utilities for property: Electricity Available, Natural Gas Available, Sewer Available, Water Available
Community & HOA
Community
- Features: Pool
- Subdivision: Ranch Brushy Crk Sec 7c
HOA
- Has HOA: Yes
- Services included: Common Area Maintenance
- HOA fee: $38 monthly
- HOA name: Owner's Association for the Ranch at Brushy Creek
Location
- Region: Cedar Park
Financial & listing details
- Price per square foot: $252/sqft
- Tax assessed value: $861,151
- Annual tax amount: $14,524
- Date on market: 8/13/2026
- Listing terms: Cash,Conventional,FHA
- Electric utility on property: Yes
Estimated market value
Not available
Estimated sales range
Not available
Not available
Price history
| Date | Event | Price |
|---|---|---|
| 8/13/2026 | Listed for sale | $859,000-11.9%$252/sqft |
Source:  Unlock MLS #5143845 Report a problem Unlock MLS #5143845 Report a problem | ||
| 2/6/2022 | Sold | -- |
Source: Agent Provided Report a problem | ||
| 1/12/2022 | Contingent | $975,000$286/sqft |
Source: Unlock MLS #4228314 Report a problem | ||
| 1/4/2022 | Listed for sale | $975,000+62.8%$286/sqft |
Source: Unlock MLS #4228314 Report a problem | ||
| 10/5/2019 | Listing removed | $599,000$175/sqft |
Source: Austin House Company #1711732 Report a problem | ||
| 8/20/2019 | Pending sale | $599,000$175/sqft |
Source: Austin House Company #1711732 Report a problem | ||
| 8/16/2019 | Listed for sale | $599,000$175/sqft |
Source: Austin House Company #1711732 Report a problem | ||
Public tax history
| Year | Property taxes | Tax assessment |
|---|---|---|
| 2025 | $13,939 +2.9% | $861,151 +4.5% |
| 2024 | $13,548 +4.6% | $824,437 +4.6% |
| 2023 | $12,951 -31.3% | $787,908 -18.7% |
| 2022 | $18,840 +57.6% | $968,954 +67.6% |
| 2021 | $11,953 +3.9% | $578,027 +10% |
| 2020 | $11,501 +7.3% | $525,479 +7.6% |
| 2019 | $10,723 -3.6% | $488,283 -3% |
| 2018 | $11,123 | $503,190 +3.2% |
| 2017 | $11,123 +2% | $487,628 +4.1% |
| 2016 | $10,908 +17.1% | $468,469 +8.4% |
| 2015 | $9,317 | $432,300 +10% |
| 2014 | $9,317 | $393,000 +1118.4% |
| 2012 | -- | $32,256 |
Find assessor info on the county website
Monthly payment
Est. payment
Payment breakdown
Explore the cost of this home by adjusting the details. Changes won't be saved.Climate risks
Neighborhood: 78613
Nearby schools
GreatSchools rating
- 10/10Patsy Sommer Elementary SchoolGrades: PK-5Distance: 1.4 mi
- 10/10Cedar Valley Middle SchoolGrades: 6-8Distance: 2.6 mi
- 8/10Round Rock High SchoolGrades: 9-12Distance: 3.9 mi
Schools provided by the listing agent
- Elementary: Patsy Sommer
- Middle: Cedar Valley
- High: Round Rock
- District: Round Rock ISD
Source: Unlock MLS. This data may not be complete. We recommend contacting the local school district to confirm school assignments for this home.
- $733,200-- bd3 ba2.8k sqft4203 Galiceno Ln, Cedar Park, TX 78613Off Market
- $676,7004 bd3 ba2.5k sqft4200 Tiger Horse Trl, Cedar Park, TX 78613Off Market

- $832,7004 bd3 ba3k sqft4202 Tiger Horse Trl, Cedar Park, TX 78613Off Market
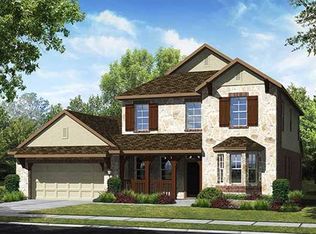
- $856,8005 bd4 ba3.4k sqft4205 Galiceno Ln, Cedar Park, TX 78613Off Market
- $755,400-- bd-- ba3k sqft223 Dakota Dr, Cedar Park, TX 78613Off Market
- $700,8004 bd4 ba2.6k sqft221 Dakota Dr, Cedar Park, TX 78613Off Market
- $799,800-- bd4 ba3.4k sqft225 Dakota Dr, Cedar Park, TX 78613Off Market
- $778,0004 bd3 ba3.1k sqft219 Dakota Dr, Cedar Park, TX 78613Off Market
A local agent can set up tours, give advice and negotiate with sellers.
Similar homes
- $699,9004 bd4 ba3k sqft4205 Buckskin Rd, Cedar Park, TX 78613Active

 MLS ID #5106092, Urvi Naik, Compass RE Texas, LLC. Unlock MLS
 - $669,9994 bd3 ba2.8k sqft4038 Wilderness Path Bnd, Cedar Park, TX 78613Active
 MLS ID #4772774, Jie Luo, REAL INTERNATIONAL BROKERAGE LLC. Unlock MLS
 - $669,5004 bd3 ba2.8k sqft504 S Gadwall Ln, Cedar Park, TX 78613Active
 MLS ID #4269173, Gina Duran, All City Real Estate Ltd. Co. Unlock MLS
 - $775,0004 bd3 ba3.3k sqft8311 Lofty Ln, Round Rock, TX 78681Active
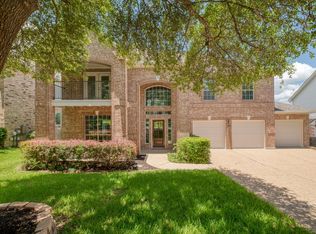 MLS ID #9062635, Drew Griffin, Compass RE Texas, LLC. Unlock MLS
 - $819,9004 bd3 ba3.1k sqft2217 Sarabanda St, Round Rock, TX 78681New ConstructionCoventry Homes
- $595,0004 bd3 ba2.8k sqft212 Tulip Trail Bnd, Cedar Park, TX 78613ActiveMLS ID #8723855, Deanna Mateo-mih, JBGoodwin REALTORS WC. Unlock MLS
- $1,099,0004 bd3 ba3.3k sqft2728 Zambia Dr, Cedar Park, TX 78613ActiveMLS ID #2405945, Mary Anne Lachowsky, Keller Williams Realty. Unlock MLS
- $625,0004 bd3 ba2.5k sqft3102 Argento Pl, Cedar Park, TX 78613ActiveMLS ID #5239536, Liberty Walker, eXp Realty LLC. Unlock MLS
- $625,0003 bd3 ba2.2k sqft806 Clearwell St, Cedar Park, TX 78613ActiveMLS ID #8687449, Hannah Mara, Full Circle RE. Unlock MLS
- $754,9005 bd3 ba3k sqft4627 Arques Ave, Round Rock, TX 78681ActiveMLS ID #6870170, Krista Spring, HD Realty Team. Unlock MLS
- $720,0004 bd3 ba3.1k sqft15616 Prestancia Dr, Austin, TX 78717ActiveMLS ID #8641254, Hugh Nguyen, Capital Realty. Unlock MLS
- $865,0004 bd4 ba2.5k sqft2709 Villa Capri Ct, Leander, TX 78641ActiveMLS ID #4522315, Lori Cabello, T J Lewis Real Estate. Unlock MLS
- $700,0004 bd3 ba3k sqft2700 Salorn Way, Round Rock, TX 78681ActiveMLS ID #4181575, Allison Dady, Compass RE Texas, LLC. Unlock MLS
- $615,0003 bd2 ba2.5k sqft1457 Hargis Creek Trl, Austin, TX 78717ActiveMLS ID #1232000, Heather Morstatter, Magnolia Realty Round Rock. Unlock MLS
- $599,9005 bd4 ba2.9k sqft3901 Sansome Ln, Round Rock, TX 78681ActiveMLS ID #1769153, Erin Brotherman, Epique Realty LLC. Unlock MLS
- $640,0005 bd4 ba3.1k sqft3617 Kyler Glen Cv, Round Rock, TX 78681ActiveMLS ID #1745976, Jeff Kessler, Austin Homes, REALTORS. Unlock MLS
- $849,0004 bd4 ba3.4k sqft125 Pueblo Peakk Cv, Liberty Hill, TX 78642ActiveMLS ID #4735291, Brandy Wuensch, City View Realty. Unlock MLS
- $659,0004 bd3 ba2.7k sqft480 Monahans Dr, Georgetown, TX 78628ActiveMLS ID #8095638, Diana Caro, Pure Realty. Unlock MLS
- $950,0005 bd5 ba4k sqft428 Montalcino Ln, Georgetown, TX 78628ActiveMLS ID #4108375, Rupa Ram, Redfin Corporation. Unlock MLS
- $830,0003 bd3 ba2.9k sqft12717 Lee Park Ln, Austin, TX 78732ActiveMLS ID #9349023, Doreen Tando, Austin 101 Realty, LLC. Unlock MLS
