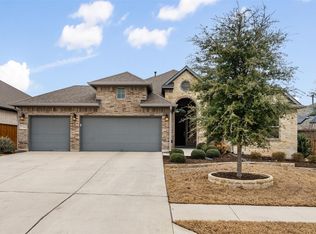
Discover unparalleled comfort and sophisticated style within this meticulously crafted two-story residence, an exquisite offering of generous living spaces and refined design. The contemporary brick and stone facade immediately captivates, presenting an impeccably manicured front yard and an expansive driveway that allude to the inherent elegance within. This distinguished home affords an exceptional opportunity for an enriched lifestyle in a highly desirable Round Rock neighborhood, seamlessly blending urban convenience with an ambiance of serene tranquility. Upon entering, one is greeted by a voluminous layout featuring five impeccably appointed bedrooms and three full bathrooms, meticulously designed to accommodate diverse needs with an air of grace. The expansive living area, spanning 2873 square feet, provides an abundance of room for sophisticated relaxation, refined entertainment, and effortless daily living. Every detail has been thoughtfully curated to cultivate an atmosphere of refined comfort and practical luxury, ensuring a seamless and elevated living experience for its discerning inhabitants. Nestled upon a generous 0.2-acre lot, this property extends an impressive outdoor sanctuary, perfectly suited for a myriad of leisurely pursuits and enjoyment. The immaculately maintained grounds beautifully complement the home's distinguished exterior, contributing significantly to its impressive curb appeal. Strategically situated in Round Rock, TX, residents are privy to the inherent charm of the city while enjoying privileged access to esteemed local amenities and vibrant community highlights. This distinguished address represents a singular opportunity to embrace a fulfilling and elevated lifestyle within a truly exceptional setting.
Active
Price cut: $5.9K (8/27)
$749,000
4627 Arques Ave, Round Rock, TX 78681
5beds
3,085sqft
Single Family Residence
Built in 2021
8,668 Square Feet Lot
$-- Zestimate®
$243/sqft
$50/mo HOA
What's special
Immaculately maintained groundsVoluminous layoutFive impeccably appointed bedroomsImpeccably manicured front yardImpressive curb appealImpressive outdoor sanctuaryExpansive driveway
- 57 days
- 358
- 14
Zillow last checked:
Listing updated:
Listed by:
Krista Spring (512) 289-9299,
HD Realty Team (512) 289-9299,
Holly Dees (512) 289-9299,
HD Realty Team
Source: Unlock MLS,MLS#: 6870170
Facts & features
Interior
Bedrooms & bathrooms
- Bedrooms: 5
- Bathrooms: 3
- Full bathrooms: 3
- Main level bedrooms: 3
Heating
- Central
Cooling
- Central Air
Appliances
- Included: Built-In Electric Oven, Built-In Gas Range, Dishwasher, Disposal, Microwave, Refrigerator, Stainless Steel Appliance(s), Washer/Dryer
Features
- Breakfast Bar, High Ceilings, Quartz Counters, Double Vanity, In-Law Floorplan, Kitchen Island, Open Floorplan, Primary Bedroom on Main, Walk-In Closet(s)
- Flooring: Carpet, Tile
- Windows: Double Pane Windows
- Number of fireplaces: 1
- Fireplace features: Gas, Gas Log, Outside
Interior area
- Total interior livable area: 3,085 sqft
Property
Parking
- Total spaces: 3
- Parking features: Door-Multi, Driveway, Garage Faces Front
- Garage spaces: 3
Accessibility
- Accessibility features: None
Features
- Levels: Two
- Stories: 2
- Patio & porch: Covered, Front Porch, Rear Porch
- Exterior features: Private Yard
- Pool features: None
- Fencing: Back Yard, Wood
- Has view: Yes
- View description: Neighborhood
- Waterfront features: None
Lot
- Size: 8,668 Square Feet
- Features: Back Yard, Front Yard, Level, Sprinkler - Automatic
Details
- Additional structures: None
- Parcel number: 205410140S0012
- Special conditions: Standard
Construction
Type & style
- Home type: SingleFamily
- Property subtype: Single Family Residence
Materials
- Foundation: Slab
- Roof: Shingle
Condition
- Resale
- New construction: No
- Year built: 2021
Details
- Builder name: Chesmar
Utilities & green energy
- Sewer: Municipal Utility District (MUD)
- Water: Municipal Utility District (MUD)
- Utilities for property: Cable Available, Electricity Available, Internet-Cable, Natural Gas Available, Phone Available, Sewer Available, Water Available
Community & HOA
Community
- Features: Clubhouse, Common Grounds, Park, Playground, Pool
- Subdivision: Highlands/Mayfield Ranch Sec 1
HOA
- Has HOA: Yes
- Services included: Common Area Maintenance
- HOA fee: $150 quarterly
- HOA name: Mayfield Ranch
Location
- Region: Round Rock
Financial & listing details
- Price per square foot: $243/sqft
- Date on market: 7/4/2026
- Listing terms: Cash,Conventional,VA Loan
- Electric utility on property: Yes
Estimated market value
Not available
Estimated sales range
Not available
Not available
Price history
| Date | Event | Price |
|---|---|---|
| 8/27/2026 | Listed for rent | $4,000+8.1%$1/sqft |
Source: Unlock MLS #7153375 Report a problem | ||
| 8/27/2026 | Price change | $749,000-0.8%$243/sqft |
Source:  Unlock MLS #6870170 Report a problem Unlock MLS #6870170 Report a problem | ||
| 8/8/2026 | Price change | $754,900-0.7%$245/sqft |
Source: Unlock MLS #6870170 Report a problem | ||
| 7/23/2026 | Price change | $759,900-0.7%$246/sqft |
Source: Unlock MLS #6870170 Report a problem | ||
| 7/4/2026 | Listed for sale | $764,900$248/sqft |
Source: Unlock MLS #6870170 Report a problem | ||
| 6/15/2024 | Listing removed | -- |
Source: Unlock MLS #1820359 Report a problem | ||
| 6/9/2024 | Listed for rent | $3,700$1/sqft |
Source: Unlock MLS #1356870 Report a problem | ||
Public tax history
Tax history is unavailable.
Monthly payment
Est. payment
Payment breakdown
Explore the cost of this home by adjusting the details. Changes won't be saved.Climate risks
Neighborhood: 78681
Nearby schools
Schools provided by the listing agent
- Elementary: Wolf Ranch Elementary
- Middle: James Tippit
- High: East View
- District: Georgetown ISD
Source: Unlock MLS. This data may not be complete. We recommend contacting the local school district to confirm school assignments for this home.
Similar homes
- $475,0003 bd3 ba2k sqft857 Whitetail Dr, Round Rock, TX 78681Active
 MLS ID #6257861, Alex Korn, Compass RE Texas, LLC. Unlock MLS
 - $699,0004 bd4 ba3.3k sqft1105 White Daisy Ln, Georgetown, TX 78628Active
 MLS ID #5501325, Shubha Sridhar, JBGoodwin REALTORS WC. Unlock MLS
 - $739,5004 bd4 ba3.1k sqft2501 Costera St, Leander, TX 78641Active
 MLS ID #5983226, Robin Gulledge, Austin 512 Realty. Unlock MLS
 - $679,0004 bd3 ba3.8k sqft2516 Portici Pass, Round Rock, TX 78665Active
 MLS ID #5180080, Tanya Kerr, KWLS - T. Kerr Property Group. Unlock MLS
 - $699,9004 bd4 ba3.3k sqft101 Pienza Dr, Georgetown, TX 78628ActiveMLS ID #3598631, Tanya Kerr, KWLS - T. Kerr Property Group. Unlock MLS
- $799,9004 bd3 ba3.1k sqft1033 Sonata Pl, Round Rock, TX 78681ActiveUnlock MLS
- $775,0004 bd3 ba3.3k sqft280 Wellborn Rd, Liberty Hill, TX 78642ActiveMLS ID #9508298, Srinivas Kairamkonda, Full Circle RE. Unlock MLS
- $599,9994 bd3 ba2.8k sqft1304 Snowdrop Dr, Georgetown, TX 78628ActiveMLS ID #8924194, Arion Crenshaw, Serhant Texas, LLC. Unlock MLS
- $685,0004 bd4 ba3.4k sqft104 Catani Loop, Georgetown, TX 78628ActiveMLS ID #9735851, SRAVANTH POREDDY, All City Real Estate Ltd. Co. Unlock MLS
- $694,0003 bd5 ba3.4k sqft812 Anahuac Dr, Leander, TX 78641ActiveMLS ID #9614313, Julia Haverda, Haverda Real Estate, LLC. Unlock MLS
- $769,0005 bd5 ba3.3k sqft3028 Silvergrass Cv, Leander, TX 78641ActiveMLS ID #3213287, Jean Gage, Keller Williams - Lake Travis. Unlock MLS
- $849,0004 bd5 ba3.6k sqft2440 Greatwood Trl, Leander, TX 78641ActiveMLS ID #2603529, Vineela Thammareddy, CB&A, Realtors. Unlock MLS
- $765,0004 bd4 ba3.3k sqft320 Buffalo Trl, Liberty Hill, TX 78642ActiveMLS ID #5789256, Jessica Murdock, Magnolia Realty Round Rock. Unlock MLS
- $589,0004 bd3 ba2.5k sqft305 Terra Manor Trl, Georgetown, TX 78628ActiveMLS ID #4473972, Emily Ortega, Coldwell Banker Realty. Unlock MLS
- $599,0004 bd3 ba2.7k sqft20321 Clare Island Bnd, Pflugerville, TX 78660ActiveMLS ID #6806576, Amy Seely, The Seely Group LLC. Unlock MLS
- $469,0004 bd3 ba2.7k sqft5825 Toscana Trce, Round Rock, TX 78665ActiveMLS ID #6322933, Barry Adelman, Berkshire Hathaway Premier. Unlock MLS
- $685,0003 bd3 ba2.8k sqft300 Blue Agave Ln, Georgetown, TX 78626ActiveMLS ID #9303995, Alexis Goertz, Compass RE Texas, LLC. Unlock MLS
- $685,0004 bd4 ba3.9k sqft124 Low River Ln, Georgetown, TX 78628ActiveMLS ID #1586870, Lisa Sandidge, Compass RE Texas, LLC. Unlock MLS
- $559,0005 bd4 ba2.9k sqft328 Terrene Trl, Georgetown, TX 78628ActiveMLS ID #4061903, Cindy Lee, Austin 101 Realty, LLC. Unlock MLS
- $690,0005 bd5 ba3.7k sqft531 Great Lawn Bnd, Liberty Hill, TX 78642ActiveMLS ID #5138007, Teresa Byrn, Keller Williams Realty Lone St. Unlock MLS
