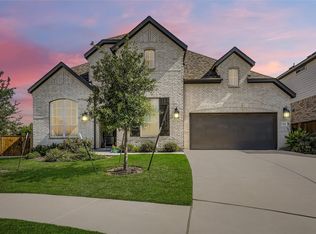
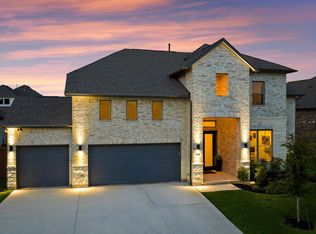
Welcome to this beautifully upgraded 2023-built home in the highly sought-after Parkside on the River community. Offering 3,328 sq ft of thoughtfully designed living space, this home features an open-concept layout, high ceilings, premium finishes, and abundant natural light throughout. From the moment you arrive, the Craftsman-style front door with Flemish glass and elegant flagstone exterior set the tone for the elevated design found inside. The main level showcases premium LVP flooring and designer tile—no carpet on the first floor—along with 8-foot interior doors, upgraded trim, and metal balusters on the staircase and balcony. The gourmet kitchen includes upgraded cabinetry with pot and pan drawers, quartz countertops, stainless steel appliances, a built-in gas cooktop, wall oven, and a striking designer tile backsplash. A matching butler’s pantry adds both beauty and functionality. The primary suite offers a spacious retreat with a bay-window sitting area and a spa-inspired bathroom featuring a ceiling-mount rain shower, custom mudset herringbone tile floor, floor-to-ceiling designer tile, and a semi-frameless glass enclosure. Additional living spaces include a dedicated office/study, multiple living areas, and an upstairs game room pre-wired for surround sound, offering flexibility for entertainment or family use. A separate media room is also pre-wired and ready for your ideal theater setup. Step outside to the extended covered patio with a gas line for outdoor grilling, overlooking a private backyard ready for future enhancements. Practical upgrades include a 3-car garage, 50-amp EV-ready outlet, and a water softener loop, ideal for the Georgetown area. With numerous upgrades, a functional floor plan, and a motivated seller, this home presents exceptional value in one of Georgetown’s fastest-growing communities. Conveniently located near top-rated schools, parks, trails, and major employers.
Active
$699,000
1105 White Daisy Ln, Georgetown, TX 78628
4beds
3,328sqft
Single Family Residence
Built in 2023
10,445 Square Feet Lot
$682,600 Zestimate®
$210/sqft
$70/mo HOA
What's special
Premium finishesPrivate backyardHigh ceilingsAbundant natural light throughoutStainless steel appliancesBay-window sitting areaPremium lvp flooring
- 61 days |
- 187 |
- 7 |
Zillow last checked:
Listing updated:
Listed by:
Shubha Sridhar 512-713-8999,
JBGoodwin REALTORS WC (512) 502-7705,
Hank Marsh (512) 713-8999,
JBGoodwin REALTORS WC
Source: Unlock MLS,MLS#: 5501325
Facts & features
Interior
Bedrooms & bathrooms
- Bedrooms: 4
- Bathrooms: 4
- Full bathrooms: 3
- 1/2 bathrooms: 1
- Main level bedrooms: 2
Heating
- Central
Cooling
- Ceiling Fan(s), Central Air
Appliances
- Included: Dryer, Oven, Range, Refrigerator, Washer
Features
- See Remarks
- Flooring: Carpet, Tile, Wood
- Windows: See Remarks, Bay Window(s)
Interior area
- Total interior livable area: 3,328 sqft
Property
Parking
- Total spaces: 3
- Parking features: See Remarks
- Garage spaces: 3
Accessibility
- Accessibility features: See Remarks
Features
- Levels: Two
- Stories: 2
- Patio & porch: See Remarks
- Exterior features: See Remarks
- Pool features: See Remarks
- Fencing: Back Yard, Wood
- Has view: Yes
- View description: None
- Waterfront features: None
Lot
- Size: 10,445 Square Feet
- Features: See Remarks
Details
- Additional structures: See Remarks
- Parcel number: 17W342347E0003
- Special conditions: Standard
- Horses can be raised: Yes
Construction
Type & style
- Home type: SingleFamily
- Property subtype: Single Family Residence
Materials
- Foundation: Slab
- Roof: Shingle
Condition
- Resale
- New construction: No
- Year built: 2023
Details
- Builder name: MI Homes
Utilities & green energy
- Sewer: None
- Water: Public
- Utilities for property: Electricity Available, Water Available
Community & HOA
Community
- Features: See Remarks
- Subdivision: Parkside on the River
HOA
- Has HOA: Yes
- Services included: See Remarks
- HOA fee: $210 quarterly
- HOA name: Parkside on the River
Location
- Region: Georgetown
Financial & listing details
- Price per square foot: $210/sqft
- Tax assessed value: $706,042
- Annual tax amount: $19,066
- Date on market: 6/24/2026
- Listing terms: Cash,Conventional,FHA
- Electric utility on property: Yes
Estimated market value
$682,600
$648,000 - $717,000
$3,258/mo
Price history
| Date | Event | Price |
|---|---|---|
| 6/24/2026 | Listed for sale | $699,000-0.1%$210/sqft |
Source:  Unlock MLS #5501325 Report a problem Unlock MLS #5501325 Report a problem | ||
| 1/16/2024 | Listing removed | $699,990$210/sqft |
Source:  M/I Homes Report a problem M/I Homes Report a problem | ||
| 1/3/2024 | Listed for sale | $699,990$210/sqft |
Source: M/I Homes Report a problem | ||
Public tax history
| Year | Property taxes | Tax assessment |
|---|---|---|
| 2025 | $16,804 +33% | $706,042 +3.3% |
| 2024 | $12,638 | $683,430 |
Find assessor info on the county website
Monthly payment
Est. payment
Payment breakdown
Explore the cost of this home by adjusting the details. Changes won't be saved.Climate risks
Neighborhood: 78628
Nearby schools
GreatSchools rating
- 9/10Parkside Elementary SchoolGrades: PK-5Distance: 2 mi
- 10/10Florence W Stiles Middle SchoolGrades: 6-8Distance: 3.5 mi
- 8/10Rouse High SchoolGrades: 9-12Distance: 3.9 mi
Schools provided by the listing agent
- Elementary: Parkside
- Middle: Stiles
- High: Rouse
- District: Leander ISD
Source: Unlock MLS. This data may not be complete. We recommend contacting the local school district to confirm school assignments for this home.
- $660,500-- bd-- ba-- sqft1105 White Daisy Trl, Georgetown, TX 78628Off Market
- $758,6004 bd-- ba3.6k sqft1101 White Daisey Ln, Georgetown, TX 78628Off Market
- $624,2004 bd3 ba2.8k sqft1004 Pansy Trl, Georgetown, TX 78628Off Market
- $750,3004 bd-- ba3.4k sqft1205 White Daisey Ln, Georgetown, TX 78628Off Market
- $694,8004 bd-- ba3.1k sqft1000 Pansy Trl, Georgetown, TX 78628Off Market
- $779,0004 bd-- ba3.7k sqft1114 White Daisey Ln, Georgetown, TX 78628Off Market
- $610,2004 bd-- ba2.9k sqft1209 White Daisey Ln, Georgetown, TX 78628Off Market
- $747,2004 bd-- ba3.5k sqft1110 White Daisey Ln, Georgetown, TX 78628Off Market
A local agent can set up tours, give advice and negotiate with sellers.
Similar homes
- $749,0004 bd6 ba3.5k sqft320 Autumn Oak Way, Georgetown, TX 78628Active
 MLS ID #3336739, Adelina Rotar, Keller Williams Realty. Unlock MLS
 - $685,0004 bd4 ba3.9k sqft124 Low River Ln, Georgetown, TX 78628Active
 MLS ID #1586870, Lisa Sandidge, Compass RE Texas, LLC. Unlock MLS
 - $599,0004 bd3 ba2.5k sqft305 Terra Manor Trl, Georgetown, TX 78628Active
 MLS ID #4473972, Emily Ortega, Coldwell Banker Realty. Unlock MLS
 - $549,9004 bd3 ba2.8k sqft142 Rapid Springs Cv, Georgetown, TX 78628Active
 MLS ID #4675854, Danielle Babin, Keller Williams Realty Lone St. Unlock MLS
 - $599,8954 bd3 ba2.5k sqft1200 Scenic Green Loop, Georgetown, TX 78628ActiveMLS ID #3101503, Christina White, Keller Williams Realty C. P.. Unlock MLS
- $540,0004 bd4 ba2.8k sqft320 Old Trinity Way, Georgetown, TX 78628ActiveMLS ID #5877773, Allison Pappas, Mungia Real Estate. Unlock MLS
- $625,0004 bd3 ba3.1k sqft113 Edgemoor Cv, Georgetown, TX 78628ActiveMLS ID #5706648, Jacque Maloy, Orchard Brokerage. Unlock MLS
- $569,9904 bd4 ba2.8k sqft180 Santa Maria St, Georgetown, TX 78628ActiveMLS ID #2933015, Falguni Kapadia, Pacesetter Properties. Unlock MLS
- $685,0003 bd3 ba2.8k sqft300 Blue Agave Ln, Georgetown, TX 78626ActiveMLS ID #9303995, Alexis Goertz, Compass RE Texas, LLC. Unlock MLS
- $754,9005 bd3 ba3k sqft4627 Arques Ave, Round Rock, TX 78681ActiveMLS ID #6870170, Krista Spring, HD Realty Team. Unlock MLS
- $699,0003 bd5 ba3.4k sqft812 Anahuac Dr, Leander, TX 78641ActiveMLS ID #9614313, Julia Haverda, Haverda Real Estate, LLC. Unlock MLS
- $469,9004 bd3 ba2.6k sqft2413 Star Hill Ranch St, Georgetown, TX 78628ActiveMLS ID #7385968, Beth Perkins, Compass RE Texas, LLC. Unlock MLS
- $515,0004 bd3 ba2.6k sqft100 Indian Paintbrush Trl, Georgetown, TX 78628ActiveMLS ID #7709471, Tj Jones, All City Real Estate Ltd. Co. Unlock MLS
- $649,9005 bd4 ba3.8k sqft108 Redtail Ln, Leander, TX 78641ActiveMLS ID #3365802, Meghan Matta, The Groove Realty. Unlock MLS
- $470,0004 bd3 ba2.4k sqft228 High Mesa Dr, Georgetown, TX 78628Active
 MLS ID #619551, Indu Govind, Realty Texas LLC. Central Texas MLS
 - $679,0004 bd3 ba3.8k sqft2516 Portici Pass, Round Rock, TX 78665ActiveMLS ID #5180080, Tanya Kerr, KWLS - T. Kerr Property Group. Unlock MLS
- $690,0005 bd5 ba3.7k sqft531 Great Lawn Bnd, Liberty Hill, TX 78642ActiveMLS ID #5138007, Teresa Byrn, Keller Williams Realty Lone St. Unlock MLS
- $499,0004 bd2 ba2.3k sqft232 Prato Pl, Georgetown, TX 78628ActiveMLS ID #2788235, Chris Mitchell, eXp Realty, LLC. Unlock MLS
- $599,9955 bd3 ba3.6k sqft124 Redtail Ln, Leander, TX 78641ActiveMLS ID #7538200, Christina White, Keller Williams Realty C. P.. Unlock MLS
- $425,0005 bd4 ba2.8k sqft309 Greenway Dr, Georgetown, TX 78628ActiveMLS ID #8998756, Soomin Kim, eXp Realty, LLC. Unlock MLS
