Nestled in the heart of North Austin Suburbs - On the Cross Section of Ronald Regan and SH 29, this stunning 2022- built home offers a perfect blend of modern comfort and thoughtful design. Boasting five spacious bedrooms and four well-appointed bathrooms, this residence provides ample space for family living and entertaining. Step inside to discover an open concept layout that seamlessly connects living areas, creating a warm and inviting atmosphere. The primary bedroom features dual closets, offering abundant storage space and convenience. A formal dining area provides the ideal setting for elegant meals and gatherings with loved ones. For those who love to cook, the kitchen is a true highlight with its large pantry, perfect for storing all your culinary essentials. The addition of a game room offers endless possibilities for family fun and relaxation. Step outside to enjoy the tranquil outdoor patio, perfect for al fresco dining or simply unwinding after a long day. This property is part of a master-planned community that offers an array of amenities, including community pools, a dog park, and scenic trails. Disc golf enthusiasts will appreciate the nearby course, providing endless entertainment right at your doorstep. The neighborhood's location is another standout feature, with proximity to commercial developments offering easy access to shopping, dining, and entertainment options. Nature lovers will appreciate the abundance of green spaces and outdoor recreational opportunities in the surrounding area. With its thoughtful design, modern amenities, and prime location, this Georgetown gem offers the perfect blend of comfort, convenience, and community living. Don't miss the opportunity to make this house your new home.
Pending
Price cut: $24K (8/8)
$425,000
309 Greenway Dr, Georgetown, TX 78628
5beds
2,835sqft
Single Family Residence
Built in 2022
6,098 Square Feet Lot
$-- Zestimate®
$150/sqft
$55/mo HOA
What's special
Tranquil outdoor patioFormal dining areaFive spacious bedroomsFour well-appointed bathroomsGame roomOpen concept layout
- 129 days
- 57
- 0
Zillow last checked:
Listing updated:
Listed by:
Soomin Kim (714) 926-5730,
eXp Realty, LLC (888) 519-7431
Source: Unlock MLS,MLS#: 8998756
Facts & features
Interior
Bedrooms & bathrooms
- Bedrooms: 5
- Bathrooms: 4
- Full bathrooms: 4
- Main level bedrooms: 2
Primary bedroom
- Features: Ceiling Fan(s), Two Primary Closets
- Level: Main
Primary bathroom
- Features: Quartz Counters, Double Vanity, Full Bath, Separate Shower, Soaking Tub
- Level: Main
Kitchen
- Features: Kitchn - Breakfast Area, Kitchen Island, Granite Counters, Dining Area
- Level: Main
Heating
- Central
Cooling
- Ceiling Fan(s), Central Air
Appliances
- Included: Dishwasher, Disposal, Microwave, Range, Refrigerator
Features
- Ceiling Fan(s), High Ceilings, Granite Counters, Double Vanity, Eat-in Kitchen, Entrance Foyer, Interior Steps, Kitchen Island, Open Floorplan, Primary Bedroom on Main, Recessed Lighting, Soaking Tub, Walk-In Closet(s), Washer Hookup
- Flooring: Carpet, Tile
- Windows: Low Emissivity Windows, Screens
- Fireplace features: None
Interior area
- Total interior livable area: 2,835 sqft
Property
Parking
- Total spaces: 2
- Parking features: Driveway, Garage, Garage Door Opener, Garage Faces Front, Outside
- Garage spaces: 2
Accessibility
- Accessibility features: None
Features
- Levels: Two
- Stories: 2
- Patio & porch: Covered, Rear Porch
- Exterior features: Private Yard
- Pool features: None
- Spa features: None
- Fencing: Back Yard, Wood
- Has view: Yes
- View description: Neighborhood
- Waterfront features: None
Lot
- Size: 6,098 Square Feet
- Dimensions: 120 x 51
- Features: Back Yard, Front Yard, Interior Lot, Landscaped, Sprinkler - Automatic, Sprinkler - Back Yard, Sprinklers In Front, Sprinkler - In-ground
Details
- Additional structures: None
- Parcel number: 309 Greenway Dr Georgetown TX 78628
- Special conditions: Standard
Construction
Type & style
- Home type: SingleFamily
- Property subtype: Single Family Residence
Materials
- Foundation: Slab
- Roof: Composition, Shingle
Condition
- Resale
- New construction: No
- Year built: 2022
Details
- Builder name: Saratoga Homes
Utilities & green energy
- Sewer: Municipal Utility District (MUD), Public Sewer
- Water: Municipal Utility District (MUD), Public
- Utilities for property: Electricity Available, Natural Gas Available, Underground Utilities
Community & HOA
Community
- Features: Cluster Mailbox, Dog Park, Fishing, Park, Pet Amenities, Planned Social Activities, Playground, Pool, Sidewalks, Street Lights
- Subdivision: Morningstar
HOA
- Has HOA: Yes
- Services included: Common Area Maintenance, Maintenance Grounds, Maintenance Structure
- HOA fee: $55 monthly
- HOA name: Omega Ranch HOA
Location
- Region: Georgetown
Financial & listing details
- Price per square foot: $150/sqft
- Annual tax amount: $12,744
- Date on market: 6/17/2026
- Listing terms: Cash,Conventional,FHA,VA Loan
- Electric utility on property: Yes
Estimated market value
Not available
Estimated sales range
Not available
Not available
Price history
| Date | Event | Price |
|---|---|---|
| 9/23/2026 | Pending sale | $425,000$150/sqft |
Source:  Unlock MLS #8998756 Report a problem Unlock MLS #8998756 Report a problem | ||
| 9/12/2026 | Contingent | $425,000$150/sqft |
Source: Unlock MLS #8998756 Report a problem | ||
| 8/8/2026 | Price change | $425,000-5.3%$150/sqft |
Source: Unlock MLS #8998756 Report a problem | ||
| 6/17/2026 | Listed for sale | $449,000$158/sqft |
Source: Unlock MLS #8998756 Report a problem | ||
| 6/17/2026 | Listing removed | $449,000$158/sqft |
Source: Unlock MLS #4263864 Report a problem | ||
| 6/16/2026 | Listing removed | $3,100$1/sqft |
Source: Zillow Rentals Report a problem | ||
| 5/19/2026 | Price change | $3,100+10.7%$1/sqft |
Source: Zillow Rentals Report a problem | ||
| 5/13/2026 | Listed for rent | $2,800-6.7%$1/sqft |
Source: Zillow Rentals Report a problem | ||
| 2/20/2026 | Price change | $449,000-4.4%$158/sqft |
Source: Unlock MLS #4263864 Report a problem | ||
| 2/6/2026 | Price change | $469,900-3.1%$166/sqft |
Source: Unlock MLS #4263864 Report a problem | ||
| 1/21/2026 | Listed for sale | $485,000+2.1%$171/sqft |
Source: eXp Realty #4263864 Report a problem | ||
| 12/15/2025 | Listing removed | $3,000$1/sqft |
Source: Zillow Rentals Report a problem | ||
| 12/13/2025 | Price change | $3,000-14.3%$1/sqft |
Source: Zillow Rentals Report a problem | ||
| 12/5/2025 | Price change | $3,500-10.3%$1/sqft |
Source: Zillow Rentals Report a problem | ||
| 12/2/2025 | Listed for rent | $3,900$1/sqft |
Source: Zillow Rentals Report a problem | ||
| 12/2/2025 | Listing removed | $475,000$168/sqft |
Source: Unlock MLS #2757369 Report a problem | ||
| 10/2/2025 | Contingent | $475,000$168/sqft |
Source: Unlock MLS #2757369 Report a problem | ||
| 9/2/2025 | Price change | $475,000-0.7%$168/sqft |
Source: Unlock MLS #2757369 Report a problem | ||
| 7/12/2025 | Price change | $478,500-0.2%$169/sqft |
Source: Unlock MLS #2757369 Report a problem | ||
| 6/18/2025 | Price change | $479,500-0.1%$169/sqft |
Source: Unlock MLS #2757369 Report a problem | ||
| 5/22/2025 | Price change | $480,000-1%$169/sqft |
Source: Unlock MLS #2757369 Report a problem | ||
| 5/8/2025 | Price change | $485,000-1%$171/sqft |
Source: Unlock MLS #2757369 Report a problem | ||
| 4/22/2025 | Price change | $490,000-1%$173/sqft |
Source: Unlock MLS #2757369 Report a problem | ||
| 4/8/2025 | Price change | $495,000-0.2%$175/sqft |
Source: Unlock MLS #2757369 Report a problem | ||
| 3/1/2025 | Listed for sale | $496,000$175/sqft |
Source: Unlock MLS #2757369 Report a problem | ||
Public tax history
Tax history is unavailable.
Monthly payment
Est. payment
Payment breakdown
Explore the cost of this home by adjusting the details. Changes won't be saved.Climate risks
Neighborhood: 78628
Nearby schools
Schools provided by the listing agent
- Elementary: Bar W
- Middle: Santa Rita Middle
- High: Legacy Ranch
- District: Liberty Hill ISD
Source: Unlock MLS. This data may not be complete. We recommend contacting the local school district to confirm school assignments for this home.
Similar homes
- $399,9004 bd3 ba2.8k sqft361 Bright Star Ln, Georgetown, TX 78628Active
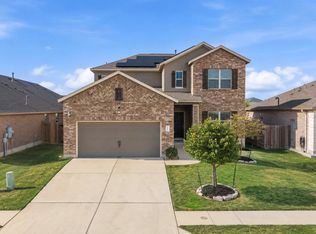
 MLS ID #1774917, Annette Villasenor, Pure Realty. Unlock MLS
 - $484,5005 bd3 ba2.8k sqft144 Sun Grove Trl, Georgetown, TX 78628Active
 MLS ID #9295370, Jessica Elhinn, Realty Texas LLC. Unlock MLS
 - $409,9004 bd3 ba2.5k sqft2412 Star Hill Rnch, Georgetown, TX 78628Active
 MLS ID #8398185, Barb Cooper, Redfin Corporation. Unlock MLS
 - $--4 bd3 ba1.7k sqft236 Rosebush Dr, Liberty Hill, TX 78642Auction
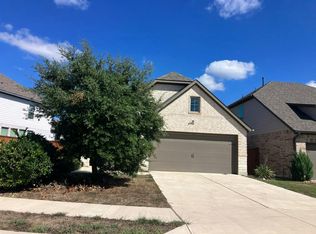 Auction.com 2
 - $429,0004 bd3 ba2.4k sqft124 Peach Flat Ct, Liberty Hill, TX 78642ActiveMLS ID #6820785, Katie Magby, Austin Home Seekers. Unlock MLS
- $459,9003 bd2 ba2.1k sqft3604 Mercer Rd, Georgetown, TX 78628ActiveMLS ID #3746572, Amy Gandy, AGandy & Co.. Unlock MLS
- $559,0004 bd3 ba2.9k sqft2225 Lucky Cv, Leander, TX 78641ActiveMLS ID #1727189, John Boozer, BOOZER TEAM REALTY. Unlock MLS
- $415,0004 bd3 ba2.3k sqft2137 Ringstaff Rd, Leander, TX 78641ActiveMLS ID #5195026, Sherri Breaux, Compass RE Texas, LLC.. Unlock MLS
- $369,0003 bd2 ba1.6k sqft1640 Flying Horseshoe Bnd, Georgetown, TX 78628ActiveMLS ID #9279680, Tinu Mathew, Grace Austin Realty LLC. Unlock MLS
- $429,9005 bd3 ba2.5k sqft105 Wagon Spoke Way, Liberty Hill, TX 78642ActiveUnlock MLS
- $375,0004 bd3 ba2.2k sqft300 Brooklyn Dr, Georgetown, TX 78626ActiveMLS ID #2566965, Adam Cormany, Compass RE Texas, LLC. Unlock MLS
- $499,0004 bd4 ba2.8k sqft309 Avendita Ln, Liberty Hill, TX 78642ActiveMLS ID #5016106, Khanh Huyen, eXp Realty, LLC. Unlock MLS
- $349,9005 bd5 ba2.5k sqft1624 Coral Sunrise Trl, Leander, TX 78641ActiveMLS ID #4261412, Gudrun Tucker, Orchard Brokerage. Unlock MLS
- $319,9904 bd3 ba2.3k sqft124 Shawi Pass, Leander, TX 78641ActiveMLS ID #5817864, Jie Luo, REAL INTERNATIONAL BROKERAGE LLC. Unlock MLS
- $349,8994 bd3 ba2k sqft105 Merrick Rd, Georgetown, TX 78628ActiveMLS ID #1657000, Brecken Watterson, Cornerstone Partners Realty. Unlock MLS
- $355,0004 bd4 ba2.4k sqft160 Red Buckeye Loop, Liberty Hill, TX 78642ActiveMLS ID #6356686, Wendi Kallman, Pacesetter Properties. Unlock MLS
- $359,9003 bd2 ba1.6k sqft141 Cherry Ridge Rd, Georgetown, TX 78628ActiveMLS ID #8405664, Ashley Brinkoeter, Keller Williams Realty Lone St. Unlock MLS
- $429,0004 bd3 ba2.4k sqft432 Tinto St, Leander, TX 78641ActiveMLS ID #2955483, Kristy Rioux, Intelligent Real Estate, Inc.. Unlock MLS
- $349,0004 bd3 ba2.4k sqft128 Dunlin Ln, Leander, TX 78641ActiveMLS ID #4042485, Jaime Aguilar, Century 21 Stribling Properties. Unlock MLS
- $425,0004 bd3 ba2k sqft117 Alistair Dr, Georgetown, TX 78633ActiveMLS ID #1817784, Schuyler Williamson, Keller Williams Realty. Unlock MLS
