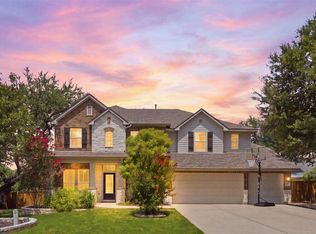
Assumable VA LOAN with low rate! Tucked away at the end of a quiet street with zero through-traffic, welcome to your Hill Country paradise! Step into your resort style backyard featuring a custom heated pool, attached spa, outdoor fireplace, panoramic views, and high-end antimicrobial artificial turf, perfect for pets and hassle-free living. Covered Patio includes plumbing for outdoor kitchen and pre-wired for outdoor TV. Inside, this pristine 4-bed, 3.5 bath home boasts an airy open-concept layout with soaring ceilings, a whole-home UV air purification system, dedicated office, and two living areas. The primary suite is conveniently located on the main level for effortless daily living with 3 additional bedrooms upstairs along with a media/game room. Live your Hill Country dream today!
Active
Price cut: $15.1K (8/31)
$849,900
2709 Villa Capri Ct, Leander, TX 78641
4beds
2,545sqft
Single Family Residence
Built in 2018
6,494 Square Feet Lot
$825,300 Zestimate®
$334/sqft
$90/mo HOA
What's special
Dedicated officePlumbing for outdoor kitchenPre-wired for outdoor tvPanoramic viewsResort style backyardCovered patioSoaring ceilings
- 38 days
- 1,126
- 62
Zillow last checked:
Listing updated:
Listed by:
Lori Cabello (512) 545-9568,
T J Lewis Real Estate (512) 335-1104
Source: Unlock MLS,MLS#: 4522315
Facts & features
Interior
Bedrooms & bathrooms
- Bedrooms: 4
- Bathrooms: 4
- Full bathrooms: 3
- 1/2 bathrooms: 1
- Main level bedrooms: 1
Heating
- Central
Cooling
- Central Air
Appliances
- Included: Built-In Gas Oven, Cooktop, Dishwasher, Disposal, Gas Cooktop, Microwave, RNGHD, Stainless Steel Appliance(s), Electric Water Heater
Features
- Ceiling Fan(s), High Ceilings, Tray Ceiling(s), Vaulted Ceiling(s), Quartz Counters, Double Vanity, Electric Dryer Hookup, Gas Dryer Hookup, Entrance Foyer, French Doors, Kitchen Island, Multiple Living Areas, Open Floorplan, Pantry, Primary Bedroom on Main, Recessed Lighting, Soaking Tub, Storage, Study/Home Office, Walk-In Closet(s), Washer Hookup
- Flooring: Carpet, Tile
- Windows: Bay Window(s), Blinds
- Fireplace features: Outside
Interior area
- Total interior livable area: 2,545 sqft
Property
Parking
- Total spaces: 2
- Parking features: Driveway, Garage, Garage Door Opener, Garage Faces Front
- Garage spaces: 2
Accessibility
- Accessibility features: None
Features
- Levels: Two
- Stories: 2
- Patio & porch: Covered, Deck, Patio, Porch
- Exterior features: Balcony, Lighting, Private Yard
- Has private pool: Yes
- Pool features: Heated, In Ground, Pool/Spa Combo
- Fencing: Back Yard, Fenced, Wrought Iron
- Has view: Yes
- View description: Hill Country, Panoramic, Trees/Woods
- Waterfront features: None
Lot
- Size: 6,494 Square Feet
- Features: Back Yard, Sprinkler - Automatic, Trees-Small (Under 20 Ft), Views
Details
- Additional structures: None
- Parcel number: 05005301260000
- Special conditions: Standard
Construction
Type & style
- Home type: SingleFamily
- Property subtype: Single Family Residence
Materials
- Foundation: Slab
- Roof: Shingle
Condition
- Resale
- New construction: No
- Year built: 2018
Utilities & green energy
- Sewer: Public Sewer
- Water: Public
- Utilities for property: Cable Connected, Electricity Connected, Natural Gas Connected, Sewer Connected, Water Connected
Community & HOA
Community
- Features: BBQ Pit/Grill, Clubhouse, Cluster Mailbox, Common Grounds, Conference/Meeting Room, Curbs, Fitness Center, Lounge, Park, Picnic Area, Playground, Pool, Sport Court(s)/Facility, Tennis Court(s)
- Subdivision: Travisso Ph 2 Sec 1M
HOA
- Has HOA: Yes
- Services included: Common Area Maintenance
- HOA fee: $1,080 annually
- HOA name: Travisso
Location
- Region: Leander
Financial & listing details
- Price per square foot: $334/sqft
- Tax assessed value: $706,389
- Annual tax amount: $17,620
- Date on market: 7/28/2026
- Listing terms: Cash,Conventional,FHA,VA Loan
- Electric utility on property: Yes
Estimated market value
$825,300
$784,000 - $867,000
$4,201/mo
Price history
| Date | Event | Price |
|---|---|---|
| 8/31/2026 | Price change | $849,900-1.7%$334/sqft |
Source:  Unlock MLS #4522315 Report a problem Unlock MLS #4522315 Report a problem | ||
| 7/28/2026 | Listed for sale | $865,000+16.1%$340/sqft |
Source: Unlock MLS #4522315 Report a problem | ||
| 5/15/2023 | Sold | -- |
Source: Realty Austin solds #6567655_78641 Report a problem | ||
| 4/21/2023 | Pending sale | $745,000$293/sqft |
Source:  Realty Austin #6567655 Report a problem Realty Austin #6567655 Report a problem | ||
| 4/21/2023 | Contingent | $745,000$293/sqft |
Source: Unlock MLS #6567655 Report a problem | ||
| 3/1/2023 | Listed for sale | $745,000$293/sqft |
Source: Unlock MLS #6567655 Report a problem | ||
Public tax history
| Year | Property taxes | Tax assessment |
|---|---|---|
| 2025 | $14,940 +4.6% | $706,389 +7% |
| 2024 | $14,283 +34.2% | $660,423 +29.8% |
| 2023 | $10,640 -3.7% | $508,897 +10% |
| 2022 | $11,049 | $462,634 +10% |
| 2021 | -- | $420,576 +10% |
| 2020 | $10,398 +0.2% | $382,342 |
| 2019 | $10,376 | $382,342 |
Find assessor info on the county website
Monthly payment
Est. payment
Payment breakdown
Explore the cost of this home by adjusting the details. Changes won't be saved.Climate risks
Neighborhood: 78641
Nearby schools
Schools provided by the listing agent
- Elementary: CC Mason
- Middle: Running Brushy
- High: Cedar Park
- District: Leander ISD
Source: Unlock MLS. This data may not be complete. We recommend contacting the local school district to confirm school assignments for this home.
Similar homes
- $725,0004 bd4 ba2.9k sqft4017 Benetton Way, Leander, TX 78641Active

 MLS ID #4879921, Ben Pierson, Compass RE Texas, LLC. Unlock MLS
 - $899,9005 bd4 ba3.6k sqft1825 Wolf Dancer, Leander, TX 78641Active
 MLS ID #7114574, Dawn White, Blue Line Realty, LLC. Unlock MLS
 - $825,0005 bd4 ba3.7k sqft2512 Thunder Horse, Leander, TX 78641Active
 MLS ID #4183985, Jonny Wells, eXp Realty, LLC. Unlock MLS
 - $949,0005 bd5 ba3.7k sqft1600 Whiskey Ct, Leander, TX 78641Active
 MLS ID #5922440, Janet Dean, Kuper Sotheby's Int'l Realty. Unlock MLS
 - $759,0005 bd5 ba3.3k sqft3028 Silvergrass Cv, Leander, TX 78641ActiveMLS ID #3213287, Jean Gage, Keller Williams - Lake Travis. Unlock MLS
- $625,0005 bd4 ba3.4k sqft3512 Venezia Vw, Leander, TX 78641ActiveMLS ID #9625614, Victor Nino, Realty of America, LLC. Unlock MLS
- $725,0004 bd4 ba2.9k sqft2332 Airport Dr, Leander, TX 78641ActiveMLS ID #6008388, Philip Hutson, Compass RE Texas, LLC. Unlock MLS
- $650,0004 bd3 ba3.2k sqft1928 Bold Sundown Dr, Leander, TX 78641ActiveMLS ID #3370490, Holly Loff, Mallach and Company. Unlock MLS
- $499,9993 bd2 ba2.1k sqft1820 Ficuzza Way, Leander, TX 78641ActiveMLS ID #9923756, Meleah Wehman, Compass RE Texas, LLC. Unlock MLS
- $445,0004 bd2 ba2.3k sqft228 Mandana St, Leander, TX 78641ActiveMLS ID #9524479, Joanna King, Berkshire Hathaway TX Realty. Unlock MLS
- $849,9003 bd2 ba1.8k sqft19920 Old Burnet Rd, Jonestown, TX 78645ActiveMLS ID #7255492, Greg Billings, Coldwell Banker S.G. Billings. Unlock MLS
- $859,0005 bd4 ba3.4k sqft4201 Galiceno Ln, Cedar Park, TX 78613ActiveMLS ID #5143845, Dayne Damme, Douglas Elliman Real Estate. Unlock MLS
- $694,0003 bd5 ba3.4k sqft812 Anahuac Dr, Leander, TX 78641ActiveMLS ID #9614313, Julia Haverda, Haverda Real Estate, LLC. Unlock MLS
- $550,0004 bd3 ba2.7k sqft1020 Birchbrooke Dr, Leander, TX 78641ActiveMLS ID #8181639, Marysol Armstrong, eXp Realty, LLC. Unlock MLS
- $875,0004 bd4 ba3.6k sqft65 Sierra Mosca Trl, Liberty Hill, TX 78642ActiveMLS ID #9576706, Brad Schaible, Schaible Realty. Unlock MLS
- $850,0004 bd5 ba3.3k sqft512 Summer Wilson Cv, Lakeway, TX 78738ActiveMLS ID #5177878, Sharon Siebert, Douglas Elliman Real Estate. Unlock MLS
- $800,0004 bd4 ba3.4k sqft2607 Honey Springs Ln, Cedar Park, TX 78613ActiveMLS ID #8311231, Kathleen Wainwright, Bramlett Partners. Unlock MLS
- $575,0004 bd4 ba2.9k sqft1829 Tabarca Dr, Leander, TX 78641ActiveMLS ID #5561041, Jeremy Fisher, Compass RE Texas, LLC. Unlock MLS
- $569,9004 bd3 ba2.5k sqft2424 Costera St, Leander, TX 78641ActiveMLS ID #5881392, Matt Menard, ERA Experts. Unlock MLS
- $589,0004 bd3 ba2.6k sqft808 Craven Hill Ln, Leander, TX 78641ActiveMLS ID #7228233, Joelle Bach, LPT Realty LLC - Ascend Group. Unlock MLS
