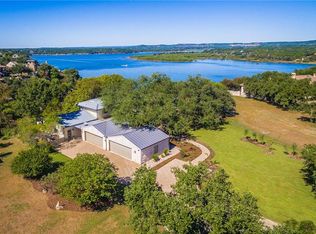
Rare Lake Travis Waterfront Opportunity in Barton Creek Lakeside Own one of the best views in the hill country! Waterfront properties like this are becoming increasingly difficult to find on Lake Travis. Located in the gated Barton Creek Lakeside community and surrounded by multi-million-dollar homes, this property offers a rare opportunity to own true Lake Travis waterfront in one of the area’s most established luxury neighborhoods. The home sits in a beautiful Hill Country setting with privacy, mature surroundings and direct access to the Lake Travis lifestyle. Enjoy the home as it is today or update it over time and make it your own. Either way, the location, waterfront and neighborhood are things you simply can’t recreate. The home offers generous indoor and outdoor spaces for entertaining, quiet mornings by the water, evenings outside with friends and family, and weekends spent enjoying the lake. What makes this property special is the combination of waterfront, privacy, a gated community and the opportunity to create a home that reflects your own style without paying the premium that often comes with a completely renovated Lake Travis property. If you’ve been looking for a waterfront home with character, a great setting and room to make it your own, this one deserves a closer look. Waterfront is limited, and opportunities like this don’t come along often.
Active
Price cut: $9K (9/14)
$989,000
26310 Countryside Dr, Spicewood, TX 78669
3beds
2,968sqft
Single Family Residence
Built in 1992
1.47 Acres Lot
$955,900 Zestimate®
$333/sqft
$153/mo HOA
What's special
Surrounded by multi-million-dollar homesWaterfront home with characterGreat setting
- 62 days
- 366
- 23
Zillow last checked:
Listing updated:
Listed by:
Krista Thompson (512) 342-1800,
Horizon Realty (512) 342-1800
Source: Unlock MLS,MLS#: 2785300
Facts & features
Interior
Bedrooms & bathrooms
- Bedrooms: 3
- Bathrooms: 3
- Full bathrooms: 2
- 1/2 bathrooms: 1
- Main level bedrooms: 1
Heating
- Central
Cooling
- Central Air, Multi Units
Appliances
- Included: Bar Fridge, Built-In Electric Oven, Built-In Electric Range, Convection Oven, Dishwasher, Disposal, Microwave, WaterSoftener, Wine Cooler, Wine Refrigerator
Features
- Bookcases, Breakfast Bar, Built-in Features, Cedar Closet(s), Ceiling Fan(s), High Ceilings, Electric Dryer Hookup, High Speed Internet, Kitchen Island, Open Floorplan, Pantry, Primary Bedroom on Main, Washer Hookup, Wet Bar
- Flooring: Carpet, Tile, Wood
- Windows: None
- Number of fireplaces: 2
- Fireplace features: Bedroom, Blower Fan, Gas, Gas Log, Living Room, Masonry
Interior area
- Total interior livable area: 2,968 sqft
Video & virtual tour
Property
Parking
- Total spaces: 3
- Parking features: Garage, Garage Door Opener, Garage Faces Side, Golf Cart Garage
- Garage spaces: 3
Accessibility
- Accessibility features: None
Features
- Levels: Two
- Stories: 2
- Patio & porch: Deck, Patio, Porch, Rear Porch, Side Porch
- Exterior features: Balcony, Gutters Partial, Lighting, Private Yard, Restricted Access
- Pool features: None
- Fencing: Back Yard, Fenced, Full, Gate
- Has view: Yes
- View description: Hill Country, Lake, Panoramic, Trees/Woods, Water
- Has water view: Yes
- Water view: Lake,Water
- Waterfront features: Lake Front, Lake Privileges, Waterfront
- Body of water: Lake Travis
Lot
- Size: 1.47 Acres
- Features: Back Yard, Front Yard, Gentle Sloping, Landscaped, Near Golf Course, Sprinkler - Automatic, Sprinkler - Back Yard, Sprinklers In Front, Sprinkler - In-ground, Sprinkler - Side Yard, Trees-Medium (20 Ft - 40 Ft), Trees-Moderate, Views
Details
- Additional structures: Gazebo
- Parcel number: 05761202440000
- Special conditions: Standard
Construction
Type & style
- Home type: SingleFamily
- Property subtype: Single Family Residence
Materials
- Foundation: Slab
- Roof: Metal
Condition
- Resale
- New construction: No
- Year built: 1992
Utilities & green energy
- Sewer: Septic Tank
- Water: Private
- Utilities for property: Electricity Connected, Internet-Fiber, Water Connected
Community & HOA
Community
- Features: Business Center, Clubhouse, Common Grounds, Conference/Meeting Room, Controlled Access, Dog Park, Fitness Center, Gated, Lake, Planned Social Activities, Restaurant, Spa/Hot Tub, Sport Court(s)/Facility, Tennis Court(s), Underground Utilities
- Subdivision: Barton Creek Lakeside
HOA
- Has HOA: Yes
- Services included: Common Area Maintenance, Security
- HOA fee: $1,840 annually
- HOA name: Barton Creek Lakeside POA
Location
- Region: Spicewood
Financial & listing details
- Price per square foot: $333/sqft
- Tax assessed value: $1,165,962
- Annual tax amount: $18,071
- Date on market: 8/19/2026
- Listing terms: Cash,Conventional,FHA,VA Loan
- Electric utility on property: Yes
Estimated market value
$955,900
$908,000 - $1.00M
$4,210/mo
Price history
| Date | Event | Price |
|---|---|---|
| 9/14/2026 | Price change | $989,000-0.9%$333/sqft |
Source:  Unlock MLS #2785300 Report a problem Unlock MLS #2785300 Report a problem | ||
| 8/19/2026 | Listed for sale | $998,000$336/sqft |
Source: Unlock MLS #2785300 Report a problem | ||
| 7/25/2026 | Listing removed | $998,000$336/sqft |
Source: Unlock MLS #2785300 Report a problem | ||
| 6/23/2026 | Price change | $998,000-7.6%$336/sqft |
Source: Unlock MLS #2785300 Report a problem | ||
| 5/30/2026 | Price change | $1,080,000-1.4%$364/sqft |
Source: Unlock MLS #2785300 Report a problem | ||
| 5/19/2026 | Listed for sale | $1,095,000+21.7%$369/sqft |
Source: Unlock MLS #2785300 Report a problem | ||
| 5/28/2025 | Listing removed | $900,000$303/sqft |
Source: Unlock MLS #8270836 Report a problem | ||
| 5/2/2025 | Contingent | $900,000$303/sqft |
Source: Unlock MLS #8270836 Report a problem | ||
| 4/17/2025 | Price change | $900,000+0.6%$303/sqft |
Source: Unlock MLS #8270836 Report a problem | ||
| 3/5/2025 | Listed for sale | $895,000+28.8%$302/sqft |
Source: Unlock MLS #8270836 Report a problem | ||
| 1/14/2020 | Listing removed | $695,000$234/sqft |
Source: Creekview Realty #4338724 Report a problem | ||
| 12/5/2019 | Pending sale | $695,000$234/sqft |
Source: Creekview Realty #4338724 Report a problem | ||
| 10/31/2019 | Price change | $695,000-2.1%$234/sqft |
Source: Creekview Realty #4338724 Report a problem | ||
| 10/14/2019 | Price change | $710,000-3.4%$239/sqft |
Source: Creekview Realty #4338724 Report a problem | ||
| 9/23/2019 | Listed for sale | $735,000-5.5%$248/sqft |
Source: Creekview Realty #4338724 Report a problem | ||
| 8/16/2019 | Listing removed | $777,500$262/sqft |
Source: Moreland Properties #148969 Report a problem | ||
| 7/24/2019 | Price change | $777,500-0.8%$262/sqft |
Source: Moreland Properties #9245519 Report a problem | ||
| 7/9/2019 | Listed for sale | $784,000-1.9%$264/sqft |
Source: Moreland Properties #9245519 Report a problem | ||
| 12/22/2018 | Listed for sale | $799,000$269/sqft |
Source: Owner Report a problem | ||
Public tax history
| Year | Property taxes | Tax assessment |
|---|---|---|
| 2025 | -- | $1,165,962 +4.1% |
| 2024 | $6,832 +1.5% | $1,119,517 -12.6% |
| 2023 | $6,732 +8.6% | $1,280,769 +17.7% |
| 2022 | $6,201 | $1,088,000 +52.3% |
| 2021 | -- | $714,547 +2.8% |
| 2020 | $4,688 +62.1% | $695,000 |
| 2019 | $2,893 +51.7% | $695,000 +28.9% |
| 2018 | $1,906 | $539,055 +10% |
| 2017 | $1,906 +1.2% | $490,050 +10% |
| 2016 | $1,884 | $445,500 +10% |
| 2015 | $1,884 | $405,000 |
| 2014 | $1,884 | $405,000 |
| 2013 | -- | $405,000 -13.3% |
| 2012 | -- | $466,976 |
| 2011 | -- | $466,976 -2% |
| 2010 | -- | $476,658 -12.6% |
| 2009 | -- | $545,172 +6.5% |
| 2008 | -- | $512,103 +10% |
| 2007 | -- | $465,548 +10% |
| 2006 | -- | $423,225 +7.6% |
| 2005 | -- | $393,438 +17.4% |
| 2002 | $1,430 | $334,994 |
Find assessor info on the county website
Monthly payment
Est. payment
Payment breakdown
Explore the cost of this home by adjusting the details. Changes won't be saved.Climate risks
Neighborhood: 78669
Nearby schools
Schools provided by the listing agent
- Elementary: Spicewood (Marble Falls ISD)
- Middle: Marble Falls
- High: Marble Falls
- District: Marble Falls ISD
Source: Unlock MLS. This data may not be complete. We recommend contacting the local school district to confirm school assignments for this home.
- $1,538,0004 bd4 ba3.7k sqft26308 Countryside Dr, Spicewood, TX 78669Off Market
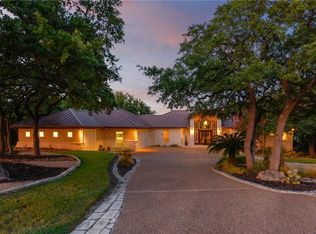
- $1,117,9004 bd4 ba4.1k sqft26314 Countryside Dr, Spicewood, TX 78669Off Market

- $932,4003 bd4 ba2.8k sqft2405 Sailpoint Dr, Spicewood, TX 78669Off Market
- $1,183,8003 bd4 ba3k sqft2409 Sailpoint Dr, Spicewood, TX 78669Off Market

Similar homes
- $995,0004 bd4 ba3k sqft312 Paleface Point Dr, Spicewood, TX 78669Active

 MLS ID #9613242, Alan Gabriel, Keller Williams Realty. Unlock MLS
 - $975,0004 bd4 ba3.4k sqft5007 Evidence Cv, Spicewood, TX 78669Active
 MLS ID #2423450, Nancy Cree, Pinnacle Realty Advisors. Unlock MLS
 - $1,089,0003 bd3 ba2.3k sqft1906 Bee Creek Rd, Spicewood, TX 78669Active
 MLS ID #6923578, Sheila White, Compass RE Texas, LLC. Unlock MLS
 - $699,9003 bd3 ba3k sqft126 County Road 420, Spicewood, TX 78669Active
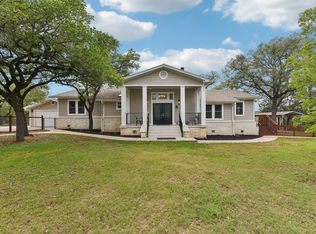 MLS ID #6680140, Gene Arant, Keller Williams - Lake Travis. Unlock MLS
 - $750,0003 bd3 ba2.9k sqft501 Alva Dr, Spicewood, TX 78669ActiveMLS ID #3525939, Bryan Swan, Keller Williams - Lake Travis. Unlock MLS
- $1,395,0003 bd3 ba3.3k sqft1508 Successor Rd, Spicewood, TX 78669ActiveMLS ID #5176917, Steve Koleno, Beycome Brokerage Realty LLC. Unlock MLS
- $795,0003 bd2 ba2.4k sqft103 Creekside Trl, Spicewood, TX 78669For Sale
 MLS ID #179103, Justin Jette, Moreland Properties. HLMLS as distributed by MLS GRID
 - $969,9004 bd4 ba3.8k sqft2400 Sunset Vista Cir #39, Spicewood, TX 78669ActiveMLS ID #4893462, Kevin Fogarty, eXp Realty LLC. Unlock MLS
- $899,0004 bd4 ba3.2k sqft109 Rocky Summit Ct, Spicewood, TX 78669ActiveMLS ID #8172370, Amanda Ponce, Keller Williams Realty. Unlock MLS
- $999,9004 bd3 ba2.2k sqft112 Los Altos Dr, Lakeway, TX 78734ActiveMLS ID #6015493, Herb Agapetus, eXp Realty, LLC. Unlock MLS
- $589,0003 bd2 ba1.9k sqft25420 Cove Drive, Spicewood, TX 78669For SaleMLS ID #177613, Brooke E LeMond, Keller Williams Heritage. HLMLS as distributed by MLS GRID
- $759,9004 bd2 ba2.6k sqft225 Spicewood Trails Dr, Spicewood, TX 78669ActiveMLS ID #6924451, Kristen Balke, Coldwell Banker Realty. Unlock MLS
- $1,175,0004 bd4 ba3.8k sqft412 Oakpark Dr, Spicewood, TX 78669ActiveMLS ID #6156362, Susan Doyle, Compass RE Texas, LLC. Unlock MLS
- $929,0004 bd3 ba2.7k sqft302 High Plains Dr, Dripping Springs, TX 78620ActiveMLS ID #4063532, Wanda Vazquez, Jimmy Gilmore & Co. Unlock MLS
- $950,0004 bd3 ba3.8k sqft13107 Shady Mountain Rd, Leander, TX 78641ActiveMLS ID #9122323, Terry Omans, eXp Realty, LLC. Unlock MLS
- $770,0004 bd3 ba3.1k sqft540 Oak Point Ct, Liberty Hill, TX 78642ActiveMLS ID #8175433, Clay Byrne, Keller Williams Realty. Unlock MLS
- $998,0004 bd4 ba2.6k sqft520 Goodnight Trl, Dripping Springs, TX 78620ActiveMLS ID #6400952, Sarah DiMarco, Keller Williams Realty. Unlock MLS
- $1,060,0005 bd4 ba4k sqft17705 Flowing Brook Dr, Austin, TX 78738ActiveMLS ID #5796656, Gene Arant, Keller Williams - Lake Travis. Unlock MLS
- $970,0003 bd2 ba1.6k sqft10710 Deer Canyon Rd, Jonestown, TX 78645ActiveMLS ID #4861924, Mary Porter, Agents Realty of Texas, LLC. Unlock MLS
- $995,0004 bd4 ba3k sqft9720 Anchusa Trl, Austin, TX 78736ActiveMLS ID #6044927, Dawna Cekuta, Kuper Sotheby's Int'l Realty. Unlock MLS
