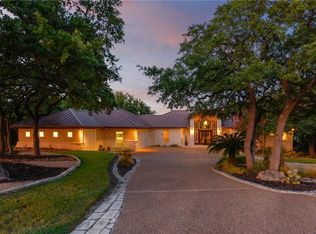
Gorgeous stone and stucco 2 story with owner's suite on main floor. Perfect floor plan for families with older children or for grandchildren! This beautiful home is situated on a large corner lot in the exclusive guarded/gated community of Barton Creek Lakeside. Seasonal creek runs behind property and handles road run-off. Step inside to the entry foyer that welcomes you into a relaxing, sunlight living room that includes built-in bookcases, a fireplace with TV above, polished travertine floors and open to kitchen. Access back patio from kitchen or living room. Wonderful kitchen with a propane cooktop, center island, granite counters, breakfast bar, breakfast area, huge walk-in pantry with tons of extra storage, and separate formal dining space. Laundry room conveniently off the kitchen that includes a mop sink and folding area. Incredible owner's suite with a luxurious bathroom that includes a walk-in shower, separate jetted tub and a large walk-in closet. BONUS - A separate room inside the owner's suite that could be and additional closet, nursery, work out room etc. 2 bedrooms, one with attached full bath and one outside the third bedroom and a great room space, perfect for guests. Outdoor living is easy along the tiled back covered and uncovered porch areas. Perfect area that looks to be meant for outdoor kitchen. Great trees along that back provide extra privacy. Recent exterior repairs and paint. SELLER OFFERING A $5,000 ALLOWANCE TO PAINT THE DOWNSTAIRS AREAS with full price offer. Located in the exclusive guarded/gated community of Barton Creek Lakeside with the private Omni owned country club that includes an Arnold Palmer designed 18-hole golf course, private country club with dining, pool, fitness and tennis courts. Membership is voluntary.
Active
$985,000
2401 Sailpoint Dr, Spicewood, TX 78669
3beds
3,147sqft
:
Get pre-qualified$6,784/mo
Single Family Residence
Built in 2007
0.68 Acres Lot
$-- Zestimate®
$313/sqft
$154/mo HOA
What's special
Entry foyerBuilt-in bookcasesGranite countersPolished travertine floorsWonderful kitchenSeparate formal dining spaceOpen to kitchen
- 29 days |
- 304 |
- 10 |
Zillow last checked:
Listing updated:
Listed by:
Anna Naumann (512) 921-0012,
The Elite Property Group (512) 921-0012,
Richard Naumann (512) 422-6365,
The Elite Property Group
Source: Unlock MLS,MLS#: 9720842
Facts & features
Interior
Bedrooms & bathrooms
- Bedrooms: 3
- Bathrooms: 4
- Full bathrooms: 3
- 1/2 bathrooms: 1
- Main level bedrooms: 1
Heating
- Central
Cooling
- Ceiling Fan(s), Central Air
Appliances
- Included: Built-In Electric Oven, Cooktop, Dishwasher, Disposal, Exhaust Fan, Microwave, Double Oven, Propane Cooktop, Free-Standing Refrigerator, Stainless Steel Appliance(s)
Features
- Breakfast Bar, Built-in Features, Ceiling Fan(s), High Ceilings, Granite Counters, Double Vanity, Electric Dryer Hookup, Entrance Foyer, Kitchen Island, Multiple Dining Areas, Pantry, Primary Bedroom on Main, Recessed Lighting, Study/Home Office, Walk-In Closet(s), Washer Hookup
- Flooring: Tile, Wood
- Windows: Blinds, Drapes, Double Pane Windows, Plantation Shutters
- Number of fireplaces: 1
- Fireplace features: Living Room, Propane
Interior area
- Total interior livable area: 3,147 sqft
Video & virtual tour
Property
Parking
- Total spaces: 3
- Parking features: Attached, Garage
- Attached garage spaces: 3
Accessibility
- Accessibility features: None
Features
- Levels: Two
- Stories: 2
- Patio & porch: Covered, Patio, Rear Porch
- Exterior features: Exterior Steps
- Pool features: None
- Fencing: None
- Has view: Yes
- View description: Creek/Stream, Golf Course
- Has water view: Yes
- Water view: Creek/Stream
- Waterfront features: Creek, Dry/Seasonal
Lot
- Size: 0.68 Acres
- Features: Back Yard, Corner Lot, Front Yard, Landscaped, Near Golf Course, Private Maintained Road, Sprinkler - Automatic, Trees-Large (Over 40 Ft), Many Trees, Trees-Medium (20 Ft - 40 Ft)
Details
- Additional structures: None
- Parcel number: 05761202020000
- Special conditions: Standard
Construction
Type & style
- Home type: SingleFamily
- Property subtype: Single Family Residence
Materials
- Foundation: Slab
- Roof: Tile
Condition
- Resale
- New construction: No
- Year built: 2007
Utilities & green energy
- Sewer: Private Sewer
- Water: Private
- Utilities for property: Electricity Connected, Internet-Fiber, Propane, Sewer Connected, Underground Utilities
Community & HOA
Community
- Features: Clubhouse, Cluster Mailbox, Common Grounds, Fishing, Gated, Golf, Google Fiber, Lake, Underground Utilities
- Subdivision: Barton Creek Lakeside
HOA
- Has HOA: Yes
- Services included: Common Area Maintenance, Security
- HOA fee: $1,844 annually
- HOA name: Barton Creek Lakeside POA
Location
- Region: Spicewood
Financial & listing details
- Price per square foot: $313/sqft
- Tax assessed value: $834,729
- Annual tax amount: $12,280
- Date on market: 6/26/2026
- Listing terms: Cash,Conventional
- Electric utility on property: Yes
Estimated market value
Not available
Estimated sales range
Not available
Not available
Price history
| Date | Event | Price |
|---|---|---|
| 6/26/2026 | Listed for sale | $985,000+53.9%$313/sqft |
Source:  Unlock MLS #9720842 Report a problem Unlock MLS #9720842 Report a problem | ||
| 4/28/2020 | Listing removed | $639,900$203/sqft |
Source: Moreland Properties #6078141 Report a problem | ||
| 3/9/2020 | Pending sale | $639,900$203/sqft |
Source: Moreland Properties #6078141 Report a problem | ||
| 11/18/2019 | Price change | $639,900-1.5%$203/sqft |
Source: Moreland Properties #6078141 Report a problem | ||
| 11/4/2019 | Price change | $649,900-6.9%$207/sqft |
Source: Moreland Properties #6078141 Report a problem | ||
| 10/24/2019 | Listed for sale | $698,000+21.4%$222/sqft |
Source: Moreland Properties #6078141 Report a problem | ||
| 11/30/2016 | Sold | -- |
Source: Agent Provided Report a problem | ||
| 8/7/2016 | Price change | $574,900-3.4%$183/sqft |
Source: Realty Austin #7460400 Report a problem | ||
| 5/10/2016 | Listed for sale | $595,000+8.2%$189/sqft |
Source: Realty Austin #7460400 Report a problem | ||
| 12/20/2010 | Listing removed | $550,000$175/sqft |
Source: Turnquist Partners, Realtors #14337489 Report a problem | ||
| 9/5/2009 | Price change | $550,000-12%$175/sqft |
Source: Turnquist Partners Realtors, Inc. #7934973 Report a problem | ||
| 5/14/2009 | Price change | $625,000-7.4%$199/sqft |
Source: Luxury Real Estate #994302 Report a problem | ||
| 8/22/2008 | Listed for sale | $675,000$214/sqft |
Source: Listhub #6376808 Report a problem | ||
| 7/17/2008 | Listing removed | $675,000$214/sqft |
Source: Listhub #2476378 Report a problem | ||
| 7/2/2008 | Price change | $675,000+0%$214/sqft |
Source: Listhub #2476378 Report a problem | ||
| 5/25/2008 | Price change | $674,900-10%$214/sqft |
Source: Listhub #2476378 Report a problem | ||
| 4/22/2008 | Listed for sale | $750,000$238/sqft |
Source: Listhub #2476378 Report a problem | ||
Public tax history
| Year | Property taxes | Tax assessment |
|---|---|---|
| 2025 | $3,964 +5.9% | $834,729 -0.9% |
| 2024 | $3,742 +10.9% | $842,091 +3.9% |
| 2023 | $3,374 -28.7% | $810,593 -2.4% |
| 2022 | $4,733 | $830,422 +24% |
| 2021 | -- | $669,912 +3.4% |
| 2020 | $3,742 +1.4% | $647,726 |
| 2019 | $3,691 +34% | $647,726 +2.8% |
| 2018 | $2,755 | $630,146 +10% |
| 2017 | $2,755 -10.5% | $572,860 -0.3% |
| 2016 | $3,078 | $574,610 +21.7% |
| 2015 | $3,078 | $472,011 +4.7% |
| 2014 | $3,078 | $450,940 +44.7% |
| 2013 | -- | $311,615 -32.6% |
| 2012 | -- | $462,545 -0.9% |
| 2011 | -- | $466,890 -31.9% |
| 2010 | -- | $685,418 +35.2% |
| 2009 | -- | $507,098 -16.8% |
| 2008 | -- | $609,600 |
Find assessor info on the county website
Monthly payment
Est. payment
Payment breakdown
Explore the cost of this home by adjusting the details. Changes won't be saved.Climate risks
Neighborhood: 78669
Nearby schools
GreatSchools rating
- 7/10Spicewood Elementary SchoolGrades: PK-5Distance: 4 mi
- 4/10Marble Falls Middle SchoolGrades: 6-8Distance: 14.1 mi
- 4/10Marble Falls High SchoolGrades: 9-12Distance: 12.9 mi
Schools provided by the listing agent
- Elementary: Spicewood (Marble Falls ISD)
- Middle: Marble Falls
- High: Marble Falls
- District: Marble Falls ISD
Source: Unlock MLS. This data may not be complete. We recommend contacting the local school district to confirm school assignments for this home.
- $958,0003 bd4 ba2.8k sqft2405 Sailpoint Dr, Spicewood, TX 78669Off Market
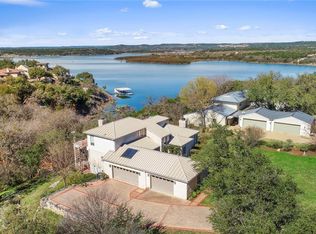
- $1,156,8004 bd4 ba4.1k sqft26314 Countryside Dr, Spicewood, TX 78669Off Market

- $952,9003 bd3 ba2.9k sqft26310 Countryside Dr, Spicewood, TX 78669Off Market
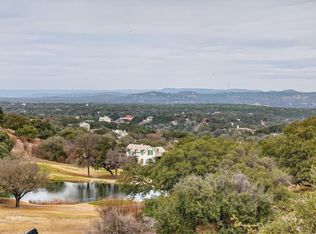
- $299,6280.56 Acres2402 Sailpoint Dr, Spicewood, TX 78669Off Market
- $1,318,3003 bd5 ba3k sqft2501 Countryside Cir, Spicewood, TX 78669Off Market
- $1,218,4003 bd4 ba3k sqft2409 Sailpoint Dr, Spicewood, TX 78669Off Market
- $319,6700.61 Acres26401 Sailpoint Ct, Spicewood, TX 78669Off Market
- $1,578,4004 bd4 ba3.7k sqft26308 Countryside Dr, Spicewood, TX 78669Off Market
A local agent can set up tours, give advice and negotiate with sellers.
A local lender can help you make sure your offer is ready when you are.
Similar homes
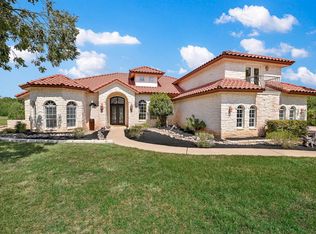
- $899,0003 bd3 ba3.1k sqft27023 Waterfall Hill Pkwy, Spicewood, TX 78669Active
 MLS ID #2020303, Anna Naumann, The Elite Property Group. Unlock MLS
 - $985,0005 bd5 ba4.6k sqft633 Wesley Ridge Dr, Spicewood, TX 78669Active
 MLS ID #1635918, Kathie Gabriel, Keller Williams Realty. Unlock MLS
 - $1,049,0005 bd5 ba3.9k sqft1001 Wesley Ridge Dr, Spicewood, TX 78669Active
 MLS ID #9099951, Dana Martin, Lake Friends Realty, Inc.. Unlock MLS
 - $635,0004 bd4 ba2.6k sqft2422 Founders Cir, Spicewood, TX 78669Active
 MLS ID #7007919, Gregg Klar, Keller Williams - Lake Travis. Unlock MLS
 - $1,199,0004 bd2 ba3.4k sqft23621 Indian Divide Cv, Spicewood, TX 78669ActiveMLS ID #2854424, Russell Martinez, Res and Ranch LLC. Unlock MLS
- $1,145,0003 bd3 ba2.9k sqft19620 Single Peak Cv, Spicewood, TX 78669Active
 MLS ID #610940, Shelle Brewton, Centex Realty Partners. Central Texas MLS
 - $875,0003 bd4 ba2.2k sqft5255 Lookout Ridge Dr, Marble Falls, TX 78654ActiveMLS ID #4455310, Greg Billings, Coldwell Banker S.G. Billings. Unlock MLS
- $799,0003 bd3 ba2.8k sqft104 Running Brook Trl, Spicewood, TX 78669ActiveMLS ID #4495833, Andrea Amico, Compass RE Texas, LLC. Unlock MLS
- $1,400,0005 bd5 ba3.9k sqft23802 Oscar Rd, Spicewood, TX 78669ActiveMLS ID #610317, Reganne Queen, Real Broker, LLC. Central Texas MLS
- $1,100,0003 bd2 ba1.8k sqft172 Bluff Trl, Dripping Springs, TX 78620ActiveMLS ID #619177, Dan S. Justus, Keller Williams Realty - SW. Central Texas MLS
- $1,003,2004 bd3 ba3.2k sqft101 Indian Bend Dr, Lakeway, TX 78734ActiveMLS ID #6178387, Gene Arant, Keller Williams - Lake Travis. Unlock MLS
- $1,349,0005 bd3 ba4.1k sqft20409 Cordill Ln, Spicewood, TX 78669ActiveMLS ID #5335538, Cheryl Albanese, Compass RE Texas, LLC. Unlock MLS
- $649,9003 bd4 ba3k sqft115 Hill Loop, Spicewood, TX 78669ActiveMLS ID #8294247, Dana Martin, Lake Friends Realty, Inc.. Unlock MLS
- $949,0004 bd4 ba3.9k sqft511 Broken Lance Dr, Dripping Springs, TX 78620ActiveMLS ID #1537639, Gus Rojo, Gustavo Rojo, Broker. Unlock MLS
- $875,0004 bd4 ba3.8k sqft111 Whitley Dr, Austin, TX 78738ActiveMLS ID #8317995, April Womack, Moreland Properties. Unlock MLS
- $970,0004 bd4 ba3.7k sqft91 Duck Lake Dr, Lakeway, TX 78734ActiveMLS ID #9900825, Tracey Guttes, Bramlett Partners. Unlock MLS
- $1,099,0004 bd3 ba3.7k sqft17909 Kingfisher Ridge Dr, Lago Vista, TX 78645ActiveMLS ID #7435703, Bryan Swan, Keller Williams - Lake Travis. Unlock MLS
- $979,0004 bd4 ba2.8k sqft303 Rolling Green Dr, Lakeway, TX 78734ActiveMLS ID #8510357, Vlado Ruzicka, Ruzicka Real Estate. Unlock MLS
- $1,298,8504 bd4 ba4.4k sqft2312 Lakehurst Rd, Spicewood, TX 78669ActiveMLS ID #2390421, Lee Hollingsworth, Hollingsworth Real Estate GRP. Unlock MLS
- $884,5004 bd4 ba3.1k sqft505 Wester Ross Ln, Austin, TX 78738ActiveMLS ID #2238068, Suzie Adams, Christies Intl Real Estate Lone Star. Unlock MLS
