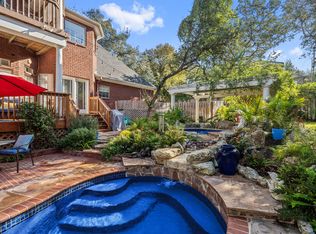
Serene sophistication & relaxed elegance welcome you the moment you step into this meticulously maintained home. The resort-style backyard oasis features a stunning pool, extensive stonework, herb garden, stone flower beds, outdoor shower & spacious patio with a motorized awning, all surrounded by mature trees for exceptional privacy and ambiance. Backing to a peaceful greenbelt, the setting is truly extraordinary. The luxurious kitchen is a chef’s dream, showcasing high-end appliances, a large island with eat-in bar seating, granite countertops, abundant cabinetry, a coffee bar/workstation area & designer chandeliers. The primary suite is conveniently located on the main level, allowing the home to live like a single story, while secondary bedrooms, an office & additional living space are upstairs. Custom features throughout include designer lighting, rich designer finishes, solid wood doors and trim & grand fireplace. This exceptional home offers timeless style, thoughtful design, & impeccable attention to detail that discerning buyers will truly appreciate.
Active
Price cut: $50K (7/10)
$979,000
303 Rolling Green Dr, Lakeway, TX 78734
4beds
2,874sqft
:
Get pre-qualified$6,886/mo
Single Family Residence
Built in 2008
0.27 Acres Lot
$951,900 Zestimate®
$341/sqft
$-- HOA
What's special
Stunning poolGrand fireplaceHerb gardenResort-style backyard oasisGranite countertopsRich designer finishesDesigner lighting
- 84 days |
- 873 |
- 75 |
Zillow last checked:
Listing updated:
Listed by:
Vlado Ruzicka (512) 266-9995,
Ruzicka Real Estate (512) 266-9995
Source: Unlock MLS,MLS#: 8510357
Facts & features
Interior
Bedrooms & bathrooms
- Bedrooms: 4
- Bathrooms: 4
- Full bathrooms: 3
- 1/2 bathrooms: 1
- Main level bedrooms: 1
Heating
- Central
Cooling
- Central Air
Appliances
- Included: Built-In Oven(s), Built-In Refrigerator, Cooktop, Dishwasher, Disposal, Microwave
Features
- Built-in Features, Breakfast Bar, Ceiling Fan(s), Chandelier, Dry Bar, Double Vanity, Eat-in Kitchen, Granite Counters, High Ceilings, High Speed Internet, Kitchen Island, Primary Bedroom on Main, Pantry, Walk-In Closet(s), Soaking Tub, Storage, Electric Dryer Hookup, Washer Hookup, Bar, Study/Home Office
- Flooring: Carpet, Concrete, Stone
- Windows: Window Treatments
- Number of fireplaces: 1
- Fireplace features: Living Room
Interior area
- Total interior livable area: 2,874 sqft
Property
Parking
- Total spaces: 2
- Parking features: Attached, Enclosed, Garage, Garage Door Opener, Garage Faces Side, Outside
- Attached garage spaces: 2
Accessibility
- Accessibility features: None
Features
- Levels: Two
- Stories: 2
- Patio & porch: Awning(s), Covered, Front Porch, Patio
- Exterior features: Balcony, Dog Run, Exterior Steps, Garden, Lighting, Private Yard
- Has private pool: Yes
- Pool features: Fenced, Gunite, In Ground, Outdoor Pool, Pool Sweep
- Fencing: Back Yard, Wrought Iron
- Has view: Yes
- View description: Hill Country, Park/Greenbelt
- Waterfront features: None
Lot
- Size: 0.27 Acres
- Features: Back Yard, Front Yard, Landscaped, Trees-Medium (20 Ft - 40 Ft)
Details
- Additional structures: Kennel/Dog Run
- Parcel number: 01357003250000
- Special conditions: Standard
Construction
Type & style
- Home type: SingleFamily
- Property subtype: Single Family Residence
Materials
- Foundation: Slab
- Roof: Metal
Condition
- Resale
- New construction: No
- Year built: 2008
Utilities & green energy
- Sewer: Municipal Utility District (MUD)
- Water: Municipal Utility District (MUD)
- Utilities for property: Electricity Available, Electricity Connected, Sewer Available, Sewer Connected, Water Available, Water Connected
Community & HOA
Community
- Features: Park
- Subdivision: Lakeway Sec 22
HOA
- Has HOA: No
Location
- Region: Lakeway
Financial & listing details
- Price per square foot: $341/sqft
- Tax assessed value: $1,053,018
- Annual tax amount: $14,789
- Date on market: 5/9/2026
- Listing terms: Cash,Conventional,FHA,VA Loan
- Electric utility on property: Yes
Estimated market value
$951,900
$904,000 - $999,000
$5,010/mo
Price history
| Date | Event | Price |
|---|---|---|
| 7/10/2026 | Price change | $979,000-4.9%$341/sqft |
Source:  Unlock MLS #8510357 Report a problem Unlock MLS #8510357 Report a problem | ||
| 5/9/2026 | Listed for sale | $1,029,000-12.7%$358/sqft |
Source: Unlock MLS #8510357 Report a problem | ||
| 12/18/2023 | Listing removed | -- |
Source: Unlock MLS #1900101 Report a problem | ||
| 10/27/2023 | Price change | $1,179,000-1.7%$410/sqft |
Source: Unlock MLS #1900101 Report a problem | ||
| 9/29/2023 | Listed for sale | $1,199,000+84.7%$417/sqft |
Source: Unlock MLS #1900101 Report a problem | ||
| 8/28/2019 | Sold | -- |
Source: Realty Austin solds #6978298_78734 Report a problem | ||
| 7/30/2019 | Pending sale | $649,000$226/sqft |
Source: Realty Austin #6978298 Report a problem | ||
| 7/18/2019 | Listed for sale | $649,000$226/sqft |
Source: Realty Austin #6978298 Report a problem | ||
Public tax history
| Year | Property taxes | Tax assessment |
|---|---|---|
| 2025 | $7,423 -3.3% | $938,013 +10% |
| 2024 | $7,678 +11.3% | $852,739 +10% |
| 2023 | $6,896 -19.8% | $775,217 +10% |
| 2022 | $8,599 | $704,743 +10% |
| 2021 | -- | $640,675 +10% |
| 2020 | $9,676 +3.5% | $582,432 +9.5% |
| 2019 | $9,349 +1.5% | $532,000 +1.8% |
| 2018 | $9,211 | $522,645 +4.2% |
| 2017 | $9,211 +9.1% | $501,456 +2.4% |
| 2016 | $8,444 | $489,629 +5.2% |
| 2015 | $8,444 | $465,392 +10% |
| 2014 | $8,444 | $423,084 +18.2% |
| 2013 | -- | $358,016 +3.5% |
| 2012 | -- | $345,957 -5.4% |
| 2011 | -- | $365,765 +6.4% |
| 2010 | -- | $343,822 -15.8% |
| 2009 | -- | $408,245 +248.3% |
| 2008 | -- | $117,210 |
Find assessor info on the county website
Monthly payment
Est. payment
Payment breakdown
Explore the cost of this home by adjusting the details. Changes won't be saved.Climate risks
Neighborhood: 78734
Nearby schools
GreatSchools rating
- 8/10Lakeway Elementary SchoolGrades: PK-5Distance: 0.6 mi
- 8/10Hudson Bend Middle SchoolGrades: 6-8Distance: 3.4 mi
- 8/10Lake Travis High SchoolGrades: 9-12Distance: 1.6 mi
Schools provided by the listing agent
- Elementary: Lakeway
- Middle: Hudson Bend
- High: Lake Travis
- District: Lake Travis ISD
Source: Unlock MLS. This data may not be complete. We recommend contacting the local school district to confirm school assignments for this home.
- $702,5003 bd2 ba2.2k sqft305 Rolling Green Dr, Lakeway, TX 78734Off Market
- $499,400-- bd2 ba1.9k sqft301 Rolling Green Dr, Lakeway, TX 78734Off Market
- $528,100-- bd2 ba2.3k sqft302 Rolling Green Dr, Lakeway, TX 78734Off Market
- $1,038,2004 bd4 ba3.4k sqft304 Rolling Green Dr, Lakeway, TX 78734Off Market
- $474,500-- bd2 ba1.7k sqft203 Rolling Green Dr, Austin, TX 78734Off Market
- $1,120,6004 bd4 ba3.6k sqft401 Rolling Green Dr, Lakeway, TX 78734Off Market
- $1,085,1005 bd5 ba4k sqft132 Crest View Dr, Lakeway, TX 78734Off Market
- $216,4250.269 Acres201 Rolling Green Dr, Austin, TX 78734Off Market
A local agent can set up tours, give advice and negotiate with sellers.
A local lender can help you make sure your offer is ready when you are.
Similar homes
- $970,0004 bd4 ba3.7k sqft91 Duck Lake Dr, Lakeway, TX 78734Active

 MLS ID #9900825, Tracey Guttes, Bramlett Partners. Unlock MLS
 - $969,5504 bd4 ba3.4k sqft424 Belforte Ave #31, Austin, TX 78734Active
 MLS ID #5132896, Kasey Dalby, Keller Williams Realty. Unlock MLS
 - $999,9994 bd3 ba3.3k sqft2016 Lakeway Blvd, Lakeway, TX 78734Active
 MLS ID #7449956, Cyndi Cummings, Compass RE Texas, LLC. Unlock MLS
 - $969,0005 bd4 ba3.9k sqft308 Duffy Ln, Lakeway, TX 78738Active
 MLS ID #5135360, Claude Smith, Propertysmith Realty. Unlock MLS
 - $799,0003 bd3 ba2.5k sqft412 Eagle, Lakeway, TX 78734ActiveMLS ID #8072479, Melissa Mandry, Keller Williams - Lake Travis. Unlock MLS
- $865,0004 bd4 ba2.8k sqft220 Clubhouse Dr, Lakeway, TX 78734ActiveMLS ID #1525554, Londa Whittington, Christies Intl Real Estate Lone Star. Unlock MLS
- $1,025,0004 bd4 ba3.3k sqft7733 Aria Loop, Austin, TX 78736ActiveMLS ID #3161897, Marcia Millikin, Millikin Properties. Unlock MLS
- $869,0004 bd4 ba3.5k sqft121 Feritti Dr, Lakeway, TX 78734ActiveMLS ID #9971132, Jacquelyn Foreman, eXp Realty, LLC. Unlock MLS
- $1,299,0004 bd4 ba3.5k sqft15086 Barrie Dr, Austin, TX 78734ActiveMLS ID #4387859, Monika Suhnholz, Coldwell Banker Realty. Unlock MLS
- $884,5004 bd4 ba3.1k sqft505 Wester Ross Ln, Austin, TX 78738ActiveMLS ID #2238068, Suzie Adams, Christies Intl Real Estate Lone Star. Unlock MLS
- $925,0005 bd4 ba3.5k sqft103 Maddy Way, Austin, TX 78738ActiveMLS ID #7070915, Jessica Bruehl, Keller Williams Realty. Unlock MLS
- $1,225,0004 bd5 ba3.7k sqft402 Zephyr St, Lakeway, TX 78734ActiveMLS ID #5857357, Mary Lynne Gibbs, Keller Williams - Lake Travis. Unlock MLS
- $750,0003 bd3 ba2.8k sqft15204 Canary St, Austin, TX 78734ActiveMLS ID #1759310, Pavla Guggenheim, The Virtual Realty Group. Unlock MLS
- $865,0004 bd4 ba2.7k sqft308 Ansley Cv, Lakeway, TX 78738ActiveMLS ID #4586638, Grace Miralle-Wilkens, Compass RE Texas, LLC. Unlock MLS
- $749,9003 bd4 ba2.8k sqft2 Prestonwood Cv, Austin, TX 78734ActiveMLS ID #8005783, Michelle Jones, Compass RE Texas, LLC. Unlock MLS
- $1,045,0004 bd4 ba3.8k sqft37 Waterfall Dr, Austin, TX 78738ActiveMLS ID #7463296, Melody Birdsong, Keller Williams Realty. Unlock MLS
- $1,149,0004 bd3 ba2.9k sqft13 Borello Dr, Austin, TX 78738ActiveMLS ID #6327713, Frank West, All City Real Estate Ltd. Co. Unlock MLS
- $750,0004 bd3 ba3k sqft101 Antigua Way, Austin, TX 78738ActiveMLS ID #1763630, Jennifer Pierson, Coldwell Banker Realty. Unlock MLS
- $1,249,0004 bd4 ba3.7k sqft18 Hedgebrook Way, The Hills, TX 78738ActiveMLS ID #5146383, Amber Hart, Keller Williams - Lake Travis. Unlock MLS
- $1,099,0004 bd3 ba3.7k sqft17909 Kingfisher Ridge Dr, Lago Vista, TX 78645ActiveMLS ID #7435703, Bryan Swan, Keller Williams - Lake Travis. Unlock MLS
