Welcome to this stunning, extensively upgraded luxury residence in Rough Hollow, a true gem offering an unparalleled living experience complete with panoramic Texas Hill Country views. This expansive home boasts five generously sized bedrooms and four beautifully appointed full bathrooms, providing ample space for family and guests. The heart of the home is found in its open and inviting living spaces, designed for both comfort and entertaining. A dedicated family room serves as the central gathering area, complemented by a private, sunlit office perfect for remote work or study. Upstairs, you'll discover both a spacious game room for casual recreation and an incredible, custom-designed media room, promising the perfect cinematic experience right at home. The functional island kitchen is a chef's dream, featuring top-of-the-line stainless steel appliances, including a propane cooktop, built-in double ovens and microwave. The granite countertops offer vast prep space, making meal preparation a pleasure. Throughout the home, the attention to detail is evident, particularly with the warm, rich hardwood flooring that flows seamlessly across both levels. Designed to maximize natural light and capture the breathtaking surroundings, the house features abundant windows that frame the scenic views. Outdoor living is a delight with covered patios on both the upper and main levels, providing the perfect spots for al fresco dining or simply relaxing while overlooking the picturesque hill country and the tranquil greenbelt. The luxurious spa-like, main level primary suite is a private retreat, highlighted by an oversized, walk-in shower designed for ultimate relaxation. An additional guest suite on the main level offers privacy and comfort with 3 additional beds on the second level. Thoughtful amenities enhance daily living, including a full shower located conveniently within the mud room—ideal for cleaning up after outdoor activities.
Active
$969,000
308 Duffy Ln, Lakeway, TX 78738
5beds
3,987sqft
Single Family Residence
Built in 2013
10,632 Square Feet Lot
$947,100 Zestimate®
$243/sqft
$221/mo HOA
What's special
Warm rich hardwood flooringFive generously sized bedroomsGranite countertopsTop-of-the-line stainless steel appliancesOversized walk-in showerFunctional island kitchenSpacious game room
- 84 days
- 240
- 11
Zillow last checked:
Listing updated:
Listed by:
Claude Smith (512) 657-3981,
Propertysmith Realty (512) 657-3981
Source: Unlock MLS,MLS#: 5135360
Facts & features
Interior
Bedrooms & bathrooms
- Bedrooms: 5
- Bathrooms: 4
- Full bathrooms: 4
- Main level bedrooms: 2
Heating
- Central, Propane
Cooling
- Central Air, Electric
Appliances
- Included: Built-In Electric Oven, Dishwasher, Microwave, Electric Oven, Double Oven, Propane Cooktop, Stainless Steel Appliance(s)
Features
- Breakfast Bar, High Ceilings, Granite Counters, Entrance Foyer, Primary Bedroom on Main, Walk-In Closet(s)
- Flooring: Carpet, Tile, Wood
- Windows: Plantation Shutters, Screens, Window Treatments
- Number of fireplaces: 1
- Fireplace features: Family Room
Interior area
- Total interior livable area: 3,987 sqft
Property
Parking
- Total spaces: 3
- Parking features: Garage, Garage Door Opener, Garage Faces Front
- Garage spaces: 3
Accessibility
- Accessibility features: See Remarks
Features
- Levels: Two
- Stories: 2
- Patio & porch: Covered, Front Porch, Patio, Porch, Rear Porch
- Exterior features: Balcony, Gutters Full
- Pool features: None
- Fencing: Back Yard, Fenced, Full, Gate, Wrought Iron
- Has view: Yes
- View description: Canyon, Park/Greenbelt
- Waterfront features: Creek, Dry/Seasonal
Lot
- Size: 10,632 Square Feet
- Features: Back to Park/Greenbelt, Back Yard, Public Maintained Road
Details
- Additional structures: None
- Parcel number: 01358601070000
- Special conditions: Standard
Construction
Type & style
- Home type: SingleFamily
- Property subtype: Single Family Residence
Materials
- Foundation: Slab
- Roof: Composition
Condition
- Resale
- New construction: No
- Year built: 2013
Utilities & green energy
- Sewer: Municipal Utility District (MUD)
- Water: Municipal Utility District (MUD)
- Utilities for property: Cable Connected, Electricity Connected, Propane, Sewer Connected, Underground Utilities, Water Connected
Community & HOA
Community
- Features: Airport/Runway, Clubhouse, Common Grounds, Golf, Lake, Park, Pet Amenities, Picnic Area, Playground, Pool, Restaurant, Sidewalks, Sport Court(s)/Facility, Tennis Court(s), Underground Utilities
- Subdivision: Lakeway Highlands Ph 01 Sec 01
HOA
- Has HOA: Yes
- Services included: Common Area Maintenance
- HOA fee: $221 monthly
- HOA name: Rough Hollow HOA and Rough Hollow Yacht Club
Location
- Region: Lakeway
Financial & listing details
- Price per square foot: $243/sqft
- Tax assessed value: $974,243
- Annual tax amount: $20,421
- Date on market: 8/1/2026
- Listing terms: Cash,Conventional,VA Loan
- Electric utility on property: Yes
Estimated market value
$947,100
$900,000 - $994,000
$5,236/mo
Price history
| Date | Event | Price |
|---|---|---|
| 10/19/2026 | Listed for rent | $4,695-21.7%$1/sqft |
Source: Unlock MLS #2943229 Report a problem | ||
| 8/6/2026 | Listing removed | $5,995$2/sqft |
Source: Unlock MLS #4693143 Report a problem | ||
| 8/1/2026 | Listed for sale | $969,000-2.6%$243/sqft |
Source:  Unlock MLS #5135360 Report a problem Unlock MLS #5135360 Report a problem | ||
| 8/1/2026 | Listing removed | $995,000$250/sqft |
Source: Unlock MLS #7559827 Report a problem | ||
| 7/25/2026 | Listed for rent | $5,995$2/sqft |
Source: Unlock MLS #4693143 Report a problem | ||
| 5/22/2026 | Listed for sale | $995,000$250/sqft |
Source: Unlock MLS #7559827 Report a problem | ||
| 5/5/2026 | Listing removed | $995,000$250/sqft |
Source: Unlock MLS #7559827 Report a problem | ||
| 4/25/2026 | Listed for sale | $995,000+65.9%$250/sqft |
Source: Unlock MLS #7559827 Report a problem | ||
| 8/15/2017 | Listing removed | $599,900$150/sqft |
Source: RE/MAX LAKE TRAVIS #1413900 Report a problem | ||
| 5/23/2017 | Price change | $599,900-1.7%$150/sqft |
Source: RE/MAX Lake Travis #1413900 Report a problem | ||
| 4/27/2017 | Price change | $609,999-2.4%$153/sqft |
Source: RE/MAX Lake Travis #1413900 Report a problem | ||
| 3/4/2017 | Listed for sale | $624,999+1%$157/sqft |
Source: RE/MAX Lake Travis #1413900 Report a problem | ||
| 12/1/2016 | Listing removed | $619,000$155/sqft |
Source: RE/MAX Lake Travis #7711067 Report a problem | ||
| 7/21/2016 | Price change | $619,000-1.6%$155/sqft |
Source: RE/MAX Lake Travis #7711067 Report a problem | ||
| 5/9/2016 | Price change | $629,000-1.6%$158/sqft |
Source: RE/MAX Lake Travis #7711067 Report a problem | ||
| 4/8/2016 | Price change | $639,000-1.7%$160/sqft |
Source: RE/MAX Lake Travis #7711067 Report a problem | ||
| 2/29/2016 | Listed for sale | $649,900$163/sqft |
Source: RE/MAX Lake Travis #7711067 Report a problem | ||
Public tax history
| Year | Property taxes | Tax assessment |
|---|---|---|
| 2025 | $15,977 +8.8% | $974,243 +9.8% |
| 2024 | $14,682 +13.7% | $887,523 +10% |
| 2023 | $12,916 -3.1% | $806,839 +10% |
| 2022 | $13,330 | $733,490 +10% |
| 2021 | -- | $666,809 +10% |
| 2020 | $13,059 -1.5% | $606,190 |
| 2019 | $13,256 -18.2% | $606,190 +0% |
| 2018 | $16,210 | $606,002 +3.5% |
| 2017 | $16,210 +17.7% | $585,565 -0.8% |
| 2016 | $13,777 | $590,469 +1.9% |
| 2015 | $13,777 | $579,376 +9.1% |
| 2014 | $13,777 | $530,915 |
Find assessor info on the county website
Monthly payment
Est. payment
Payment breakdown
Explore the cost of this home by adjusting the details. Changes won't be saved.Climate risks
Neighborhood: 78738
Nearby schools
Schools provided by the listing agent
- Elementary: Rough Hollow
- Middle: Bee Cave Middle School
- High: Lake Travis
- District: Lake Travis ISD
Source: Unlock MLS. This data may not be complete. We recommend contacting the local school district to confirm school assignments for this home.


Similar homes
- $1,299,0005 bd4 ba4k sqft112 Salinas Cv, Austin, TX 78738Active
 MLS ID #8218660, Greg Walling, Moreland Properties. Unlock MLS
 - $1,035,0004 bd5 ba4.2k sqft8808 Flycatcher Ct, Austin, TX 78738Active
 MLS ID #5359934, Elva Talley, ERA Brokers Consolidated. Unlock MLS
 - $1,049,0004 bd3 ba2.9k sqft13 Borello Dr, Austin, TX 78738Active
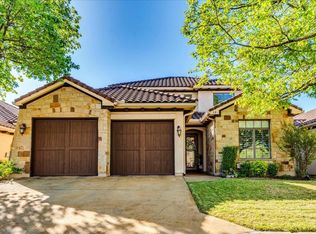 MLS ID #9822365, Frank West, Intege Realty LLC. Unlock MLS
 - $1,100,0005 bd6 ba4k sqft9024 Eagle Vista Ct, Austin, TX 78738Active
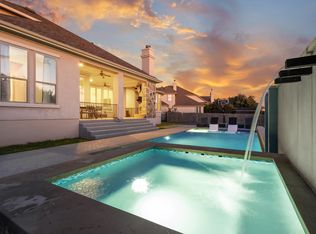 MLS ID #4444905, Paige Dahiyat, Compass RE Texas, LLC. Unlock MLS
 - $900,0004 bd6 ba3.7k sqft16700 Poppy Mallow Dr, Austin, TX 78738ActiveMLS ID #1351744, Katie Wilsey, Compass RE Texas, LLC. Unlock MLS
- $979,0004 bd4 ba2.8k sqft303 Rolling Green Dr, Lakeway, TX 78734ActiveMLS ID #8510357, Vlado Ruzicka, Ruzicka Real Estate. Unlock MLS
- $1,100,0005 bd5 ba4.4k sqft16313 Leopold Trl, Austin, TX 78738ActiveMLS ID #3023245, Katie Wilsey, Compass RE Texas, LLC. Unlock MLS
- $849,0004 bd3 ba3k sqft6005 Hewetson Dr, Austin, TX 78738ActiveMLS ID #9131179, Andrea Parker, eXp Realty, LLC. Unlock MLS
- $975,0004 bd4 ba3.4k sqft12905 Little Dipper Path, Austin, TX 78732ActiveMLS ID #6663825, Melissa Van Leeuwen, Avalar Austin. Unlock MLS
- $995,0004 bd3 ba3k sqft260 Hawthorne Loop, Driftwood, TX 78619ActiveMLS ID #4499210, Wanda Vazquez, Jimmy Gilmore & Co. Unlock MLS
- $1,199,0005 bd6 ba4.4k sqft9621 Rocky Creek Blvd, Austin, TX 78738ActiveMLS ID #7035949, Katie Wilsey, Compass RE Texas, LLC. Unlock MLS
- $1,397,0004 bd4 ba3.5k sqft328 Ringtail Stream Dr, Lakeway, TX 78738ActiveMLS ID #4071470, Diana Roberts, Compass RE Texas, LLC.. Unlock MLS
- $1,100,0004 bd4 ba3k sqft11617 Red Oak Valley Ln, Austin, TX 78732ActiveMLS ID #8610788, Patsy Wimmer, Copus Real Estate Group LLC. Unlock MLS
- $1,025,0004 bd4 ba3.3k sqft7733 Aria Loop, Austin, TX 78736ActiveMLS ID #3161897, Marcia Millikin, Millikin Properties. Unlock MLS
- $995,0004 bd4 ba3k sqft312 Paleface Point Dr, Spicewood, TX 78669ActiveMLS ID #9613242, Alan Gabriel, Keller Williams Realty. Unlock MLS
- $1,345,0004 bd4 ba5k sqft14 Torrington Ln, The Hills, TX 78738ActiveMLS ID #5155710, Angy Beck, Keller Williams - Lake Travis. Unlock MLS
- $634,9004 bd3 ba3k sqft18704 Waltz Ct, Austin, TX 78738ActiveMLS ID #6641142, Asher Flynn, Compass RE Texas, LLC. Unlock MLS
- $649,9995 bd4 ba3k sqft109 Lombardia Dr, Lakeway, TX 78734ActiveMLS ID #6547712, Suzie Adams, Christies Intl Real Estate Lone Star. Unlock MLS
- $949,0004 bd4 ba3.9k sqft511 Broken Lance Dr, Dripping Springs, TX 78620ActiveMLS ID #1537639, Gus Rojo, Gustavo Rojo, Broker. Unlock MLS
- $849,0005 bd5 ba3.7k sqft1600 Whiskey Ct, Leander, TX 78641ActiveMLS ID #9742777, Kymm Domangue, Spyglass Realty. Unlock MLS
