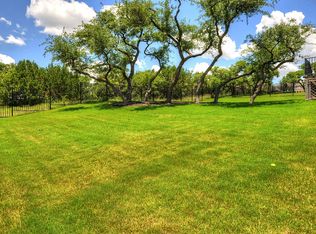
Tucked into the natural beauty of Rocky Creek, 16700 Poppy Mallow delivers the kind of Hill Country greenbelt setting that makes coming home feel like a retreat. Set on a generous corner lot shaded by mature oaks and a stately magnolia, this beautifully appointed home pairs architectural character with a layout designed for the modern household. A welcoming front porch opens to a foyer framed by sweeping archways. Rich wood floors lead to a dramatic living room with vaulted, beamed ceilings and a striking stone fireplace ready for gas logs or wood-burning fires. Walls of windows bring the backyard into view, while plantation shutters add a polished finish. The gourmet island kitchen is built to impress, with ceiling-height custom cabinetry, granite counters, statement pendants, tile backsplash and built-in stainless appliances. A sunny dining area adds built-in cabinetry and a desk, while the butler’s pantry connects seamlessly to the formal dining room via the butler pantry hallway. A tucked-away wine room adds an unexpected bit of personality. The secluded primary suite looks out through beautiful bay windows and features soaring ceilings, warm wood floors and a luxe ensuite with dual vanities, soaking tub, separate tiled shower and generous walk-in closet. Three secondary bedrooms each have private ensuite baths, while a light-filled study with French doors provides a quiet workspace. And here’s the twist: although the home is two stories, every bedroom is on the main level, giving it the ease of single-story living. Upstairs, a private bonus zone offers a study nook, half bath and huge walk-in storage closet. Out back, the oversized covered patio opens to a broad, level yard with no steps - ready for a pool, outdoor kitchen, and more. Rocky Creek residents enjoy 300+ acres of trails, fishing ponds and hidden waterfalls, all within 15 minutes of Hill Country Galleria. This is one you will want to see in person – come take your tour today!
Active
$900,000
16700 Poppy Mallow Dr, Austin, TX 78738
4beds
3,753sqft
Single Family Residence
Built in 2013
0.37 Acres Lot
$-- Zestimate®
$240/sqft
$59/mo HOA
What's special
- 51 days
- 243
- 35
Zillow last checked:
Listing updated:
Listed by:
Katie Wilsey (858) 761-8799,
Compass RE Texas, LLC (512) 575-3644
Source: Unlock MLS,MLS#: 1351744
Facts & features
Interior
Bedrooms & bathrooms
- Bedrooms: 4
- Bathrooms: 6
- Full bathrooms: 4
- 1/2 bathrooms: 2
- Main level bedrooms: 4
Primary bedroom
- Description: Gorgeous sunlit and secluded primary suite with beautiful bay windows overlooking the backyard; Featuring soaring ceilings, warm wood flooring, and a deluxe ensuite bathroom
- Features: Ceiling Fan(s), High Ceilings, See Remarks
- Level: Main
Bedroom
- Description: Three secondary bedrooms each with their own private ensuite bathroom
- Features: Ceiling Fan(s), Full Bath, High Ceilings, See Remarks
- Level: Main
Primary bathroom
- Description: Deluxe primary ensuite bathroom with separate vanities, rich cabinetry, granite countertops, tile flooring, a built-in soaking tub, separate walk-in shower with tile surround, and a large walk-in closet
- Features: Granite Counters, Double Vanity, Full Bath, High Ceilings, Recessed Lighting, See Remarks, Separate Shower, Soaking Tub, Walk-In Closet(s), Walk-in Shower
- Level: Main
Bathroom
- Description: Main floor guest powder room
- Features: Granite Counters, Half Bath, See Remarks
- Level: Main
Bathroom
- Description: Guest powder room upstairs off the game room
- Features: Half Bath
- Level: Second
Dining room
- Description: Formal dining opens off the entry foyer and offers direct access to the kitchen via the butler's pantry hallway; Featuring crown molding, front yard views, and a striking chandelier
- Features: Chandelier, CRWN, High Ceilings, See Remarks
- Level: Main
Foyer
- Description: The entry foyer opens to the formal dining room and continues through sweeping archways into the open floor plan main living area
- Features: Chandelier, High Ceilings, Recessed Lighting, See Remarks
- Level: Main
Game room
- Description: The second floor serves as a private bonus living area under soaring vaulted ceilings with a bonus office or study nook and a large walk-in storage closet
- Features: Ceiling Fan(s), High Ceilings, See Remarks, Storage, Vaulted Ceiling(s), Walk-In Closet(s)
- Level: Second
Kitchen
- Description: Spectacular gourmet island kitchen with rich custom cabinetry that stretches to the ceiling and wraps around the vent hood; The large island overlooks the main living area and provides bar seating for entertaining; Featuring granite countertops, tile backsplash, statement pendants, and built-in stainless appliances; Sunny dining area with a built-in desk and extended cabinetry; Butler's pantry area with a cafe counter plus a walk-in pantry
- Features: Breakfast Bar, Pantry, Kitchen Island, Granite Counters, Dining Area, Eat-in Kitchen, Gourmet Kitchen, High Ceilings, Open to Family Room, Recessed Lighting, See Remarks
- Level: Main
Laundry
- Description: In home laundry room
- Features: Electric Dryer Hookup, See Remarks, Washer Hookup
- Level: Main
Living room
- Description: The living room sits under soaring beamed and vaulted ceilings and centers around a striking stone fireplace ready for either gas log or wood burning; The back wall of the living room and dining area is lined with windows adorned in plantation shutters while warm wood floors run throughout the main living spaces and hallways
- Features: Beamed Ceilings, Ceiling Fan(s), High Ceilings, See Remarks, Vaulted Ceiling(s)
- Level: Main
Office
- Description: Dedicated home office with French doors for privacy, warm wood flooring, and walkout access to the covered front porch
- Features: Ceiling Fan(s), High Ceilings, See Remarks, Vaulted Ceiling(s)
- Level: Main
Heating
- Central
Cooling
- Central Air
Appliances
- Included: Dishwasher, Disposal, Exhaust Fan, Microwave, Electric Oven, Double Oven, Propane Cooktop, RNGHD, Stainless Steel Appliance(s), Gas Water Heater
Features
- Breakfast Bar, Built-in Features, Ceiling Fan(s), Beamed Ceilings, High Ceilings, Vaulted Ceiling(s), Granite Counters, Crown Molding, Double Vanity, Electric Dryer Hookup, Eat-in Kitchen, Entrance Foyer, French Doors, Interior Steps, Kitchen Island, Multiple Dining Areas, Multiple Living Areas, Open Floorplan, Pantry, Primary Bedroom on Main, Recessed Lighting, Soaking Tub, Storage, Study/Home Office, Walk-In Closet(s), Washer Hookup
- Flooring: Carpet, Wood
- Windows: Plantation Shutters, Screens
- Number of fireplaces: 1
- Fireplace features: Gas Log, Living Room, Wood Burning
Interior area
- Total interior livable area: 3,753 sqft
Video & virtual tour
Property
Parking
- Total spaces: 3
- Parking features: Attached, Door-Multi, Driveway, Garage, Garage Door Opener, Garage Faces Front, Garage Faces Side
- Attached garage spaces: 3
Accessibility
- Accessibility features: None
Features
- Levels: Two
- Stories: 2
- Patio & porch: Covered, Front Porch, Rear Porch
- Exterior features: Gutters Full, Lighting, Private Yard
- Pool features: None
- Spa features: None
- Fencing: Back Yard, Fenced, Wrought Iron
- Has view: Yes
- View description: Neighborhood, Park/Greenbelt, Trees/Woods
- Waterfront features: None
Lot
- Size: 0.37 Acres
- Features: Back to Park/Greenbelt, Back Yard, Corner Lot, Front Yard, Landscaped, Public Maintained Road, Sprinkler - Automatic, Sprinkler - Back Yard, Sprinklers In Front, Sprinkler - In-ground, Sprinkler - Side Yard, Trees-Medium (20 Ft - 40 Ft), Trees-Small (Under 20 Ft)
Details
- Additional structures: None
- Parcel number: 01119004050000
- Special conditions: Standard
Construction
Type & style
- Home type: SingleFamily
- Property subtype: Single Family Residence
Materials
- Foundation: Slab
- Roof: Composition, Shingle
Condition
- Resale
- New construction: No
- Year built: 2013
Details
- Builder name: Highland
Utilities & green energy
- Sewer: Municipal Utility District (MUD)
- Water: Municipal Utility District (MUD)
- Utilities for property: Cable Available, Electricity Connected, Internet-Cable, Propane, Sewer Connected, Water Connected
Community & HOA
Community
- Features: Cluster Mailbox, Common Grounds, Curbs, Park, Picnic Area, Playground, Pool, Sidewalks, Street Lights, Suburban
- Subdivision: Rocky Creek Ranch Sec 2
HOA
- Has HOA: Yes
- Services included: Common Area Maintenance
- HOA fee: $176 quarterly
- HOA name: Rocky Creek Master Community Association
Location
- Region: Austin
Financial & listing details
- Price per square foot: $240/sqft
- Tax assessed value: $786,149
- Annual tax amount: $19,477
- Date on market: 8/28/2026
- Listing terms: Cash,Conventional,VA Loan
- Electric utility on property: Yes
Estimated market value
Not available
Estimated sales range
Not available
Not available
Price history
| Date | Event | Price |
|---|---|---|
| 8/28/2026 | Listed for sale | $900,000+59.3%$240/sqft |
Source:  Unlock MLS #1351744 Report a problem Unlock MLS #1351744 Report a problem | ||
| 7/23/2018 | Listing removed | $564,900$151/sqft |
Source: Kuper Sotheby's International Realty #5245444 Report a problem | ||
| 6/26/2018 | Price change | $564,900-1.8%$151/sqft |
Source: Kuper Sotheby's International Realty #5245444 Report a problem | ||
| 5/30/2018 | Price change | $575,000-2.5%$153/sqft |
Source: Kuper Sotheby's International Realty #5245444 Report a problem | ||
| 5/2/2018 | Price change | $589,900-1.4%$157/sqft |
Source: Kuper Sotheby's International Realty #5245444 Report a problem | ||
| 3/27/2018 | Price change | $598,000-1.2%$159/sqft |
Source: Kuper Sotheby's International Realty #5245444 Report a problem | ||
| 3/13/2018 | Price change | $605,000+0.8%$161/sqft |
Source: Kuper Sotheby's International Realty #5245444 Report a problem | ||
| 3/9/2018 | Listed for sale | $600,000$160/sqft |
Source: Kuper Sotheby's International Realty #5245444 Report a problem | ||
Public tax history
| Year | Property taxes | Tax assessment |
|---|---|---|
| 2025 | $12,665 -11.3% | $786,149 -4.5% |
| 2024 | $14,285 +7.2% | $822,767 +10% |
| 2023 | $13,329 -1.9% | $747,970 +10% |
| 2022 | $13,588 | $679,973 +10% |
| 2021 | -- | $618,157 +3.1% |
| 2020 | $13,967 -0.6% | $599,348 |
| 2019 | $14,049 -3.5% | $599,348 -2.7% |
| 2018 | $14,562 | $616,029 +5.6% |
| 2017 | $14,562 +47% | $583,241 -0.1% |
| 2016 | $9,903 | $583,709 +4.9% |
| 2015 | $9,903 | $556,230 +22.2% |
| 2014 | $9,903 | $455,136 |
Find assessor info on the county website
Monthly payment
Est. payment
Payment breakdown
Explore the cost of this home by adjusting the details. Changes won't be saved.Climate risks
Neighborhood: 78738
Nearby schools
Schools provided by the listing agent
- Elementary: Bee Cave
- Middle: Bee Cave Middle School
- High: Lake Travis
- District: Lake Travis ISD
Source: Unlock MLS. This data may not be complete. We recommend contacting the local school district to confirm school assignments for this home.

Similar homes
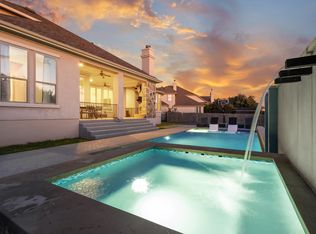
- $1,100,0005 bd6 ba4k sqft9024 Eagle Vista Ct, Austin, TX 78738Active
 MLS ID #4444905, Paige Dahiyat, Compass RE Texas, LLC. Unlock MLS
 - $919,0004 bd4 ba3.4k sqft17501 Wildrye Dr, Austin, TX 78738Active
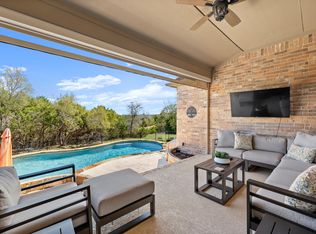 MLS ID #1578845, Jill Hamlin, Keller Williams Realty. Unlock MLS
 - $1,050,0005 bd4 ba4k sqft8804 Flycatcher Ct, Austin, TX 78738Active
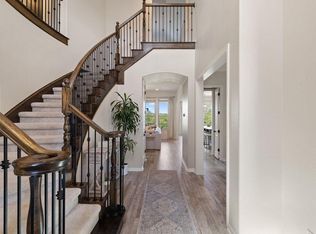 MLS ID #6703591, Melissa Meeks Kilian, Kuper Sotheby's Int'l Realty. Unlock MLS
 - $1,100,0005 bd5 ba4.4k sqft16313 Leopold Trl, Austin, TX 78738Active
 MLS ID #3023245, Katie Wilsey, Compass RE Texas, LLC. Unlock MLS
 - $925,0004 bd4 ba2.7k sqft17632 Stratus Cv, Dripping Springs, TX 78620ActiveMLS ID #7241425, Amber Hart, Keller Williams - Lake Travis. Unlock MLS
- $1,199,0005 bd6 ba4.4k sqft9621 Rocky Creek Blvd, Austin, TX 78738ActiveMLS ID #7035949, Katie Wilsey, Compass RE Texas, LLC. Unlock MLS
- $849,0004 bd3 ba3k sqft6005 Hewetson Dr, Austin, TX 78738ActiveMLS ID #9131179, Andrea Parker, eXp Realty, LLC. Unlock MLS
- $929,0004 bd3 ba2.7k sqft302 High Plains Dr, Dripping Springs, TX 78620ActiveMLS ID #4063532, Wanda Vazquez, Jimmy Gilmore & Co. Unlock MLS
- $865,0004 bd4 ba2.7k sqft308 Ansley Cv, Lakeway, TX 78738ActiveMLS ID #4586638, Grace Miralle-Wilkens, Compass RE Texas, LLC. Unlock MLS
- $897,0004 bd4 ba3.8k sqft219 Varco Dr, Austin, TX 78738ActiveMLS ID #5676259, Tracey Guttes, Bramlett Partners. Unlock MLS
- $835,0004 bd4 ba3.1k sqft505 Wester Ross Ln, Austin, TX 78738ActiveMLS ID #2238068, Suzie Adams, Christies Intl Real Estate Lone Star. Unlock MLS
- $969,0005 bd4 ba3.9k sqft308 Duffy Ln, Lakeway, TX 78738ActiveMLS ID #5135360, Claude Smith, Propertysmith Realty. Unlock MLS
- $1,055,0004 bd4 ba3.5k sqft6005 Empresa Dr, Austin, TX 78738ActiveMLS ID #7990970, Andrea Parker, eXp Realty, LLC. Unlock MLS
- $995,0004 bd3 ba3k sqft260 Hawthorne Loop, Driftwood, TX 78619ActiveMLS ID #4499210, Wanda Vazquez, Jimmy Gilmore & Co. Unlock MLS
- $930,0005 bd4 ba4k sqft109 Feritti Dr, Austin, TX 78734ActiveMLS ID #8008991, Thaddeus Jones, Compass RE Texas, LLC. Unlock MLS
- $1,049,0004 bd3 ba2.9k sqft13 Borello Dr, Austin, TX 78738ActiveMLS ID #9822365, Frank West, Intege Realty LLC. Unlock MLS
- $949,0004 bd4 ba3.9k sqft511 Broken Lance Dr, Dripping Springs, TX 78620ActiveMLS ID #1537639, Gus Rojo, Gustavo Rojo, Broker. Unlock MLS
- $874,0004 bd4 ba4.1k sqft143 Desert Willow Way, Austin, TX 78737ActiveMLS ID #4241221, David Starry, Real Vision Properties. Unlock MLS
- $899,0004 bd4 ba2.6k sqft238 Jenn Cv, Dripping Springs, TX 78620ActiveMLS ID #7883523, Russell Martinez, Res and Ranch LLC. Unlock MLS
- $1,025,0004 bd4 ba3.3k sqft7733 Aria Loop, Austin, TX 78736ActiveMLS ID #3161897, Marcia Millikin, Millikin Properties. Unlock MLS
