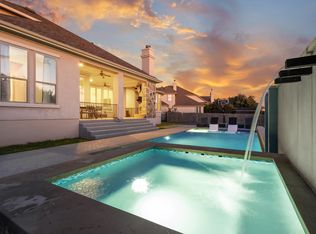
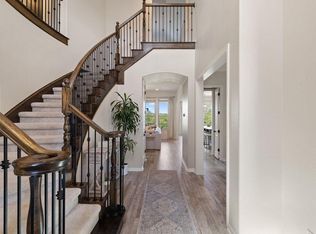
Welcome home to this expansive Rocky Creek retreat designed for comfort, flexibility & entertaining. Offering 4,475 square feet of thoughtfully planned living, the home features generous room sizes & flexible spaces for every season of life. Framed by classic Texas stone & stucco, it makes an unforgettable first impression with soaring ceilings, a dramatic staircase, rich hardwood floors & abundant natural light. At the center of it all, the oversized island kitchen is built for gathering, featuring granite countertops, custom cabinetry, double wall ovens & a 5-burner gas cooktop with custom range hood. Multiple dining & living areas make it easy to host holidays, entertain, or simply spread out. The expansive main-level primary suite offers privacy & space to unwind, with a spacious bath featuring separate vanities, walk-in shower, soaker tub & walk-in closet. A second main-level bedroom with full ensuite bath creates an ideal private guest or in-law suite. This home has a dedicated study on main floor. Upstairs, three light-filled bedrooms, two full baths, an oversized game room, flex-use media room & custom closet storage provide exceptional versatility. Outside, a covered patio with stone fireplace overlooks the pool & spa, while mature landscaping creates privacy & a true sense of retreat. A side-entry two-car garage plus separate third bay with custom storage offers valuable flexibility for vehicles, hobbies & more. Set within Lake Travis ISD, Rocky Creek offers a community pool & park, scenic hike/bike trails & ponds, just minutes from the Hill Country Galleria & an easy drive to Downtown Austin. If you've been searching for generous spaces, flexible living, exceptional storage & room to spread out without giving up the Hill Country lifestyle, this is one you'll want to experience in person.
Active
Price cut: $100K (10/9)
$1,100,000
16313 Leopold Trl, Austin, TX 78738
5beds
4,475sqft
Single Family Residence
Built in 2015
0.27 Acres Lot
$-- Zestimate®
$246/sqft
$59/mo HOA
What's special
Pool and spaRich hardwood floorsAbundant natural lightFlexible spacesGranite countertopsGenerous room sizesSoaker tub
- 78 days
- 549
- 31
Zillow last checked:
Listing updated:
Listed by:
Katie Wilsey (858) 761-8799,
Compass RE Texas, LLC (512) 575-3644
Source: Unlock MLS,MLS#: 3023245
Facts & features
Interior
Bedrooms & bathrooms
- Bedrooms: 5
- Bathrooms: 5
- Full bathrooms: 4
- 1/2 bathrooms: 1
- Main level bedrooms: 2
Primary bedroom
- Description: Oversized and secluded main floor primary suite with comfortable carpeting, and generous windows that overlook your backyard retreat; Upgraded remote-control light/fan combo; Ample space for a seating area and more; Luxury ensuite bath with an oversized walk-in closet
- Features: Ceiling Fan(s), High Ceilings, See Remarks, Walk-In Closet(s)
- Level: Main
Bedroom
- Description: The main floor also features a guest bedroom with a window overlooking the front yard; Excellent flex use room perfect for guests, in laws, little ones, a home office, or bonus retreat space. This room is private and separate from main living and is ensuite; It also features an upgraded remote-control light/fan combo
- Features: Ceiling Fan(s), High Ceilings, See Remarks
- Level: Main
Bedroom
- Description: Upstairs you will also find three secondary bedrooms, two of which share a connected jack-n-jill ensuite bathroom; One of the bedrooms connected to the shared bathroom features a slider that opens onto a charming wrought iron Juliet balcony overlooking the front yard plus an upgraded remote-control light/fan combo
- Features: Ceiling Fan(s), High Ceilings, See Remarks
- Level: Second
Primary bathroom
- Description: Luxurious primary ensuite bathroom with separate vanities, rich custom cabinetry, timeless finishes, a built-in soaking tub under windows, and an oversized walk-in shower with tile surround, plus a spacious walk-in closet
- Features: Double Vanity, Full Bath, High Ceilings, Recessed Lighting, See Remarks, Separate Shower, Soaking Tub, Walk-In Closet(s), Walk-in Shower
- Level: Main
Bathroom
- Description: Full guest bathroom with a shower/tub combo; Ensuite to main floor guest bedroom
- Features: Full Bath, High Ceilings, See Remarks
- Level: Main
Bathroom
- Description: Main floor guest powder room features upgraded sink with storage
- Features: Half Bath, See Remarks
- Level: Main
Bathroom
- Description: Jack-n-Jill ensuite bathroom shared by two second floor secondary bedrooms, each with its own vanity room that connects to the shared wet room with the shower/tub combo, which features a custom sliding glass door; There are also custom linen built-ins
- Features: Full Bath, High Ceilings, See Remarks, Shared Bath, Storage
- Level: Second
Bathroom
- Description: Second full secondary bathroom upstairs with a shower/tub combo
- Features: Full Bath, High Ceilings, See Remarks
- Level: Second
Dining room
- Description: Elegant formal dining opens off the foyer with direct access to the kitchen and comes wrapped in crown molding with beautiful curved bay windows and a chandelier
- Features: Chandelier, CRWN, High Ceilings, See Remarks
- Level: Main
Foyer
- Description: Instant wow factor with an entry foyer under soaring two-story ceilings with a tall transom window over the front door for natural light and a chandelier; The foyer opens to a grand staircase, with a cozy curved nooks just past the stairs perfect for a small seating area, an entry credenza, and more
- Features: Chandelier, High Ceilings, See Remarks
- Level: Main
Game room
- Description: Upstairs off the open hallway, two steps lead up to the oversized game room under vaulted ceilings with recessed lighting, providing you with that desirable extra living space that you can custom tailor to your household's needs
- Features: Ceiling Fan(s), High Ceilings, Recessed Lighting, See Remarks, Vaulted Ceiling(s)
- Level: Second
Kitchen
- Description: Stunning gourmet island kitchen where timeless appeal meets modern convenience; Featuring an oversized center island lined with bar seating for entertaining, along with durable granite countertops, built-in stainless appliances including double wall ovens and a 5-burner gas cooktop with a custom vent hood that blends with the exquisite custom cabinetry; Abundant counter space and cabinetry storage with an extended cafe counter area plus a pantry; Spacious dining area or breakfast nook
- Features: Kitchn - Breakfast Area, Breakfast Bar, Kitchen Island, Granite Counters, Dining Area, Eat-in Kitchen, Gourmet Kitchen, High Ceilings, Open to Family Room, Pantry, Plumbed for Icemaker, Recessed Lighting, See Remarks
- Level: Main
Laundry
- Description: In home laundry room with a sink
- Features: Electric Dryer Hookup, Sink, See Remarks, Washer Hookup
- Level: Main
Living room
- Description: Luminous open floor plan living with the back wall of the home lined with windows that infuse the space in natural light while framing views of your backyard retreat; The living room sits under tall ceilings with recessed lighting, gorgeous hardwoods, and a striking corner fireplace nestled in a stone hearth
- Features: Ceiling Fan(s), High Ceilings, Recessed Lighting, See Remarks
- Level: Main
Media room
- Description: Double doors off the second floor hallway open into a media room or second bonus living area with a window
- Features: Ceiling Fan(s), High Ceilings, Recessed Lighting, See Remarks
- Level: Second
Heating
- Central
Cooling
- Central Air, Multi Units
Appliances
- Included: Built-In Oven(s), Cooktop, Dishwasher, Disposal, Exhaust Fan, Gas Range, Microwave, Oven, Double Oven, Propane Cooktop, RNGHD, Stainless Steel Appliance(s), Gas Water Heater, Water Softener Owned
Features
- Breakfast Bar, Ceiling Fan(s), High Ceilings, Chandelier, Granite Counters, Double Vanity, Electric Dryer Hookup, Gas Dryer Hookup, Eat-in Kitchen, Entrance Foyer, French Doors, In-Law Floorplan, Interior Steps, Kitchen Island, Multiple Dining Areas, Multiple Living Areas, Open Floorplan, Pantry, Primary Bedroom on Main, Recessed Lighting, Smart Thermostat, Soaking Tub, Storage, Walk-In Closet(s), Washer Hookup
- Flooring: Carpet, Wood
- Windows: Blinds, Screens
- Number of fireplaces: 2
- Fireplace features: Living Room, Outside
Interior area
- Total interior livable area: 4,475 sqft
Video & virtual tour
Property
Parking
- Total spaces: 3
- Parking features: Attached, Door-Multi, Driveway, Garage, Garage Door Opener, Garage Faces Front, Garage Faces Side
- Attached garage spaces: 3
Accessibility
- Accessibility features: None
Features
- Levels: Two
- Stories: 2
- Patio & porch: Covered, Patio, Rear Porch
- Exterior features: Gutters Full, Lighting, Private Yard
- Has private pool: Yes
- Pool features: In Ground, Outdoor Pool, Pool/Spa Combo
- Spa features: In Ground
- Fencing: Back Yard, Fenced, Wood
- Has view: Yes
- View description: Neighborhood
- Waterfront features: None
Lot
- Size: 0.27 Acres
- Features: Back Yard, Curbs, Front Yard, Interior Lot, Landscaped, Public Maintained Road, Sprinkler - Automatic, Sprinkler - Back Yard, Sprinklers In Front, Sprinkler - In-ground, Trees-Medium (20 Ft - 40 Ft)
Details
- Additional structures: None
- Parcel number: 01099004130000
- Special conditions: Standard
Construction
Type & style
- Home type: SingleFamily
- Property subtype: Single Family Residence
Materials
- Foundation: Slab
- Roof: Asphalt, Shingle
Condition
- Resale
- New construction: No
- Year built: 2015
Details
- Builder name: Drees Custom Homes
Utilities & green energy
- Sewer: Municipal Utility District (MUD)
- Water: Municipal Utility District (MUD)
- Utilities for property: Cable Available, Electricity Available, Internet-Cable, Propane, Sewer Available, Water Available
Community & HOA
Community
- Features: BBQ Pit/Grill, Cluster Mailbox, Common Grounds, Curbs, Lake, Park, Picnic Area, Playground, Pool, Suburban
- Subdivision: Rocky Creek Ranch Sec 3
HOA
- Has HOA: Yes
- Services included: Common Area Maintenance
- HOA fee: $176 quarterly
- HOA name: Rocky Creek HOA
Location
- Region: Austin
Financial & listing details
- Price per square foot: $246/sqft
- Tax assessed value: $911,776
- Annual tax amount: $22,513
- Date on market: 7/30/2026
- Listing terms: Cash,Conventional,VA Loan
- Electric utility on property: Yes
Estimated market value
Not available
Estimated sales range
Not available
Not available
Price history
| Date | Event | Price |
|---|---|---|
| 10/9/2026 | Price change | $1,100,000-8.3%$246/sqft |
Source:  Unlock MLS #3023245 Report a problem Unlock MLS #3023245 Report a problem | ||
| 7/30/2026 | Listed for sale | $1,200,000+100%$268/sqft |
Source: Unlock MLS #3023245 Report a problem | ||
| 4/28/2016 | Sold | -- |
Source: Agent Provided Report a problem | ||
| 2/22/2016 | Price change | $599,900-3.2%$134/sqft |
Source: Kuper Sotheby's Itl Rlty #2213381 Report a problem | ||
| 2/19/2016 | Listed for sale | $619,900$139/sqft |
Source: Kuper Sotheby's Itl Rlty #2213381 Report a problem | ||
| 2/12/2016 | Pending sale | $619,900$139/sqft |
Source: Kuper Sotheby's Itl Rlty #2213381 Report a problem | ||
| 2/12/2016 | Listed for sale | $619,900$139/sqft |
Source: Kuper Sotheby's Itl Rlty #2213381 Report a problem | ||
Public tax history
| Year | Property taxes | Tax assessment |
|---|---|---|
| 2025 | $16,298 +7% | $884,491 +10% |
| 2024 | $15,232 +12% | $804,083 +10% |
| 2023 | $13,598 -2% | $730,985 +10% |
| 2022 | $13,876 | $664,532 +10% |
| 2021 | -- | $604,120 +10% |
| 2020 | $13,272 -0.5% | $549,200 |
| 2019 | $13,340 -21.4% | $549,200 -4.7% |
| 2018 | $16,965 | $576,243 -0.3% |
| 2017 | $16,965 | $578,251 +0.8% |
| 2016 | -- | $573,675 +14.7% |
| 2015 | -- | $500,079 |
Find assessor info on the county website
Monthly payment
Est. payment
Payment breakdown
Explore the cost of this home by adjusting the details. Changes won't be saved.Climate risks
Neighborhood: 78738
Nearby schools
Schools provided by the listing agent
- Elementary: Bee Cave
- Middle: Bee Cave Middle School
- High: Lake Travis
- District: Lake Travis ISD
Source: Unlock MLS. This data may not be complete. We recommend contacting the local school district to confirm school assignments for this home.

Similar homes
- $1,100,0005 bd6 ba4k sqft9024 Eagle Vista Ct, Austin, TX 78738Active
 MLS ID #4444905, Paige Dahiyat, Compass RE Texas, LLC. Unlock MLS
 - $1,199,0005 bd6 ba4.4k sqft9621 Rocky Creek Blvd, Austin, TX 78738Active
 MLS ID #7035949, Katie Wilsey, Compass RE Texas, LLC. Unlock MLS
 - $1,050,0005 bd4 ba4k sqft8804 Flycatcher Ct, Austin, TX 78738Active
 MLS ID #6703591, Melissa Meeks Kilian, Kuper Sotheby's Int'l Realty. Unlock MLS
 - $900,0004 bd6 ba3.7k sqft16700 Poppy Mallow Dr, Austin, TX 78738Active
 MLS ID #1351744, Katie Wilsey, Compass RE Texas, LLC. Unlock MLS
 - $1,125,0005 bd5 ba4.7k sqft7508 Colibri Dr, Austin, TX 78738ActiveMLS ID #4712649, Julie DaSilva, Avalar Austin. Unlock MLS
- $1,055,0004 bd4 ba3.5k sqft6005 Empresa Dr, Austin, TX 78738ActiveMLS ID #7990970, Andrea Parker, eXp Realty, LLC. Unlock MLS
- $919,0004 bd4 ba3.4k sqft17501 Wildrye Dr, Austin, TX 78738ActiveMLS ID #1578845, Jill Hamlin, Keller Williams Realty. Unlock MLS
- $1,299,0004 bd4 ba3.9k sqft17316 Avion Dr, Dripping Springs, TX 78620ActiveMLS ID #1649120, Ben Baronet, SunDrip Realty. Unlock MLS
- $1,298,0004 bd4 ba4.5k sqft9709 Avion Cv, Dripping Springs, TX 78620ActiveMLS ID #7198651, Aubrey Shaw, JBGoodwin REALTORS WL. Unlock MLS
- $1,150,0004 bd3 ba2.5k sqft300 High Plains Dr, Dripping Springs, TX 78620ActiveMLS ID #4772953, Joshua Payer, Keller Williams - Lake Travis. Unlock MLS
- $969,0005 bd4 ba3.9k sqft308 Duffy Ln, Lakeway, TX 78738ActiveMLS ID #5135360, Claude Smith, Propertysmith Realty. Unlock MLS
- $1,099,0004 bd5 ba4k sqft12801 Thomas St, Austin, TX 78732ActiveMLS ID #8287453, Patrick Eitel, Keller Williams Realty. Unlock MLS
- $1,199,0004 bd4 ba2.9k sqft411 Ringtail Stream Dr, Austin, TX 78738ActiveMLS ID #9210339, Michelle Jones, Compass RE Texas, LLC. Unlock MLS
- $1,299,0005 bd4 ba4k sqft112 Salinas Cv, Austin, TX 78738ActiveMLS ID #8218660, Greg Walling, Moreland Properties. Unlock MLS
- $1,190,0004 bd5 ba3.3k sqft6204 Sontag Dr, Austin, TX 78738ActiveMLS ID #8489053, Katherine Wright, Moreland Properties. Unlock MLS
- $1,649,9905 bd5 ba4.7k sqft17207 Raynham Hill Dr, Austin, TX 78738ActiveMLS ID #6989804, Ross Speed, Compass RE Texas, LLC. Unlock MLS
- $1,049,0004 bd4 ba3.6k sqft38 Tiburon Dr, The Hills, TX 78738ActiveMLS ID #1315567, Melissa Franklin, Orchard Brokerage. Unlock MLS
- $1,149,0004 bd4 ba4k sqft105 Aruba Ct, Lakeway, TX 78734ActiveMLS ID #5544221, Tana Southard, Compass RE Texas, LLC. Unlock MLS
- $1,049,0004 bd3 ba2.9k sqft13 Borello Dr, Austin, TX 78738ActiveMLS ID #9822365, Frank West, Intege Realty LLC. Unlock MLS
- $929,0004 bd3 ba2.7k sqft302 High Plains Dr, Dripping Springs, TX 78620ActiveMLS ID #4063532, Wanda Vazquez, Jimmy Gilmore & Co. Unlock MLS
