Discover refined Hill Country living in this custom Hausman-built home overlooking the 7th green in coveted Old Lakeway. Recently painted, professionally staged & extensively updated, this 4-bedroom, 4.5-bath home offers custom architecture, generous living spaces & exceptional outdoor living. The backyard is a resort-style retreat featuring a professionally resurfaced smooth-white PebbleTec pool, separate spa, expansive decking & approximately 200 feet of covered patio with ceiling fans & dedicated grilling area. The built-in grill connects to a 500-gallon propane tank, while a pool bath with exterior access keeps wet feet outside. Recent resodding & new river rock in shaded areas provide a fresh, polished landscape. Inside, architectural detail takes center stage. A dramatic 13-foot barrel-ceiling foyer flows into the 14-foot living room, framed by arched openings, decorative transom windows, rounded corners & custom knotty Alder cabinetry. The main level features 18-inch ceramic tile & solid-core 8-foot doors. The gourmet kitchen features granite countertops, large island with JennAir vented cooktop & built-in grill, JennAir refrigerator, built-in microwave, double ovens, stone backsplash & drop-down task lighting. The spacious primary suite includes Alder built-ins & a luxurious bath with Jacuzzi tub, oversized 4x6 walk-in shower with bench, separate vanities & tiled counters. Upstairs offers a private family & guest retreat accessed by a concealed staircase behind the kitchen. A large second living/game room anchors the space, along with a golf-course-view guest suite & two additional bedrooms with walk-in closets & shared bath access. Ceiling fans have been added throughout the upstairs, while MinkaAire designer fans serve the main level. Dual heat-pump HVAC systems provide comfort to both floors. A distinctive Old Lakeway home combining golf-course views, resort-style outdoor living, custom architecture & extensive updates—ready for its next owner.
Active under contract
Price cut: $70K (8/17)
$1,155,000
402 Zephyr St, Lakeway, TX 78734
4beds
3,708sqft
Single Family Residence
Built in 2007
0.45 Acres Lot
$-- Zestimate®
$311/sqft
$-- HOA
What's special
Built-in microwaveExpansive deckingDedicated grilling areaJennair refrigeratorSeparate spaRounded cornersStone backsplash
- 185 days
- 494
- 27
Zillow last checked:
Listing updated:
Listed by:
Mary Lynne Gibbs 512-431-2403,
Keller Williams - Lake Travis (512) 263-9090
Source: Unlock MLS,MLS#: 5857357
Facts & features
Interior
Bedrooms & bathrooms
- Bedrooms: 4
- Bathrooms: 5
- Full bathrooms: 4
- 1/2 bathrooms: 1
- Main level bedrooms: 1
Primary bedroom
- Features: Ceiling Fan(s), Recessed Lighting
- Level: Main
Primary bathroom
- Features: Tile Counters, Double Vanity, Full Bath, Jetted Tub, Recessed Lighting, Separate Shower, Walk-In Closet(s), Walk-in Shower
- Level: Main
Kitchen
- Features: Kitchn - Breakfast Area, Breakfast Bar, Kitchen Island, Granite Counters, Gourmet Kitchen, High Ceilings, Open to Family Room, Pantry, Plumbed for Icemaker, Recessed Lighting
- Level: Main
Office
- Description: With lots of natural light and french doors.
- Features: Ceiling Fan(s), Open to Family Room
- Level: Main
Heating
- Central, Electric, Fireplace(s), Propane
Cooling
- Ceiling Fan(s), Central Air, Electric, Roof Turbine(s)
Appliances
- Included: Built-In Oven(s), Dishwasher, Disposal, Microwave, Double Oven, Self Cleaning Oven, Vented Exhaust Fan
Features
- Breakfast Bar, Ceiling Fan(s), High Ceilings, Granite Counters, Tile Counters, Double Vanity, Electric Dryer Hookup, Entrance Foyer, French Doors, High Speed Internet, Interior Steps, Kitchen Island, Multiple Dining Areas, Multiple Living Areas, Open Floorplan, Pantry, Primary Bedroom on Main, Recessed Lighting, Study/Home Office, Walk-In Closet(s), Washer Hookup, Wired for Sound
- Flooring: Carpet, Tile
- Windows: Blinds, Double Pane Windows, Screens, Shutters
- Number of fireplaces: 1
- Fireplace features: Gas Log, Gas Starter, Great Room, Heatilator, Propane
Interior area
- Total interior livable area: 3,708 sqft
Video & virtual tour
Property
Parking
- Total spaces: 2.5
- Parking features: Attached, Door-Multi, Garage, Garage Door Opener, Garage Faces Side, Golf Cart Garage, Kitchen Level
- Attached garage spaces: 2.5
Accessibility
- Accessibility features: Accessible Doors
Features
- Levels: Two
- Stories: 2
- Patio & porch: Covered, Patio, Porch, Rear Porch
- Exterior features: Gutters Full, Private Yard, Satellite Dish Owned
- Has private pool: Yes
- Pool features: In Ground, Outdoor Pool
- Spa features: In Ground
- Fencing: Back Yard, Fenced, Full, Wrought Iron
- Has view: Yes
- View description: Golf Course, Hill Country
- Waterfront features: None
Lot
- Size: 0.45 Acres
- Dimensions: 108.00 x 205.00
- Features: Back Yard, Close to Clubhouse, Corner Lot, Landscaped, Level, Backs To Golf Course, Public Maintained Road, Sprinkler - Automatic, Sprinkler - Back Yard, Sprinklers In Front, Sprinkler - In-ground, Sprinkler - Side Yard, Trees-Large (Over 40 Ft), Trees-Medium (20 Ft - 40 Ft), Trees-Moderate, Views
Details
- Additional structures: None
- Parcel number: 01397805700000
- Special conditions: Standard
Construction
Type & style
- Home type: SingleFamily
- Property subtype: Single Family Residence
Materials
- Foundation: Slab
- Roof: Tile
Condition
- Resale
- New construction: No
- Year built: 2007
Details
- Builder name: Hausman Custom Homes
Utilities & green energy
- Sewer: Aerobic Septic, Septic Tank
- Water: Municipal Utility District (MUD)
- Utilities for property: Electricity Connected, Internet-Cable, Propane, Sewer Connected, Water Connected
Community & HOA
Community
- Features: Airport/Runway, Clubhouse, Common Grounds, Dog Park, General Aircraft Airport, Golf, Google Fiber, High Speed Internet, Lake, Library, Picnic Area, Playground, Pool, Sidewalks, Street Lights, Tennis Court(s)
- Subdivision: Lakeway Sec 8
HOA
- Has HOA: No
Location
- Region: Lakeway
Financial & listing details
- Price per square foot: $311/sqft
- Tax assessed value: $962,083
- Annual tax amount: $17,255
- Date on market: 4/24/2026
- Listing terms: Cash,Conventional,VA Loan
- Electric utility on property: Yes
Estimated market value
Not available
Estimated sales range
Not available
Not available
Price history
| Date | Event | Price |
|---|---|---|
| 10/6/2026 | Contingent | $1,155,000$311/sqft |
Source:  Unlock MLS #5857357 Report a problem Unlock MLS #5857357 Report a problem | ||
| 8/17/2026 | Price change | $1,155,000-5.7%$311/sqft |
Source: Unlock MLS #5857357 Report a problem | ||
| 7/19/2026 | Price change | $1,225,000-5.4%$330/sqft |
Source: Unlock MLS #5857357 Report a problem | ||
| 7/7/2026 | Price change | $1,295,000-7.2%$349/sqft |
Source: Unlock MLS #5857357 Report a problem | ||
| 5/28/2026 | Price change | $1,395,000-2.1%$376/sqft |
Source: Unlock MLS #5857357 Report a problem | ||
| 5/9/2026 | Price change | $1,425,000-3.4%$384/sqft |
Source: Unlock MLS #5857357 Report a problem | ||
| 4/24/2026 | Listed for sale | $1,475,000$398/sqft |
Source: Unlock MLS #5857357 Report a problem | ||
Public tax history
| Year | Property taxes | Tax assessment |
|---|---|---|
| 2025 | $9,874 -10.6% | $962,083 -5.4% |
| 2024 | $11,050 +9% | $1,016,751 +10% |
| 2023 | $10,142 -9.5% | $924,319 +10% |
| 2022 | $11,211 | $840,290 +10% |
| 2021 | -- | $763,900 +6.5% |
| 2020 | $11,944 -0.2% | $717,251 |
| 2019 | $11,962 +5.3% | $717,251 +0.1% |
| 2018 | $11,362 | $716,704 +9% |
| 2017 | $11,362 +10.5% | $657,655 +8% |
| 2016 | $10,287 | $608,935 -1.8% |
| 2015 | $10,287 | $620,151 +10% |
| 2014 | $10,287 | $563,774 -1% |
| 2013 | -- | $569,338 +0.6% |
| 2012 | -- | $565,945 -0.8% |
| 2011 | -- | $570,626 -0.8% |
| 2010 | -- | $575,310 +7% |
| 2009 | -- | $537,483 -8.7% |
| 2008 | -- | $588,418 +15.1% |
| 2007 | -- | $511,059 |
Find assessor info on the county website
Monthly payment
Est. payment
Payment breakdown
Explore the cost of this home by adjusting the details. Changes won't be saved.Climate risks
Neighborhood: 78734
Nearby schools
Schools provided by the listing agent
- Elementary: Serene Hills
- Middle: Hudson Bend
- High: Lake Travis
- District: Lake Travis ISD
Source: Unlock MLS. This data may not be complete. We recommend contacting the local school district to confirm school assignments for this home.


Similar homes
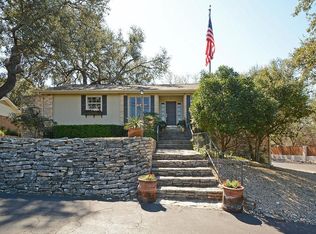
- $999,9004 bd3 ba2.2k sqft112 Los Altos Dr, Lakeway, TX 78734Active
 MLS ID #6015493, Herb Agapetus, eXp Realty, LLC. Unlock MLS
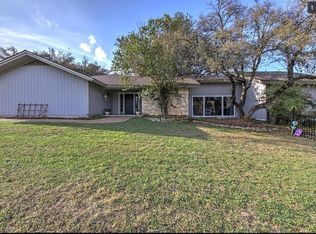
 - $824,9004 bd4 ba3.1k sqft409 New Lido Dr, Lakeway, TX 78734Active
 MLS ID #3545093, Laura Hahn-Conti, Laura Hahn, Broker. Unlock MLS
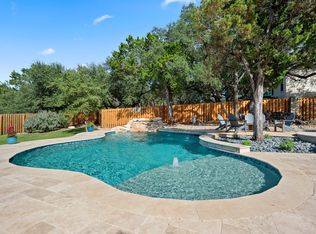
 - $1,149,9004 bd4 ba3.3k sqft5910 Travis Woods Cv, Austin, TX 78734Active
 MLS ID #3700017, Jaymes Willoughby, Keller Williams Realty. Unlock MLS
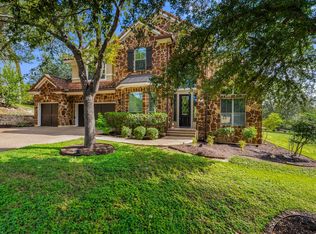
 - $1,075,0004 bd4 ba3.7k sqft11600 Hunters Green Trl, Austin, TX 78732Active
 MLS ID #8970839, Matt van Winkle, Compass RE Texas, LLC. Unlock MLS
 - $930,0005 bd4 ba4k sqft109 Feritti Dr, Austin, TX 78734ActiveMLS ID #8008991, Thaddeus Jones, Compass RE Texas, LLC. Unlock MLS
- $1,167,0004 bd4 ba3.2k sqft1 Treehaven Ln, The Hills, TX 78738ActiveMLS ID #4419673, Carol Saxenian, Keller Williams - Lake Travis. Unlock MLS
- $799,0003 bd3 ba2.5k sqft412 Eagle, Lakeway, TX 78734ActiveMLS ID #8072479, Melissa Mandry, Keller Williams - Lake Travis. Unlock MLS
- $1,150,0003 bd4 ba2.4k sqft2802 Lohmans Ford Rd #B, Leander, TX 78645ActiveMLS ID #3644401, Sandra Bennett, Compass RE Texas, LLC. Unlock MLS
- $1,490,0004 bd4 ba4.2k sqft407 Bella Montagna Cir, Austin, TX 78734ActiveMLS ID #9749777, Sarah McAloon, Compass RE Texas, LLC. Unlock MLS
- $825,0003 bd3 ba2.5k sqft914 Challenger, Lakeway, TX 78734ActiveMLS ID #6933676, Jennifer Pierson, Coldwell Banker Realty. Unlock MLS
- $1,099,0004 bd3 ba3.7k sqft17909 Kingfisher Ridge Dr, Lago Vista, TX 78645ActiveMLS ID #7435703, Bryan Swan, Keller Williams - Lake Travis. Unlock MLS
- $1,100,0004 bd4 ba3k sqft11617 Red Oak Valley Ln, Austin, TX 78732ActiveMLS ID #8610788, Patsy Wimmer, Copus Real Estate Group LLC. Unlock MLS
- $925,0004 bd4 ba3.1k sqft5002 Weletka Dr, Austin, TX 78734ActiveMLS ID #3911012, Carrie York, Live512 LLC. Unlock MLS
- $699,9954 bd2 ba2.8k sqft224 Hurst Creek Rd, Lakeway, TX 78734ActiveMLS ID #2748918, Heather Hudson, Compass RE Texas, LLC. Unlock MLS
- $1,195,0004 bd4 ba4k sqft505 Horseback Holw, Austin, TX 78732ActiveMLS ID #9147377, Jon Plum, Kuper Sotheby's Int'l Realty. Unlock MLS
- $1,599,0003 bd3 ba2.8k sqft917 Challenger, Lakeway, TX 78734ActiveMLS ID #9086333, Lauren Morrison, Keller Williams - Lake Travis. Unlock MLS
- $1,150,0004 bd5 ba3.6k sqft1705 Parten Ranch Pkwy, Austin, TX 78737ActiveMLS ID #8671268, Gulay Bozdag, Keller Williams Realty. Unlock MLS
- $765,0004 bd4 ba3k sqft106 Confidence Cv, Lakeway, TX 78734ActiveMLS ID #5037081, Elizabeth Riley, eXp Realty, LLC. Unlock MLS
- $1,099,0004 bd5 ba4k sqft12801 Thomas St, Austin, TX 78732ActiveMLS ID #8287453, Patrick Eitel, Keller Williams Realty. Unlock MLS
- $1,240,0005 bd4 ba4k sqft6016 Osceola Trl, Austin, TX 78738ActiveMLS ID #8693716, Wendy Elder, Compass RE Texas, LLC. Unlock MLS
