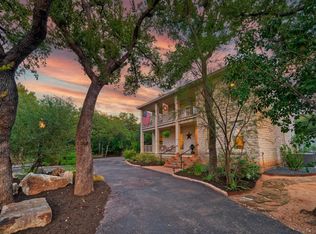
Custom Luxury • Lake Travis Views • Resort-Style Living Timeless Texas Hill Country architecture meets exceptional custom craftsmanship in this stunning 3,161 sq. ft. residence, perfectly situated on a rare double lot beneath majestic live oaks with beautiful Lake Travis views. Designed for both comfortable everyday living and effortless entertaining, this home offers an ideal blend of elegance, warmth, and functionality. The impressive great room is the heart of the home, featuring soaring tray ceilings, rich hardwood floors, custom built-ins, a dramatic floor-to-ceiling limestone fireplace, and walls of windows that flood the space with natural light while showcasing the surrounding Hill Country landscape. The beautifully renovated chef's kitchen is equally impressive, offering custom walnut slab cabinetry, quartz countertops, premium stainless appliances, double ovens, gas cooking, a wine refrigerator, and a large center island perfect for gathering with family and friends. Indoor and outdoor living blend seamlessly as the great room opens to an expansive covered terrace overlooking the sparkling pool, oversized backyard, and Lake Travis views. Whether its holiday celebrations, game-day parties, sunset dinners, or relaxing weekends at home, this property was thoughtfully designed for entertaining and enjoying Austin's outdoor lifestyle. This double lot offers exceptional privacy and room to roam, while the three-car garage offers abundant storage for vehicles, golf carts, lake toys, and outdoor gear. Major updates completed in 2021-2022 include a renovated kitchen, new HVAC system, roof replacement, and fresh interior and exterior paint, creating a move-in-ready home with timeless style & modern convenience. Rarely does a custom home combine architectural character, quality finishes, spectacular outdoor living, and an oversized homesite in such a desirable Lake Travis location. This home is a place to gather, entertain, and create lasting memories.
Active
$925,000
5002 Weletka Dr, Austin, TX 78734
4beds
3,161sqft
Single Family Residence
Built in 2000
0.67 Acres Lot
$-- Zestimate®
$293/sqft
$-- HOA
What's special
Sparkling poolBeautiful lake travis viewsRich hardwood floorsOversized backyardGas cookingCustom built-insQuartz countertops
- 12 days
- 740
- 79
Likely to sell faster than
Zillow last checked:
Listing updated:
Listed by:
Carrie York (512) 444-3434,
Live512 LLC (512) 444-3434
Source: Unlock MLS,MLS#: 3911012
Facts & features
Interior
Bedrooms & bathrooms
- Bedrooms: 4
- Bathrooms: 4
- Full bathrooms: 3
- 1/2 bathrooms: 1
- Main level bedrooms: 3
Primary bedroom
- Features: Ceiling Fan(s), Soaking Tub, Sitting/Study Room, Separate Shower, Walk-In Closet(s), Walk-in Shower
- Level: Main
Bedroom
- Level: Second
Bedroom
- Features: Walk-In Closet(s)
- Level: Main
Bedroom
- Features: Walk-In Closet(s)
- Level: Main
Bathroom
- Description: Full bath servicing two beds on main floor.
- Level: Main
Bathroom
- Description: Full bath servicing second floor and 4th bedroom up.
- Level: Second
Den
- Description: Big bright, opens to back yard and pool. Storage, refrigerator- everything you need to entertain a large group.
- Level: Main
Dining room
- Description: Dining area adjacent to the kitchen with views and entry to the covered patio
- Level: Second
Foyer
- Description: First floor entry
- Level: Main
Great room
- Description: Main living is up with tree top and lake views!
- Level: Second
Kitchen
- Level: Second
Laundry
- Level: Main
Storage
- Description: Huge walk in storage closet! Shelving and natural light!
- Level: Second
Heating
- Central
Cooling
- Ceiling Fan(s), Central Air
Appliances
- Included: Dishwasher, Disposal, Gas Cooktop, Oven, RNGHD, Stainless Steel Appliance(s)
Features
- Built-in Features, Ceiling Fan(s), Coffered Ceiling(s), Central Vacuum, Quartz Counters, Double Vanity, Electric Dryer Hookup, Kitchen Island, Pantry, Primary Bedroom on Main, Storage, Walk-In Closet(s), Washer Hookup, Wired for Sound
- Flooring: Carpet, Tile, Wood
- Windows: Blinds
- Number of fireplaces: 1
- Fireplace features: Masonry
Interior area
- Total interior livable area: 3,161 sqft
Property
Parking
- Total spaces: 3
- Parking features: Detached, Door-Multi, Driveway, Garage, Garage Door Opener
- Garage spaces: 3
Accessibility
- Accessibility features: None
Features
- Levels: Two
- Stories: 2
- Patio & porch: Covered, Deck, Front Porch, Patio, Rear Porch, Terrace
- Exterior features: Exterior Steps, Gutters Full, Playground
- Has private pool: Yes
- Pool features: Outdoor Pool, Waterfall
- Fencing: Back Yard, Front Yard
- Has view: Yes
- View description: Lake, Trees/Woods
- Has water view: Yes
- Water view: Lake
- Waterfront features: None
Lot
- Size: 0.67 Acres
- Features: Back Yard, Front Yard, Landscaped, Open Lot, Sprinkler - Automatic, Sprinkler - In-ground, Trees-Large (Over 40 Ft), Trees-Medium (20 Ft - 40 Ft)
Details
- Additional structures: Garage(s)
- Has additional parcels: Yes
- Parcel number: 5002 Weletka
- Special conditions: Standard,See Remarks
Construction
Type & style
- Home type: SingleFamily
- Property subtype: Single Family Residence
Materials
- Foundation: Slab
- Roof: Composition
Condition
- Updated/Remodeled
- New construction: No
- Year built: 2000
Utilities & green energy
- Sewer: Engineered Septic
- Water: Municipal Utility District (MUD)
- Utilities for property: Electricity Connected, Propane, Water Connected
Community & HOA
Community
- Features: None
- Subdivision: Travis Landing
HOA
- Has HOA: No
Location
- Region: Austin
Financial & listing details
- Price per square foot: $293/sqft
- Tax assessed value: $659,349
- Annual tax amount: $7,483
- Date on market: 10/10/2026
- Listing terms: Cash,Conventional,Lease Back
- Electric utility on property: Yes
Estimated market value
Not available
Estimated sales range
Not available
Not available
Price history
| Date | Event | Price |
|---|---|---|
| 10/10/2026 | Listed for sale | $925,000$293/sqft |
Source:  Unlock MLS #3911012 Report a problem | ||
Public tax history
| Year | Property taxes | Tax assessment |
|---|---|---|
| 2025 | $7,483 -5.1% | $659,349 -3.4% |
| 2024 | $7,886 +16.2% | $682,670 +10% |
| 2023 | $6,787 -7.7% | $620,609 +10% |
| 2022 | $7,357 | $564,190 +10% |
| 2021 | -- | $512,900 -0.5% |
| 2020 | $7,924 +8.6% | $515,700 |
| 2019 | $7,294 +18.1% | $515,700 +19.3% |
| 2018 | $6,178 | $432,421 +10% |
| 2017 | $6,178 -8.5% | $393,110 +0.9% |
| 2016 | $6,749 | $389,563 -1.4% |
| 2015 | $6,749 | $394,942 -1% |
| 2014 | $6,749 | $399,099 +0.8% |
| 2013 | -- | $395,927 +4% |
| 2012 | -- | $380,578 +5.7% |
| 2011 | -- | $360,000 |
| 2010 | -- | $360,000 -11.9% |
| 2009 | -- | $408,452 -5.5% |
| 2008 | -- | $432,066 +28% |
| 2007 | -- | $337,564 +10% |
| 2006 | -- | $306,876 +10% |
| 2005 | -- | $278,978 +33.1% |
| 2002 | $3,863 | $209,600 |
Find assessor info on the county website
Monthly payment
Est. payment
Payment breakdown
Explore the cost of this home by adjusting the details. Changes won't be saved.Climate risks
Neighborhood: 78734
Nearby schools
Schools provided by the listing agent
- Elementary: Lake Travis
- Middle: Lake Travis
- High: Lake Travis
- District: Lake Travis ISD
Source: Unlock MLS. This data may not be complete. We recommend contacting the local school district to confirm school assignments for this home.
Similar homes
- $1,149,9004 bd4 ba3.3k sqft5910 Travis Woods Cv, Austin, TX 78734Active
 MLS ID #3700017, Jaymes Willoughby, Keller Williams Realty. Unlock MLS
- $999,9004 bd3 ba2.2k sqft112 Los Altos Dr, Lakeway, TX 78734Active
 MLS ID #6015493, Herb Agapetus, eXp Realty, LLC. Unlock MLS
- $924,9004 bd4 ba3.2k sqft8211 Moon Rise Trl, Jonestown, TX 78645Active
 MLS ID #9522177, Melissa Vantuinen, Keller Williams Realty C. P.. Unlock MLS
- $1,190,0005 bd5 ba3.6k sqft16807 Trail Of The Woods, Austin, TX 78734Active
 MLS ID #1538227, Katie Johnston, Keller Williams - Lake Travis. Unlock MLS
- $999,9995 bd3 ba3.4k sqft13300 Bright Sky Overlook, Austin, TX 78732ActiveMLS ID #8642499, Gene Arant, Keller Williams - Lake Travis. Unlock MLS
- $899,0004 bd5 ba4.2k sqft12400 Waterton Parke Cir, Austin, TX 78726ActiveMLS ID #7952543, Daryl Fojtik, Advantage Austin Properties. Unlock MLS
- $899,9003 bd3 ba2.5k sqft14951 Arrowhead Drive, Volente, TX 78641For Sale
 MLS ID #178054, Forrest W Hess, Kuper Sotheby's Int'l Realty. HLMLS as distributed by MLS GRID
- $825,0003 bd3 ba2.5k sqft914 Challenger, Lakeway, TX 78734ActiveMLS ID #6933676, Jennifer Pierson, Coldwell Banker Realty. Unlock MLS
- $999,5004 bd4 ba3.5k sqft12017 Portobella Dr, Austin, TX 78732ActiveMLS ID #7663377, Craig Smyser, 1835 Realty LLC. Unlock MLS
- $995,0004 bd4 ba3k sqft9720 Anchusa Trl, Austin, TX 78736ActiveMLS ID #6044927, Dawna Cekuta, Kuper Sotheby's Int'l Realty. Unlock MLS
- $724,0003 bd3 ba2.8k sqft15204 Canary St, Austin, TX 78734ActiveMLS ID #1759310, Pavla Guggenheim, The Virtual Realty Group. Unlock MLS
- $895,0004 bd2 ba2.2k sqft9000 Rock Way Dr, Austin, TX 78736ActiveMLS ID #8726846, Peter Dennison, Keller Williams Realty. Unlock MLS
- $1,049,0005 bd4 ba3.5k sqft12804 Wooded Lake Ct, Austin, TX 78732ActiveMLS ID #9174981, Jenny Rosas, Compass RE Texas, LLC. Unlock MLS
- $999,0004 bd4 ba3.5k sqft12321 Edenvale Path, Austin, TX 78732ActiveMLS ID #5455847, Teri Johnson, Teri Johnson Properties. Unlock MLS
- $888,0004 bd3 ba2.2k sqft9608 Streamside Dr, Austin, TX 78736ActiveMLS ID #2931960, Will Mackintosh, Bramlett Partners. Unlock MLS
- $1,095,0004 bd3 ba3k sqft8300 Lime Creek Rd, Leander, TX 78641ActiveMLS ID #8983411, Ken Imy, Nada Homes. Unlock MLS
- $639,0003 bd3 ba2.3k sqft2603 Indian Creek Rd, Austin, TX 78734ActiveMLS ID #7602275, Elisha Perez, Compass RE Texas, LLC. Unlock MLS
- $799,0003 bd3 ba2.5k sqft412 Eagle, Lakeway, TX 78734ActiveMLS ID #8072479, Melissa Mandry, Keller Williams - Lake Travis. Unlock MLS
- $800,0004 bd3 ba2.5k sqft9200 Ashton Rdg, Austin, TX 78750ActiveMLS ID #9233958, David Bunyea, Compass RE Texas, LLC. Unlock MLS
- $765,0004 bd4 ba3k sqft106 Confidence Cv, Lakeway, TX 78734ActiveMLS ID #5037081, Elizabeth Riley, eXp Realty, LLC. Unlock MLS
