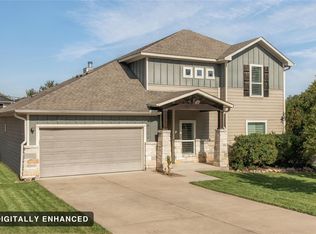
Finding a home that offers both flexibility and freedom can be surprisingly difficult, but 5001 Pryor Lane delivers both. Situated on a spacious lot in the Lake Travis area, this thoughtfully updated split-level home combines modern finishes, versatile living spaces, and the relaxed lifestyle that draws so many buyers to this part of Austin. One of its most unique features is a lower-level bedroom with French doors opening to a private patio and separate exterior access, creating an ideal setup for a home office, salon studio, client-facing workspace, guest retreat, or additional living area. Step inside and you'll enter at the heart of the home, with the primary suite privately positioned on the upper level and two secondary bedrooms below. With its own entrance, the lower-level bedroom creates an ideal work-from-home setup while maintaining privacy for both homeowners and visitors, offering possibilities rarely found in homes at this price point. The home was extensively updated in recent years and features LVP flooring throughout with no carpet. Natural light fills the living spaces, while the functional floor plan offers comfortable everyday living and adaptability for changing needs. Outside, the generous lot provides room to spread out, entertain, garden, or simply enjoy the peaceful setting. A covered carport adds convenience, while the location offers easy access to Lake Travis, nearby marinas, dining, shopping, and highly regarded Lake Travis ISD schools. Per seller, the property is not subject to an HOA, offering homeowners added flexibility for personal use, investment potential, and work-from-home lifestyles. Square footage is owner estimated at approximately 1,750 square feet. Buyer to independently verify.
Active
Price cut: $10.1K (9/3)
$499,900
5001 Pryor Ln, Austin, TX 78734
3beds
1,750sqft
Single Family Residence
Built in 1996
0.33 Acres Lot
$-- Zestimate®
$286/sqft
$-- HOA
What's special
Spacious lotThoughtfully updated split-level homeCovered carport adds convenienceSeparate exterior access
- 68 days
- 541
- 82
Zillow last checked:
Listing updated:
Listed by:
Stephanie Hopkins 5125677601,
Bramlett Partners (512) 850-5717
Source: Unlock MLS,MLS#: 5439329
Facts & features
Interior
Bedrooms & bathrooms
- Bedrooms: 3
- Bathrooms: 2
- Full bathrooms: 2
- Main level bedrooms: 1
Primary bedroom
- Features: Full Bath, Walk-In Closet(s), Walk-in Shower
- Level: Upper
Bedroom
- Features: Ceiling Fan(s)
- Level: Lower
Kitchen
- Level: Upper
Heating
- Forced Air
Cooling
- Central Air
Appliances
- Included: Built-In Electric Oven, Built-In Gas Range, Built-In Oven(s), Cooktop, Dishwasher, Exhaust Fan, Gas Cooktop, Microwave, Oven, Electric Oven, Range, RNGHD, Refrigerator, Free-Standing Refrigerator, Stainless Steel Appliance(s), Vented Exhaust Fan, Washer/Dryer
Features
- Ceiling Fan(s), Vaulted Ceiling(s), Stone Counters, Double Vanity, Eat-in Kitchen, Entrance Foyer, French Doors, Interior Steps, Open Floorplan, Primary Bedroom on Main, Recessed Lighting, Study/Home Office, Walk-In Closet(s), Washer Hookup
- Flooring: No Carpet, Tile, Vinyl
- Windows: Double Pane Windows, Insulated Windows
- Fireplace features: None
Interior area
- Total interior livable area: 1,750 sqft
Property
Parking
- Parking features: Attached, Attached Carport, Carport, Concrete, Covered, Driveway, Paved
- Has attached garage: Yes
Accessibility
- Accessibility features: None
Features
- Levels: Two
- Stories: 2
- Patio & porch: Deck, Front Porch, Patio, Porch, Side Porch
- Exterior features: Balcony, Exterior Steps, Private Yard
- Pool features: None
- Spa features: None
- Fencing: None
- Has view: Yes
- View description: Neighborhood, Trees/Woods
- Waterfront features: None
Lot
- Size: 0.33 Acres
- Features: Corner Lot, Native Plants, Pie Shaped Lot, Private, Rock Outcropping, Sloped Down, Views
Details
- Additional structures: Shed(s), Storage
- Parcel number: 01585803130000
- Special conditions: Standard
Construction
Type & style
- Home type: SingleFamily
- Property subtype: Single Family Residence
Materials
- Foundation: Slab
- Roof: Shingle
Condition
- Updated/Remodeled
- New construction: No
- Year built: 1996
Utilities & green energy
- Sewer: Private Sewer, Septic Tank
- Water: Municipal Utility District (MUD)
- Utilities for property: Electricity Connected, Sewer Connected, Water Connected
Community & HOA
Community
- Features: See Remarks
- Subdivision: Travis Landing 02 Ph 05
HOA
- Has HOA: No
Location
- Region: Austin
Financial & listing details
- Price per square foot: $286/sqft
- Tax assessed value: $381,996
- Annual tax amount: $5,414
- Date on market: 8/1/2026
- Listing terms: See Remarks,Buyer Assistance Programs,Cash,Conventional,FHA,VA Loan,Zero Down
- Electric utility on property: Yes
Estimated market value
Not available
Estimated sales range
Not available
Not available
Price history
| Date | Event | Price |
|---|---|---|
| 9/3/2026 | Price change | $499,900-2%$286/sqft |
Source:  Unlock MLS #5439329 Report a problem Unlock MLS #5439329 Report a problem | ||
| 8/28/2026 | Price change | $510,000-1%$291/sqft |
Source: Unlock MLS #5439329 Report a problem | ||
| 8/19/2026 | Price change | $515,000-1.9%$294/sqft |
Source: Unlock MLS #5439329 Report a problem | ||
| 8/1/2026 | Listed for sale | $525,000-13.2%$300/sqft |
Source: Unlock MLS #5439329 Report a problem | ||
| 10/5/2023 | Listing removed | -- |
Source: Unlock MLS #2213804 Report a problem | ||
| 9/22/2023 | Price change | $605,000-3.2%$346/sqft |
Source: Unlock MLS #2213804 Report a problem | ||
| 9/8/2023 | Price change | $624,9990%$357/sqft |
Source: Unlock MLS #2213804 Report a problem | ||
| 9/6/2023 | Price change | $625,000-3.8%$357/sqft |
Source: Unlock MLS #2062379 Report a problem | ||
| 8/25/2023 | Price change | $650,000-3.7%$371/sqft |
Source: Unlock MLS #2062379 Report a problem | ||
| 7/17/2023 | Listed for sale | $675,000-2.2%$386/sqft |
Source: Unlock MLS #2062379 Report a problem | ||
| 7/16/2023 | Listing removed | -- |
Source: Unlock MLS #5531791 Report a problem | ||
| 7/7/2023 | Price change | $690,000-1.4%$394/sqft |
Source: Unlock MLS #5531791 Report a problem | ||
| 6/15/2023 | Price change | $700,000-4.8%$400/sqft |
Source: Unlock MLS #5531791 Report a problem | ||
| 5/1/2023 | Listed for sale | $735,000-0.7%$420/sqft |
Source: Unlock MLS #5531791 Report a problem | ||
| 5/1/2023 | Listing removed | -- |
Source: Unlock MLS #8402987 Report a problem | ||
| 4/13/2023 | Price change | $740,000-0.5%$423/sqft |
Source: Unlock MLS #8402987 Report a problem | ||
| 4/4/2023 | Listed for sale | $744,000$425/sqft |
Source: Unlock MLS #8402987 Report a problem | ||
| 4/3/2023 | Listing removed | -- |
Source: Unlock MLS #2062876 Report a problem | ||
| 3/31/2023 | Price change | $744,000-0.1%$425/sqft |
Source: Unlock MLS #2062876 Report a problem | ||
| 2/15/2023 | Listed for sale | $744,900$426/sqft |
Source: Unlock MLS #2062876 Report a problem | ||
| 4/29/2022 | Sold | -- |
Source: Agent Provided Report a problem | ||
Public tax history
| Year | Property taxes | Tax assessment |
|---|---|---|
| 2025 | $6,203 -3.1% | $381,996 -4.2% |
| 2024 | $6,400 -1.4% | $398,576 -4.1% |
| 2023 | $6,494 +339% | $415,578 +85.5% |
| 2022 | $1,479 | $224,033 +10% |
| 2021 | -- | $203,666 +10% |
| 2020 | $1,576 +6.5% | $185,151 -2.4% |
| 2019 | $1,480 +15.2% | $189,735 +24% |
| 2018 | $1,284 | $153,017 +10% |
| 2017 | $1,284 -13.1% | $139,106 +7.6% |
| 2016 | $1,478 | $129,320 -0.7% |
| 2015 | $1,478 | $130,187 -1.5% |
| 2014 | $1,478 | $132,228 +6.2% |
| 2013 | -- | $124,451 -1.8% |
| 2012 | -- | $126,790 -6.9% |
| 2011 | -- | $136,182 -0.8% |
| 2010 | -- | $137,340 -0.8% |
| 2009 | -- | $138,432 -1.6% |
| 2008 | -- | $140,747 +9.2% |
| 2007 | -- | $128,904 +10% |
| 2006 | -- | $117,185 +10% |
| 2005 | -- | $106,532 |
Find assessor info on the county website
Monthly payment
Est. payment
Payment breakdown
Explore the cost of this home by adjusting the details. Changes won't be saved.Climate risks
Neighborhood: 78734
Nearby schools
Schools provided by the listing agent
- Elementary: Lake Travis
- Middle: Hudson Bend
- High: Lake Travis
- District: Lake Travis ISD
Source: Unlock MLS. This data may not be complete. We recommend contacting the local school district to confirm school assignments for this home.
Similar homes
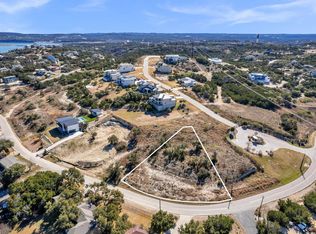
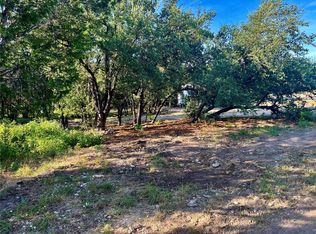
- $475,0003 bd2 ba1.8k sqft15205 Back Of The Moon St, Austin, TX 78734Active
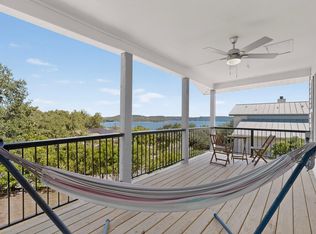
 MLS ID #1265753, Enrique Cordova, LPT Realty LLC - Ascend Group. Unlock MLS
 - $507,0003 bd2 ba1k sqft14805 General Williamson Dr, Austin, TX 78734Active
 MLS ID #2504999, Suzie Adams, Christies Intl Real Estate Lone Star. Unlock MLS
 - $465,0003 bd2 ba1.4k sqft15602 Cedar Ledge St, Austin, TX 78734Active
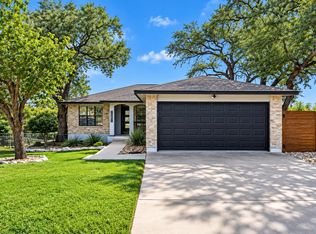 MLS ID #2611046, Brad Giles, Central Metro Realty. Unlock MLS
 - $595,0003 bd2 ba1.9k sqft5206 Cree Ln, Austin, TX 78734Active
 MLS ID #3733604, Nicole Marburger, Compass RE Texas, LLC. Unlock MLS
 - $539,0003 bd2 ba1.8k sqft14701 Broken Bow Trl, Austin, TX 78734ActiveMLS ID #7446137, Alexander Tapp, Compass RE Texas, LLC. Unlock MLS
- $435,0003 bd2 ba2.2k sqft15504 Enid Dr, Austin, TX 78734ActiveMLS ID #1734195, Michael Kern, RE/MAX Ascension. Unlock MLS
- $524,2004 bd3 ba1.5k sqft15711 La Hacienda Dr, Austin, TX 78734ActiveMLS ID #8869274, Tommy Cain, Coldwell Banker Realty. Unlock MLS
- $499,0004 bd2 ba1.8k sqft15204 Falcon Dr, Austin, TX 78734ActiveMLS ID #9832347, Cary Nemeroff, Keller Williams - Lake Travis. Unlock MLS
- $499,0003 bd3 ba2k sqft2645 Crazyhorse Pass, Austin, TX 78734ActiveMLS ID #8830163, Toia Wright, KW-Austin Portfolio Real Estate. Unlock MLS
- $495,0003 bd3 ba1.8k sqft4000 Ranch Road 620 #16, Austin, TX 78734ActiveMLS ID #1505368, Pauly Campanaro, eXp Realty, LLC. Unlock MLS
- $549,0003 bd3 ba2.3k sqft4000 Ranch Road 620 N #21, Austin, TX 78734ActiveMLS ID #1527539, Julie Stinson, Coldwell Banker Realty. Unlock MLS
- $475,0003 bd2 ba1.6k sqft14900 Longbranch Dr, Austin, TX 78734ActiveMLS ID #1170683, Dave Marvin, eXp Realty, LLC. Unlock MLS
- $550,0004 bd3 ba1.7k sqft14602 General Williamson Dr, Austin, TX 78734ActiveMLS ID #5639907, Raegan Hirvela, eXp Realty, LLC. Unlock MLS
- $429,9002 bd2 ba1.3k sqft14603 Custer, Austin, TX 78734For Sale
 MLS ID #1949818, Steven Hayden TREC #510826, eList REO LLC. LERA MLS
 - $499,9903 bd2 ba1.8k sqft2805 Centennial Olympic Park, Austin, TX 78732ActiveMLS ID #3179757, Carolyn Abbott, All City Real Estate Ltd. Co. Unlock MLS
- $425,0003 bd2 ba1.6k sqft2107 Tishomingo Trl, Austin, TX 78734ActiveMLS ID #2748427, Susan Galyean, Easter and Easter, REALTORS. Unlock MLS
- $399,0003 bd3 ba1.8k sqft2304 Rain Water Dr, Austin, TX 78734ActiveMLS ID #5721598, Max Son, Real Broker, LLC. Unlock MLS
- $575,0003 bd3 ba2k sqft3113 Chisholm Trl, Austin, TX 78734ActiveMLS ID #7436736, Simone Gonzalez, JPAR Round Rock. Unlock MLS
- $450,0003 bd2 ba1.1k sqft15001 Dexler Dr, Austin, TX 78734ActiveMLS ID #2815344, Jovanny Garcia, eXp Realty, LLC. Unlock MLS
