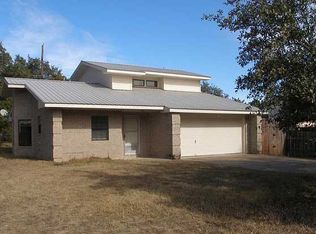
Turnkey investment opportunity with an established tenant already in place! This property offers immediate rental income without the hassle of finding a tenant, making it an excellent addition to an investment portfolio. Located on a quiet short street in the heart of Hudson Bend and within highly acclaimed Lake Travis ISD, this unique property is just minutes from Lake Travis, multiple marinas, waterfront dining, and all the recreation the area is known for. Its desirable location continues to attract strong rental demand. The two-story home features separate exterior access to both levels, creating a versatile floor plan that appeals to a variety of tenants. Inside, you'll find 3 bedrooms, 2 updated full bathrooms, a spacious eat-in kitchen, and a huge downstairs flex room that can serve as a media room, game room, home office, fitness area, or additional living space. Outdoor amenities include a large wraparound deck with multiple entertaining areas, a covered attached carport with ample room for vehicles or boat parking, and a large detached shop/storage building that adds even more value and functionality. Whether you're expanding your rental portfolio or looking for a property that generates income from closing day while offering long-term appreciation potential in the rapidly growing Lake Travis market, this Hudson Bend investment is well positioned to deliver both immediate cash flow and future upside.
Active
$435,000
15504 Enid Dr, Austin, TX 78734
3beds
2,220sqft
Single Family Residence
Built in 1980
9,374 Square Feet Lot
$-- Zestimate®
$196/sqft
$-- HOA
What's special
Two-story homeHuge downstairs flex roomSpacious eat-in kitchen
- 61 days
- 242
- 19
Zillow last checked:
Listing updated:
Listed by:
Michael Kern (512) 992-0007,
RE/MAX Ascension (512) 992-0007
Source: Unlock MLS,MLS#: 1734195
Facts & features
Interior
Bedrooms & bathrooms
- Bedrooms: 3
- Bathrooms: 2
- Full bathrooms: 2
- Main level bedrooms: 3
Heating
- Central
Cooling
- Central Air, Wall/Window Unit(s)
Appliances
- Included: Dishwasher, Disposal, Electric Cooktop, Microwave, Stainless Steel Appliance(s), Electric Water Heater
Features
- Bookcases, Ceiling Fan(s), Eat-in Kitchen, Interior Steps, Kitchen Island, Multiple Living Areas, Open Floorplan, Primary Bedroom on Main
- Flooring: Laminate, Tile
- Windows: See Remarks
- Fireplace features: None
Interior area
- Total interior livable area: 2,220 sqft
Property
Parking
- Parking features: Attached Carport, Boat, Concrete, Covered, Driveway
- Has attached garage: Yes
Accessibility
- Accessibility features: None
Features
- Levels: Two
- Stories: 2
- Patio & porch: Deck, Front Porch, Patio, Porch, Rear Porch, Side Porch, Wrap Around
- Exterior features: Balcony, Exterior Steps, Private Entrance, Private Yard
- Pool features: None
- Spa features: None
- Fencing: Chain Link, Fenced
- View description: None
- Waterfront features: None
Lot
- Size: 9,374 Square Feet
- Features: Back Yard, City Lot, Front Yard, Level
Details
- Additional structures: Workshop
- Parcel number: 01605507180000
- Special conditions: Standard
Construction
Type & style
- Home type: SingleFamily
- Property subtype: Single Family Residence
Materials
- Foundation: Pillar/Post/Pier, Slab
- Roof: Composition
Condition
- Resale
- New construction: No
- Year built: 1980
Utilities & green energy
- Sewer: Septic Tank
- Water: Municipal Utility District (MUD)
- Utilities for property: Above Ground, Cable Available, Electricity Connected, Phone Available, Sewer Connected, Water Connected
Community & HOA
Community
- Features: Lake
- Subdivision: Travis Landing 02 Ph 05
HOA
- Has HOA: No
Location
- Region: Austin
Financial & listing details
- Price per square foot: $196/sqft
- Tax assessed value: $435,275
- Annual tax amount: $7,422
- Date on market: 8/6/2026
- Listing terms: Cash,Conventional,FHA,FMHA (Fannie Mae),Owner May Carry,VA Loan
- Electric utility on property: Yes
Estimated market value
Not available
Estimated sales range
Not available
Not available
Price history
| Date | Event | Price |
|---|---|---|
| 8/6/2026 | Listed for sale | $435,000+9%$196/sqft |
Source:  Unlock MLS #1734195 Report a problem Unlock MLS #1734195 Report a problem | ||
| 6/19/2026 | Listing removed | $2,900$1/sqft |
Source: Unlock MLS #2659688 Report a problem | ||
| 6/10/2026 | Listing removed | $399,000$180/sqft |
Source: Unlock MLS #7944645 Report a problem | ||
| 6/2/2026 | Price change | $2,900-6.5%$1/sqft |
Source: Unlock MLS #2659688 Report a problem | ||
| 6/2/2026 | Price change | $399,000-4.8%$180/sqft |
Source: Unlock MLS #7944645 Report a problem | ||
| 4/2/2026 | Price change | $419,000-4.6%$189/sqft |
Source: Unlock MLS #7944645 Report a problem | ||
| 2/28/2026 | Price change | $439,000-4.6%$198/sqft |
Source: Unlock MLS #7944645 Report a problem | ||
| 2/8/2026 | Price change | $460,000+53.3%$207/sqft |
Source: Unlock MLS #7944645 Report a problem | ||
| 2/3/2026 | Listed for rent | $3,100$1/sqft |
Source: Unlock MLS #2659688 Report a problem | ||
| 11/6/2025 | Sold | -- |
Source: Public Record Report a problem | ||
| 3/1/2019 | Listing removed | $299,999$135/sqft |
Source: Habitation Realty #2917183 Report a problem | ||
| 1/23/2019 | Listed for sale | $299,999$135/sqft |
Source: Habitation Realty #2917183 Report a problem | ||
| 12/2/2018 | Listing removed | $299,999$135/sqft |
Source: Habitation Realty #2917183 Report a problem | ||
| 9/12/2018 | Price change | $299,999+0.3%$135/sqft |
Source: Habitation Realty #2917183 Report a problem | ||
| 7/11/2018 | Listed for sale | $299,000$135/sqft |
Source: Austin Board of REALTORS #7752261 Report a problem | ||
Public tax history
| Year | Property taxes | Tax assessment |
|---|---|---|
| 2025 | $7,312 -22.7% | $435,275 -23.7% |
| 2024 | $9,463 -7.5% | $570,417 -9.9% |
| 2023 | $10,229 -2.7% | $633,056 +6.6% |
| 2022 | $10,512 | $593,907 +84.1% |
| 2021 | -- | $322,523 +29.8% |
| 2020 | $4,890 -0.2% | $248,393 |
| 2019 | $4,899 +67.1% | $248,393 -2.3% |
| 2018 | $2,932 | $254,295 +77.2% |
| 2017 | $2,932 -10% | $143,467 +4.3% |
| 2016 | $3,257 | $137,560 -9.7% |
| 2015 | $3,257 | $152,412 +0.5% |
| 2014 | $3,257 | $151,658 +7.6% |
| 2013 | -- | $140,947 -1.1% |
| 2012 | -- | $142,465 -5.5% |
| 2011 | -- | $150,814 |
| 2010 | -- | $150,814 +0% |
| 2009 | -- | $150,785 +5.5% |
| 2008 | -- | $142,912 +10% |
| 2007 | -- | $129,920 +10% |
| 2006 | -- | $118,109 +10% |
| 2005 | -- | $107,372 -16.6% |
| 2002 | $2,267 | $128,749 |
Find assessor info on the county website
Monthly payment
Est. payment
Payment breakdown
Explore the cost of this home by adjusting the details. Changes won't be saved.Climate risks
Neighborhood: 78734
Nearby schools
Schools provided by the listing agent
- Elementary: Lake Travis
- Middle: Hudson Bend
- High: Lake Travis
- District: Lake Travis ISD
Source: Unlock MLS. This data may not be complete. We recommend contacting the local school district to confirm school assignments for this home.
Similar homes
- $420,0003 bd2 ba1.5k sqft12903 Stanzel Dr, Austin, TX 78729Active

 MLS ID #4976267, Branden Conner, JBGoodwin REALTORS NW. Unlock MLS
 - $449,0003 bd2 ba1.6k sqft1515 Mearns Meadow Blvd, Austin, TX 78758Active
 MLS ID #8300733, Cynthia Riley, Rocket Science Realty LLC. Unlock MLS
 - $468,0004 bd2 ba1.5k sqft1415 Mearns Meadow Blvd, Austin, TX 78758Active
 MLS ID #1383452, Britt Heffernan, Brodsky Properties. Unlock MLS
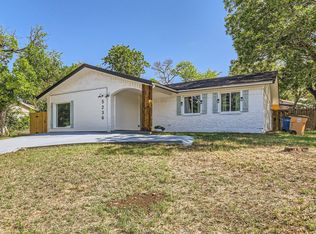
 - $439,0004 bd2 ba1.4k sqft5236 Meadow Creek Dr, Austin, TX 78745Active
 MLS ID #3795908, Johanna Freire, Fathom Realty. Unlock MLS
 - $435,0003 bd3 ba1.7k sqft8301 Mendota Cv, Austin, TX 78717ActiveMLS ID #5474077, John Carroll, Domain Realty, LLC. Unlock MLS
- $480,0003 bd2 ba1.7k sqft12501 Preece Dr, Austin, TX 78729ActiveMLS ID #2437569, Lori Davis, Keller Williams - Lake Travis. Unlock MLS
- $429,0004 bd4 ba2k sqft10214 Bilbrook Pl, Austin, TX 78748ActiveMLS ID #3675234, Misty Smith, Beacon Pointe Realty. Unlock MLS
- $525,0004 bd2 ba1.7k sqft11603 Eubank Dr, Austin, TX 78758ActiveMLS ID #7425966, Lindey Hixson, eXp Realty, LLC. Unlock MLS
- $500,0003 bd2 ba1.7k sqft11704 Indianhead Dr, Austin, TX 78753ActiveMLS ID #3172886, Crystal Weigle, eXp Realty LLC. Unlock MLS
- $475,0004 bd3 ba2.1k sqft1309 Rambling Cv, Cedar Park, TX 78613ActiveMLS ID #7492786, Matthew Montsdeoca, Real Broker, LLC. Unlock MLS
- $424,9003 bd2 ba1.6k sqft12108 Jill Sue Ct, Austin, TX 78750ActiveMLS ID #7625748, Amy Seely, The Seely Group LLC. Unlock MLS
- $505,0005 bd2 ba1.7k sqft9507 Sherbrooke St, Austin, TX 78729ActiveMLS ID #6536380, Diana Trimino, JBGoodwin REALTORS WL. Unlock MLS
- $390,0003 bd2 ba1.4k sqft13135 Mill Stone Dr, Austin, TX 78729ActiveMLS ID #6332337, Vanessa Brown, Spyglass Realty. Unlock MLS
- $474,0003 bd3 ba2k sqft8608 Delaware Ct, Austin, TX 78758ActiveMLS ID #4110343, Casey Mayer, JPAR North Metro. Unlock MLS
- $440,0003 bd2 ba1.9k sqft1705 Wild Horse Ln, Round Rock, TX 78681ActiveMLS ID #8090839, Krissy Collins, Compass RE Texas, LLC. Unlock MLS
- $389,0003 bd3 ba1.4k sqft4708 Velasco Pl, Austin, TX 78749ActiveMLS ID #1139033, Lupe Ochoa, Central Metro Realty. Unlock MLS
- $409,9973 bd2 ba1.3k sqft8401 Staunton Dr, Austin, TX 78758ActiveMLS ID #7300586, Faith Shaw, Haven & Stone LLC. Unlock MLS
- $375,0003 bd2 ba1.4k sqft12911 Quinn Trl, Austin, TX 78727ActiveMLS ID #5583633, Knolly Williams, eXp Realty, LLC. Unlock MLS
- $575,0003 bd3 ba2k sqft105 Birdie Dr, The Hills, TX 78738ActiveMLS ID #8789207, Steve Dedear, Coldwell Banker Realty. Unlock MLS
- $499,3004 bd3 ba2.2k sqft807 Russet Valley Dr, Cedar Park, TX 78613ActiveMLS ID #9781032, Kelsey Strandemo, Keller Williams Realty. Unlock MLS
