Turn-key! Ready for immediate move-in! Would also be a great Airbnb property. Beautifully updated single-story home featuring an open-concept layout, modern finishes, and seamless indoor-outdoor living. The spacious kitchen is the heart of the home, showcasing a large center island, granite countertops, stainless steel appliances, gas range, stylish tile backsplash (with plugs moved under the cabinets), and abundant cabinetry. Vaulted ceilings and recessed lighting create a bright and airy feel, while durable wood-look tile flooring runs throughout the main living areas. The private primary suite offers ample space with dual closets with built-in shelves and a well-appointed bathroom featuring dual vanities, granite counters, barn-door mirrors, linen storage, a walk-in shower, and updated fixtures. Secondary bedrooms are generously sized with nice finishes, providing flexibility for guests, office space, or hobbies. Secondary bathroom has a large soaking tub & linen closet. Enjoy outdoor living under the oversized 416 SF covered patio complete with ceiling fan, recessed lighting, TV mount, and backyard floodlight—perfect for relaxing or entertaining. The backyard features a combination of grass and low-maintenance landscaping, along with a dedicated fire pit area prepped with electrical and posts for overhead string lighting. Additional improvements include exterior soffit lighting (front and back) on a timed switch, HVAC replaced in 2020, blown-in insulation, windows and doors replaced in 2019, fence replaced and stained in 2022 with gates on both sides, beaded ceiling on the front porch, updated bathrooms with high-end finishes, and generous storage throughout. The primary suite includes built-in closet shelving, with one closet featuring a secure roll-up door. Brandnew 7/2026 30-year roof + new paint.
Active
Price cut: $100 (7/20)
$459,900
5143 Ganymede Dr, Austin, TX 78727
3beds
1,301sqft
Single Family Residence
Built in 1984
7,174 Square Feet Lot
$-- Zestimate®
$353/sqft
$-- HOA
What's special
Modern finishesUpdated fixturesRecessed lightingBackyard floodlightStainless steel appliancesBright and airy feelGranite counters
- 100 days |
- 431 |
- 22 |
Zillow last checked:
Listing updated:
Listed by:
Reese Phillips (512) 575-3644,
Compass RE Texas, LLC (512) 575-3644
Source: Unlock MLS,MLS#: 3628038
Facts & features
Interior
Bedrooms & bathrooms
- Bedrooms: 3
- Bathrooms: 2
- Full bathrooms: 2
- Main level bedrooms: 3
Heating
- Central, Natural Gas
Cooling
- Ceiling Fan(s), Central Air
Appliances
- Included: Dishwasher, Disposal, Gas Cooktop, Gas Range, Microwave, Gas Oven, Plumbed For Ice Maker, Stainless Steel Appliance(s)
Features
- Ceiling Fan(s), Granite Counters, Double Vanity, Gas Dryer Hookup, Kitchen Island, Open Floorplan, Primary Bedroom on Main, Recessed Lighting, Washer Hookup
- Flooring: Carpet, Tile, Vinyl
- Windows: ENERGY STAR Qualified Windows, Vinyl Windows
- Number of fireplaces: 1
- Fireplace features: Gas, Gas Log
Interior area
- Total interior livable area: 1,301 sqft
Property
Parking
- Total spaces: 2
- Parking features: Driveway, Garage, Garage Door Opener, Garage Faces Front
- Garage spaces: 2
Accessibility
- Accessibility features: None
Features
- Levels: One
- Stories: 1
- Patio & porch: Covered, Patio
- Exterior features: Private Yard
- Pool features: None
- Fencing: Back Yard
- Has view: Yes
- View description: None
- Waterfront features: None
Lot
- Size: 7,174 Square Feet
- Features: Back Yard, Front Yard
Details
- Additional structures: None
- Parcel number: 02660611060000
- Special conditions: Standard
Construction
Type & style
- Home type: SingleFamily
- Property subtype: Single Family Residence
Materials
- Foundation: Slab
- Roof: Shingle
Condition
- Resale
- New construction: No
- Year built: 1984
Utilities & green energy
- Sewer: Public Sewer
- Water: Public
- Utilities for property: Electricity Connected, Natural Gas Connected, Sewer Connected, Water Connected
Community & HOA
Community
- Features: Cluster Mailbox, Dog Park, Park, Pool
- Subdivision: Milwood Sec 11
HOA
- Has HOA: No
Location
- Region: Austin
Financial & listing details
- Price per square foot: $353/sqft
- Tax assessed value: $377,816
- Annual tax amount: $5,662
- Date on market: 4/13/2026
- Listing terms: Cash,Conventional,FHA,VA Loan
- Electric utility on property: Yes
Estimated market value
Not available
Estimated sales range
Not available
Not available
Price history
| Date | Event | Price |
|---|---|---|
| 7/20/2026 | Price change | $459,9000%$353/sqft |
Source:  Unlock MLS #3628038 Report a problem Unlock MLS #3628038 Report a problem | ||
| 7/3/2026 | Price change | $460,000-1.1%$354/sqft |
Source: Unlock MLS #3628038 Report a problem | ||
| 6/13/2026 | Listed for rent | $2,950$2/sqft |
Source: Unlock MLS #9759787 Report a problem | ||
| 6/1/2026 | Price change | $465,000-2.1%$357/sqft |
Source: Unlock MLS #3628038 Report a problem | ||
| 4/13/2026 | Listed for sale | $475,000$365/sqft |
Source: Unlock MLS #3628038 Report a problem | ||
| 1/16/2024 | Listing removed | -- |
Source: Unlock MLS #7717760 Report a problem | ||
| 12/20/2023 | Price change | $2,950-1.5%$2/sqft |
Source: Unlock MLS #7717760 Report a problem | ||
| 11/30/2023 | Listed for rent | $2,995$2/sqft |
Source: Unlock MLS #7717760 Report a problem | ||
Public tax history
| Year | Property taxes | Tax assessment |
|---|---|---|
| 2025 | $5,662 -10.6% | $377,816 -6.9% |
| 2024 | $6,336 +14.4% | $406,034 +3.9% |
| 2023 | $5,538 -7.5% | $390,640 +10% |
| 2022 | $5,985 | $355,127 +10% |
| 2021 | -- | $322,843 +10% |
| 2020 | $5,813 +3.8% | $293,494 |
| 2019 | $5,601 +6.1% | $293,494 +7.4% |
| 2018 | $5,281 | $273,379 +14.6% |
| 2017 | $5,281 +29.7% | $238,512 +8.8% |
| 2016 | $4,071 | $219,207 +12% |
| 2015 | $4,071 | $195,768 +14.4% |
| 2014 | $4,071 | $171,073 +7.2% |
| 2013 | -- | $159,604 +3.7% |
| 2012 | -- | $153,934 +0.5% |
| 2011 | -- | $153,225 -3.1% |
| 2010 | -- | $158,186 -2.6% |
| 2009 | -- | $162,439 +6% |
| 2008 | -- | $153,225 +14.3% |
| 2007 | -- | $134,013 +4% |
| 2006 | -- | $128,865 +9.6% |
| 2005 | -- | $117,617 |
Find assessor info on the county website
Monthly payment
Est. payment
Payment breakdown
Explore the cost of this home by adjusting the details. Changes won't be saved.Climate risks
Neighborhood: McNeil
Nearby schools
GreatSchools rating
- 9/10Summitt Elementary SchoolGrades: PK-5Distance: 1 mi
- 8/10Murchison Middle SchoolGrades: 6-8Distance: 5.6 mi
- 8/10Anderson High SchoolGrades: 9-12Distance: 4.1 mi
Schools provided by the listing agent
- Elementary: Summitt
- Middle: Murchison
- High: Anderson
- District: Austin ISD
Source: Unlock MLS. This data may not be complete. We recommend contacting the local school district to confirm school assignments for this home.
- $396,100-- bd2 ba1.4k sqft5145 Ganymede Dr, Austin, TX 78727Off Market
- $--3 bd2 ba1.3k sqft5141 Ganymede Dr, Austin, TX 78727Sold
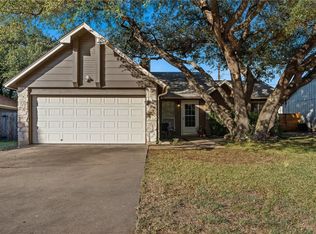
- $390,6003 bd2 ba1.4k sqft5147 Ganymede Dr, Austin, TX 78727Off Market
- $408,8003 bd2 ba1.4k sqft5139 Ganymede Dr, Austin, TX 78727Off Market
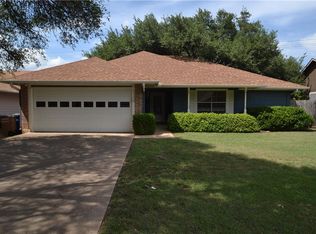
- $510,6003 bd2 ba1.4k sqft5130 Ganymede Dr, Austin, TX 78727Off Market
- $463,8003 bd2 ba1.6k sqft5128 Ganymede Dr, Austin, TX 78727Off Market
- $407,700-- bd2 ba1.3k sqft5149 Ganymede Dr, Austin, TX 78727Off Market
- $416,900-- bd2 ba1.5k sqft5132 Ganymede Dr, Austin, TX 78727Off Market
A local agent can set up tours, give advice and negotiate with sellers.
A local lender can help you make sure your offer is ready when you are.
Similar homes
- $459,9003 bd2 ba1.3k sqft13200 Elysian Fields Cv, Austin, TX 78727Active
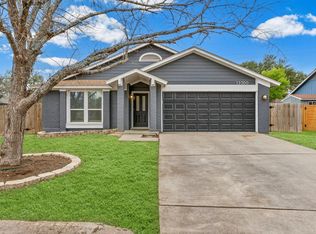
 MLS ID #2915166, Omar Dyess, Pure Realty. Unlock MLS
 - $384,0003 bd3 ba1.4k sqft12504 Limerick Ave, Austin, TX 78727Active
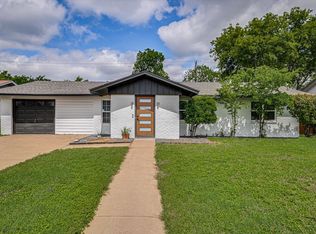 MLS ID #9504166, Denny Holt, DENNY HOLT REALTORS. Unlock MLS
 - $435,0003 bd2 ba1.6k sqft2409 Water Well Ln, Austin, TX 78728Active
 MLS ID #2861213, Taylor Goodman, Bramlett Partners. Unlock MLS
 - $485,0003 bd2 ba1.7k sqft12501 Preece Dr, Austin, TX 78729Active
 MLS ID #2437569, Lori Davis, Keller Williams - Lake Travis. Unlock MLS
 - $425,0003 bd3 ba1.7k sqft7601 Windrush Dr, Austin, TX 78729ActiveMLS ID #2427357, Brenda Burke, ERA Brokers Consolidated. Unlock MLS
- $475,0003 bd2 ba1.7k sqft12400 Willow Wild Dr, Austin, TX 78758ActiveMLS ID #8220109, Hillary Smith, HOMESMITH REALTY, LLC. Unlock MLS
- $635,0004 bd2 ba1.8k sqft3802 Hawkshead Dr, Austin, TX 78727ActiveMLS ID #6703538, Jacqui Washington, JBGoodwin REALTORS NW. Unlock MLS
- $398,9003 bd2 ba1.5k sqft3109 Cutaway Cv, Round Rock, TX 78681ActiveMLS ID #7908622, Betty England, E3 Endeavors LLC. Unlock MLS
- $525,0003 bd2 ba1.4k sqft3406 E Martin Luther King Jr Blvd, Austin, TX 78721ActiveMLS ID #3080906, Ford Meazell, Keller Williams Realty Lone St. Unlock MLS
- $435,0003 bd2 ba1.3k sqft3103 Great Valley Dr, Cedar Park, TX 78613ActiveMLS ID #5707670, Melody Birdsong, Keller Williams Realty. Unlock MLS
- $479,0003 bd2 ba1.6k sqft908 Hollybluff St, Austin, TX 78753ActiveMLS ID #4354725, Lindey Hixson, eXp Realty, LLC. Unlock MLS
- $450,0003 bd2 ba1.3k sqft5605 Overbrook Dr, Austin, TX 78723ActiveMLS ID #1508403, Sumina Bhatti, Compass RE Texas, LLC. Unlock MLS
- $432,5003 bd3 ba1.7k sqft10513 Larue Pass #42, Austin, TX 78717ActiveMLS ID #9504339, Clare Webb, Compass RE Texas, LLC. Unlock MLS
- $475,0003 bd2 ba1.3k sqft7906 Wycombe Dr, Austin, TX 78749ActiveMLS ID #2738921, Tausha Carlson, Marathon Real Estate - Tausha. Unlock MLS
- $425,0003 bd2 ba1.8k sqft4009 Mayfield Cave Trl, Round Rock, TX 78681ActiveMLS ID #7023641, Max Son, Real Broker, LLC. Unlock MLS
- $475,0003 bd1 ba960 sqft4711 Bandera Rd, Austin, TX 78721ActiveMLS ID #9476494, Genesis Webb, TMAX International Realty. Unlock MLS
- $475,0003 bd2 ba1.3k sqft2526 McGregor Dr, Austin, TX 78745ActiveMLS ID #9287604, Kacee Kana, Keller Williams - Lake Travis. Unlock MLS
- $405,0003 bd1 ba1.1k sqft6503 Linda Ln, Austin, TX 78723ActiveMLS ID #9433220, Rosie Hayer, Rivet Real Estate. Unlock MLS
- $380,0003 bd2 ba1.7k sqft640 Landon Samuel Loop, Pflugerville, TX 78660ActiveMLS ID #2364985, Tom Demers, Levi Rodgers Real Estate Group. Unlock MLS
- $435,0004 bd3 ba1.8k sqft1011 Serenada Dr, Georgetown, TX 78628ActiveMLS ID #3510138, Sharon Toler, Coldwell Banker Apex. Unlock MLS
