Your own private backyard retreat in Pflugerville! Set beneath beautiful mature trees, including a protected tree in the front yard, this unique home is packed with upgrades and character. The showstopper is the custom-designed pool featuring a shallow sunning deck, bubblers, bar bench, waterfall feature, and attached heated hot tub, creating the perfect space for relaxing or entertaining. A paved walkway leads to the backyard firepit, while a built-in hammock and expansive tree canopy complete the outdoor escape. Inside, you’ll find wood flooring, a custom kitchen with concrete countertops, and a distinctive two-way gas fireplace that brings warmth and character to the living spaces. Energy-efficient double glass doors from both the dining area and primary bedroom open directly to the backyard and pool. The primary suite also features a new designer double vanity, while custom blinds and shades help block up to 90% of the sun. Major improvements include a new roof, tankless water heater, HVAC system, and water softener, giving you plenty of upgrades behind the scenes to go along with everything you can see. From evenings by the fire to summer days in the pool, this is one Pflugerville home you’ll want to experience in person.
Active
Price cut: $5K (9/30)
$440,000
20428 Rita Blanca Cir, Pflugerville, TX 78660
4beds
1,803sqft
Single Family Residence
Built in 2004
10,641 Square Feet Lot
$-- Zestimate®
$244/sqft
$120/mo HOA
What's special
Distinctive two-way gas fireplaceWood flooringPrivate backyard retreatAttached heated hot tubShallow sunning deckWaterfall featureBuilt-in hammock
- 63 days
- 1,055
- 137
Zillow last checked:
Listing updated:
Listed by:
Jerry Andersen (512) 835-7368,
Citywide Realty and Apartment Locators (512) 835-7368
Source: Unlock MLS,MLS#: 4063548
Facts & features
Interior
Bedrooms & bathrooms
- Bedrooms: 4
- Bathrooms: 2
- Full bathrooms: 2
- Main level bedrooms: 4
Primary bedroom
- Features: Ceiling Fan(s)
- Level: Main
Primary bathroom
- Features: Double Vanity, Full Bath, Soaking Tub, Separate Shower, Walk-In Closet(s), Walk-in Shower
- Level: First
Kitchen
- Features: Kitchen Island, Stone Counters, Eat-in Kitchen, Gourmet Kitchen
- Level: Main
Heating
- Central, Natural Gas
Cooling
- Ceiling Fan(s), Central Air, Electric
Appliances
- Included: Disposal, Dryer, Exhaust Fan, Ice Maker, Microwave, Gas Oven, Plumbed For Ice Maker, Refrigerator, Self Cleaning Oven, Stainless Steel Appliance(s), Washer, Washer/Dryer, Gas Water Heater, Tankless Water Heater, WaterSoftener, Water Softener Owned
Features
- Ceiling Fan(s), High Ceilings, Quartz Counters, Stone Counters, Double Vanity, Electric Dryer Hookup, Gas Dryer Hookup, Eat-in Kitchen, High Speed Internet, In-Law Floorplan, Kitchen Island, No Interior Steps, Pantry, Primary Bedroom on Main, Recessed Lighting, Walk-In Closet(s), Washer Hookup
- Flooring: Carpet, Wood
- Windows: Blinds, Solar Screens
- Number of fireplaces: 1
- Fireplace features: Dining Room, Double Sided, Gas, Gas Starter, Living Room, Masonry, Raised Hearth, See Through, Wood Burning
Interior area
- Total interior livable area: 1,803 sqft
Property
Parking
- Total spaces: 2
- Parking features: Attached, Direct Access, Door-Single, Driveway, Garage, Garage Door Opener, Garage Faces Front
- Attached garage spaces: 2
Accessibility
- Accessibility features: None
Features
- Levels: One
- Stories: 1
- Patio & porch: Covered, Front Porch, Patio
- Exterior features: Gutters Full, No Exterior Steps, Private Yard
- Has private pool: Yes
- Pool features: Heated, In Ground, Outdoor Pool, Waterfall
- Spa features: Heated, Hot Tub, In Ground
- Fencing: Back Yard, Fenced, Full, Gate, Privacy, Wood
- View description: None
- Waterfront features: None
Lot
- Size: 10,641 Square Feet
- Features: Back Yard, Cul-De-Sac, Curbs, Front Yard, Pie Shaped Lot, Public Maintained Road, Many Trees
Details
- Additional structures: None
- Parcel number: 02865704310000
- Special conditions: Standard
Construction
Type & style
- Home type: SingleFamily
- Property subtype: Single Family Residence
Materials
- Foundation: Slab
- Roof: Composition
Condition
- Updated/Remodeled
- New construction: No
- Year built: 2004
Utilities & green energy
- Sewer: Municipal Utility District (MUD), Public Sewer
- Water: Municipal Utility District (MUD), Public
- Utilities for property: Cable Available, Electricity Connected, Internet-Cable, Internet-Fiber, Natural Gas Connected, Sewer Connected, Water Connected
Community & HOA
Community
- Features: BBQ Pit/Grill, Clubhouse, Cluster Mailbox, Curbs, Electronic Payments, Fitness Center, Online Services, Park, Picnic Area, Playground, Pool, Sport Court(s)/Facility, Street Lights, Tennis Court(s)
- Subdivision: Park At Blackhawk Sec 05
HOA
- Has HOA: Yes
- Services included: See Remarks
- HOA fee: $120 monthly
- HOA name: Blackhawk HOA
Location
- Region: Pflugerville
Financial & listing details
- Price per square foot: $244/sqft
- Tax assessed value: $478,502
- Annual tax amount: $10,688
- Date on market: 8/10/2026
- Listing terms: Cash,Conventional,FHA,VA Loan
- Electric utility on property: Yes
Estimated market value
Not available
Estimated sales range
Not available
Not available
Price history
| Date | Event | Price |
|---|---|---|
| 9/30/2026 | Price change | $440,000-1.1%$244/sqft |
Source:  Unlock MLS #4063548 Report a problem Unlock MLS #4063548 Report a problem | ||
| 9/9/2026 | Price change | $445,000-1.1%$247/sqft |
Source: Unlock MLS #4063548 Report a problem | ||
| 8/10/2026 | Listed for sale | $450,000+69.8%$250/sqft |
Source: Unlock MLS #4063548 Report a problem | ||
| 6/9/2020 | Pending sale | $265,000$147/sqft |
Source: Keller Williams Realty-GT #2130419 Report a problem | ||
| 6/5/2020 | Listed for sale | $265,000$147/sqft |
Source: Keller Williams Realty-GT #2130419 Report a problem | ||
Public tax history
| Year | Property taxes | Tax assessment |
|---|---|---|
| 2025 | $8,632 +6.3% | $439,873 +10% |
| 2024 | $8,121 +12.4% | $399,885 +10% |
| 2023 | $7,228 -7.1% | $363,532 +10% |
| 2022 | $7,783 | $330,484 +21.8% |
| 2021 | -- | $271,293 +14.6% |
| 2020 | $7,049 -0.6% | $236,800 -2.5% |
| 2019 | $7,092 +2.8% | $242,787 +7.6% |
| 2018 | $6,899 | $225,616 +0.9% |
| 2017 | $6,899 +28.3% | $223,522 +2.8% |
| 2016 | $5,378 | $217,350 +14.7% |
| 2015 | $5,378 | $189,441 +12.4% |
| 2014 | $5,378 | $168,556 +5.1% |
| 2013 | -- | $160,320 +7.1% |
| 2012 | -- | $149,673 -3% |
| 2011 | -- | $154,325 -4% |
| 2010 | -- | $160,798 +0.3% |
| 2009 | -- | $160,320 -6% |
| 2008 | -- | $170,509 +5.6% |
| 2007 | -- | $161,465 -6% |
| 2006 | -- | $171,828 +10% |
| 2005 | -- | $156,207 |
Find assessor info on the county website
Monthly payment
Est. payment
Payment breakdown
Explore the cost of this home by adjusting the details. Changes won't be saved.Climate risks
Neighborhood: The Park at Blackhawk
Nearby schools
Schools provided by the listing agent
- Elementary: Rowe Lane
- Middle: Kelly Lane
- High: Hendrickson
- District: Pflugerville ISD
Source: Unlock MLS. This data may not be complete. We recommend contacting the local school district to confirm school assignments for this home.
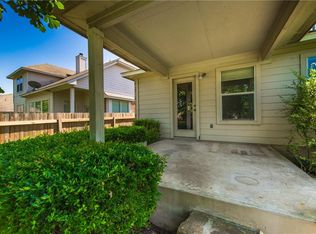
- $318,9003 bd2 ba1.5k sqft20424 Rita Blanca Cir, Pflugerville, TX 78660Off Market
- $406,600-- bd2 ba2k sqft20432 Rita Blanca Cir, Pflugerville, TX 78660Off Market
- $365,8004 bd3 ba2.2k sqft2728 Kickapoo Cavern Dr, Pflugerville, TX 78660Off Market
- $323,5003 bd2 ba1.5k sqft2724 Kickapoo Cavern Dr, Pflugerville, TX 78660Off Market
Similar homes
- $428,5004 bd2 ba2.1k sqft19316 Wearyall Hill Ln, Pflugerville, TX 78660Active
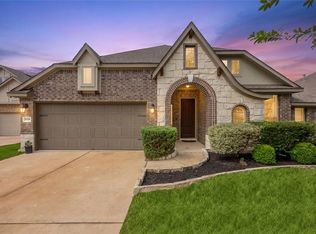
 MLS ID #2277637, Steve Jordan, Compass RE Texas, LLC. Unlock MLS
 - $385,0004 bd2 ba2k sqft2211 Heritage Well Ln, Pflugerville, TX 78660Active
 MLS ID #6597072, Joetta Houghton, All City Real Estate Ltd. Co. Unlock MLS
 - $349,9993 bd2 ba1.8k sqft20404 Farm Pond Ln, Pflugerville, TX 78660Active
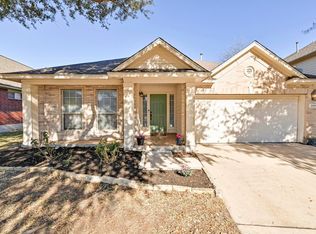 MLS ID #2633865, David Saniti, Turner Residential. Unlock MLS
 - $409,9004 bd3 ba2.1k sqft5915 Principale Dr, Pflugerville, TX 78660Active
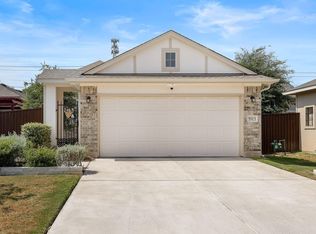 MLS ID #5558402, Nicole Nichols, Magnolia Realty Round Rock. Unlock MLS
 - $474,9004 bd2 ba2.4k sqft403 Hickory Ridge Trl, Pflugerville, TX 78660ActiveMLS ID #8614535, Julio Olvera, Olvera Bolton Properties. Unlock MLS
- $395,0003 bd2 ba1.9k sqft16521 Pallazo Dr, Pflugerville, TX 78660ActiveMLS ID #9242549, Polly Richards, My Castle Realty. Unlock MLS
- $395,0003 bd3 ba2.4k sqft17132 Bishopsgate Dr, Pflugerville, TX 78660Active
 MLS ID #625062, Mary C. Patterson, Keller Williams Realty Lone St. Central Texas MLS
 - $375,0004 bd2 ba1.8k sqft1501 Bedouin Ct, Round Rock, TX 78664ActiveMLS ID #3828924, Devan Dorsett, Dorsett Dye & Associates Real Estate. Unlock MLS
- $434,9004 bd3 ba2.4k sqft175 Mount Ellen St, Hutto, TX 78634ActiveMLS ID #9715684, Brenda Burke, ERA Brokers Consolidated. Unlock MLS
- $370,0003 bd2 ba1.9k sqft903 Ambrose Dr, Pflugerville, TX 78660ActiveMLS ID #3005224, Marq Haverty, Allure Real Estate. Unlock MLS
- $309,9003 bd2 ba1.8k sqft1504 Cora Marie Dr, Pflugerville, TX 78660ActiveMLS ID #9952707, Grant Whittenberger, Outlaw Realty. Unlock MLS
- $382,5004 bd3 ba2.2k sqft612 Fort Thomas Pl, Round Rock, TX 78664ActiveMLS ID #2161303, Mica Rucker, Compass RE Texas, LLC. Unlock MLS
- $400,0004 bd2 ba2.2k sqft3608 Bird House Dr, Round Rock, TX 78665ActiveMLS ID #1642397, Brad Schaible, Schaible Realty. Unlock MLS
- $429,0004 bd3 ba2.2k sqft2013 Shaker Trl, Austin, TX 78754ActiveMLS ID #9198849, Vanessa Stroud, Redfin Corporation. Unlock MLS
- $455,0003 bd3 ba2.2k sqft1904 Oakridge Dr, Round Rock, TX 78681ActiveMLS ID #9621819, Jonny Wells, eXp Realty, LLC. Unlock MLS
- $434,0004 bd3 ba2.3k sqft10908 Defender Trl, Austin, TX 78754ActiveMLS ID #4015221, Lucy Yang, Legacy Realty LLC. Unlock MLS
- $365,0004 bd3 ba2.1k sqft103 Navidad River Dr, Hutto, TX 78634ActiveMLS ID #9200650, Karla Jordan, Central Metro Realty. Unlock MLS
- $449,0003 bd2 ba1.6k sqft1515 Mearns Meadow Blvd, Austin, TX 78758ActiveMLS ID #8300733, Cynthia Riley, Rocket Science Realty LLC. Unlock MLS
- $434,9003 bd2 ba2.1k sqft2413 Lou John St N, Austin, TX 78727ActiveMLS ID #9522214, Ashley Brinkman, Compass RE Texas, LLC. Unlock MLS
- $470,0004 bd2 ba2.2k sqft12922 Staton Dr, Austin, TX 78727ActiveMLS ID #4324042, Natalie Kifer, Kifer Sparks Agency, LLC. Unlock MLS
