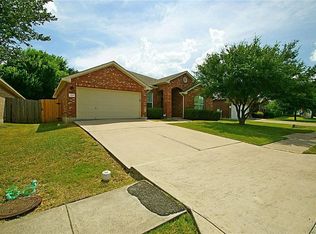
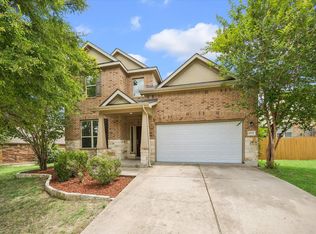
Tucked away on a quiet interior lot in the established Woods of Century Park community, this beautifully maintained single-story home offers 2,195 square feet of comfortable living space with 3 bedrooms, 2 bathrooms, and a highly functional open-concept layout. Mature shade trees and classic brick architecture create inviting curb appeal, while inside, soaring vaulted ceilings, abundant natural light, and multiple living/dining areas provide the perfect setting for everyday living and entertaining. The spacious kitchen features a gas range, pantry, breakfast bar, and eat-in dining area, all opening seamlessly to the main living room with a cozy fireplace. The private primary suite is tucked away from the secondary bedrooms and offers a large walk-in closet, dual vanities, and a relaxing retreat at the end of the day. Enjoy a private backyard with room to relax, play, or entertain, along with a two-car garage and additional driveway parking. Located within Round Rock ISD and zoned to highly regarded Wells Branch Elementary, Deerpark Middle School, and McNeil High School, this home combines convenience, comfort, and value in a sought-after North Austin location with easy access to major employers, shopping, dining, and commuter routes. Schedule a showing today!
Active
Price cut: $14.9K (8/13)
$450,000
2413 Lou John St N, Austin, TX 78727
3beds
2,195sqft
Single Family Residence
Built in 2003
6,621 Square Feet Lot
$-- Zestimate®
$205/sqft
$13/mo HOA
What's special
Classic brick architectureTwo-car garageAbundant natural lightEat-in dining areaRelaxing retreatLarge walk-in closetQuiet interior lot
- 87 days
- 474
- 51
Zillow last checked:
Listing updated:
Listed by:
Ashley Brinkman (512) 710-7208,
Compass RE Texas, LLC (512) 575-3644
Source: Unlock MLS,MLS#: 9522214
Facts & features
Interior
Bedrooms & bathrooms
- Bedrooms: 3
- Bathrooms: 2
- Full bathrooms: 2
- Main level bedrooms: 3
Heating
- Central
Cooling
- Central Air
Appliances
- Included: Dishwasher, Disposal, Gas Range, Microwave, RNGHD
Features
- Breakfast Bar, Ceiling Fan(s), High Ceilings, Vaulted Ceiling(s), Chandelier, Crown Molding, Double Vanity, Electric Dryer Hookup, Eat-in Kitchen, Entrance Foyer, Multiple Dining Areas, Multiple Living Areas, No Interior Steps, Open Floorplan, Pantry, Primary Bedroom on Main, Recessed Lighting, Walk-In Closet(s), Washer Hookup
- Flooring: Carpet, Tile, Wood
- Windows: Double Pane Windows, Plantation Shutters
- Number of fireplaces: 1
- Fireplace features: Living Room
Interior area
- Total interior livable area: 2,195 sqft
Property
Parking
- Total spaces: 2
- Parking features: Attached, Door-Single, Driveway, Garage, Garage Door Opener
- Attached garage spaces: 2
Accessibility
- Accessibility features: None
Features
- Levels: One
- Stories: 1
- Patio & porch: Patio
- Exterior features: Private Yard
- Pool features: None
- Spa features: None
- Fencing: Back Yard, Fenced, Gate, Privacy, Wood
- Has view: Yes
- View description: None
- Waterfront features: None
Lot
- Size: 6,621 Square Feet
- Features: Back Yard, Front Yard, Interior Lot, Landscaped, Level, Private
Details
- Additional structures: None
- Parcel number: 02681809030000
- Special conditions: Standard
Construction
Type & style
- Home type: SingleFamily
- Property subtype: Single Family Residence
Materials
- Foundation: Slab
- Roof: Composition, Shingle
Condition
- Resale
- New construction: No
- Year built: 2003
Utilities & green energy
- Sewer: Public Sewer
- Water: Public
- Utilities for property: Cable Available, Electricity Connected, Internet-Cable, Internet-Fiber, Natural Gas Connected, Sewer Connected, Water Connected
Community & HOA
Community
- Features: Cluster Mailbox
- Subdivision: Woods Century Park Sec 02
HOA
- Has HOA: Yes
- Services included: Common Area Maintenance
- HOA fee: $150 annually
- HOA name: Woods of Century Park HOA
Location
- Region: Austin
Financial & listing details
- Price per square foot: $205/sqft
- Annual tax amount: $10,018
- Date on market: 6/10/2026
- Listing terms: Cash,Conventional,FHA,VA Loan
- Electric utility on property: Yes
Estimated market value
Not available
Estimated sales range
Not available
Not available
Price history
| Date | Event | Price |
|---|---|---|
| 8/13/2026 | Price change | $450,000-3.2%$205/sqft |
Source:  Unlock MLS #9522214 Report a problem Unlock MLS #9522214 Report a problem | ||
| 7/8/2026 | Price change | $464,900-2.1%$212/sqft |
Source: Unlock MLS #9522214 Report a problem | ||
| 6/10/2026 | Listed for sale | $475,000$216/sqft |
Source: Unlock MLS #9522214 Report a problem | ||
Public tax history
Tax history is unavailable.
Monthly payment
Est. payment
Payment breakdown
Explore the cost of this home by adjusting the details. Changes won't be saved.Climate risks
Neighborhood: Gracy Woods
Nearby schools
Schools provided by the listing agent
- Elementary: Wells Branch
- Middle: Deerpark
- High: McNeil
- District: Round Rock ISD
Source: Unlock MLS. This data may not be complete. We recommend contacting the local school district to confirm school assignments for this home.
Similar homes
- $425,0003 bd3 ba1.7k sqft7601 Windrush Dr, Austin, TX 78729Active

 MLS ID #2427357, Brenda Burke, ERA Brokers Consolidated. Unlock MLS
 - $499,9003 bd3 ba2.5k sqft121 Kulmbacher Dr, Austin, TX 78728Active
 MLS ID #3827461, George Kiefer, The Kiefer Group. Unlock MLS
 - $460,0004 bd3 ba2.7k sqft19701 Maiden Grass Dr, Pflugerville, TX 78660Active
 MLS ID #4475641, SK Karumuri, Key Realty Austin. Unlock MLS
 - $475,0004 bd3 ba2.7k sqft2315 Arnie Ln, Round Rock, TX 78664Active
 MLS ID #4242066, Erin Brotherman, Epique Realty LLC. Unlock MLS
 - $465,0004 bd3 ba2.7k sqft3512 Endless Shore Dr, Pflugerville, TX 78660ActiveMLS ID #1258211, Kyle Pfaffe, T J Lewis Real Estate. Unlock MLS
- $425,0003 bd2 ba2k sqft2212 Speidel Dr, Pflugerville, TX 78660ActiveMLS ID #7599167, Bruce Berman, Coldwell Banker Realty. Unlock MLS
- $449,0003 bd3 ba2k sqft1602 Iris Ln, Cedar Park, TX 78613ActiveMLS ID #1103936, Charles Lee, eXp Realty, LLC. Unlock MLS
- $450,0004 bd3 ba2.4k sqft310 S Lynnwood Trl, Cedar Park, TX 78613ActiveMLS ID #5658003, Brittany Ford, Compass RE Texas, LLC. Unlock MLS
- $450,0004 bd2 ba2.4k sqft1102 Nelson Ranch Rd, Cedar Park, TX 78613ActiveMLS ID #5053143, Nick Podrebarac, All City Real Estate Ltd. Co. Unlock MLS
- $450,0004 bd3 ba2.3k sqft2137 Ringstaff Rd, Leander, TX 78641ActiveMLS ID #5195026, Sherri Breaux, Compass RE Texas, LLC.. Unlock MLS
- $429,0004 bd3 ba2.6k sqft18516 Silent Water Way, Pflugerville, TX 78660ActiveMLS ID #3889287, Devan Dorsett, Dorsett Dye & Associates Real Estate. Unlock MLS
- $449,9994 bd3 ba2.4k sqft4125 Buffalo Ford Rd, Georgetown, TX 78628ActiveMLS ID #6859966, Karon Ricker, eXp Realty, LLC. Unlock MLS
- $415,0003 bd2 ba1.8k sqft3697 Spring Canyon Trl, Round Rock, TX 78681ActiveMLS ID #5221296, Lily Lynn, Compass RE Texas, LLC. Unlock MLS
- $415,0004 bd3 ba2.4k sqft4208 Parkvista Trl, Round Rock, TX 78665ActiveMLS ID #6252790, Ruth Hsu, Evergreen Properties. Unlock MLS
- $359,9003 bd2 ba1.6k sqft11005 Bruneau Trl, Austin, TX 78754ActiveMLS ID #3789892, Ashley Brinkman, Compass RE Texas, LLC. Unlock MLS
- $499,0004 bd3 ba2.1k sqft5105 Lemon Tree Path, Austin, TX 78723ActiveMLS ID #6475349, James Lucas, Compass RE Texas, LLC. Unlock MLS
- $449,9003 bd3 ba2.1k sqft2722 Fortezza Way, Round Rock, TX 78665ActiveMLS ID #8349730, Tanya Kerr, KWLS - T. Kerr Property Group. Unlock MLS
- $399,9003 bd3 ba2.2k sqft10502 Turnbull Loop #41, Austin, TX 78717ActiveMLS ID #3669952, Holly Hogue, White Label Realty. Unlock MLS
- $460,0004 bd3 ba2.6k sqft1704 Stonehaven Ln, Round Rock, TX 78665ActiveMLS ID #1101001, Kevin Restine, Realty Texas LLC. Unlock MLS
- $499,0003 bd2 ba2.1k sqft1816 Harvest Bend Ln, Cedar Park, TX 78613ActiveMLS ID #4265355, Tyler Wilson, Wave Realty Group. Unlock MLS
