Set on a desirable corner lot, the home boasts a private, fenced backyard with an iron gate that provides convenient access to extra parking. Enjoy low HOA fees along with access to parks, boat ramps, and picnic tables, plus the option to upgrade your HOA membership for exclusive community amenities. This exceptional property offers a unique opportunity to relish both privacy and vibrant community living in one outstanding package. In addition to 1,560 square feet of well-appointed living space, this property includes a versatile 198 square-foot bonus room with its own private entrance—ideal for a gym, office, or hobby area tailored to your lifestyle needs. This move-in ready residence has been meticulously maintained with fresh interior and exterior paint and elegant tile flooring throughout. The inviting living room, complete with a cozy corner chimney, sets the stage for relaxed evenings at home. The thoughtfully designed kitchen is a chef's delight, featuring a formal dining area on one side and a cozy nook on the other. Wood cabinets and granite countertops at the kitchen and bathrooms; the primary bathroom offers a jet tub. ***Brand new roof just installed 3/2025.
Active
Price cut: $5K (8/31)
$450,000
14606 Branding Iron Pass, Austin, TX 78734
3beds
1,560sqft
Single Family Residence
Built in 2013
0.25 Acres Lot
$-- Zestimate®
$288/sqft
$3/mo HOA
What's special
Cozy nookExtra parkingFormal dining areaElegant tile flooring throughoutCozy corner chimneyWood cabinetsDesirable corner lot
- 157 days
- 402
- 25
Zillow last checked:
Listing updated:
Listed by:
Ana Maria Vilches (512) 634-6050,
Lumena Realty (512) 634-6050
Source: Unlock MLS,MLS#: 6285316
Facts & features
Interior
Bedrooms & bathrooms
- Bedrooms: 3
- Bathrooms: 2
- Full bathrooms: 2
- Main level bedrooms: 3
Primary bedroom
- Features: Ceiling Fan(s), Full Bath, Separate Shower, Soaking Tub, Walk-In Closet(s)
- Level: Main
Heating
- Central, Fireplace(s)
Cooling
- Ceiling Fan(s), Central Air, Electric
Appliances
- Included: Dishwasher, Disposal, Electric Range, Microwave, Stainless Steel Appliance(s), Electric Water Heater
Features
- Ceiling Fan(s), Granite Counters, Electric Dryer Hookup, Primary Bedroom on Main, Walk-In Closet(s)
- Flooring: Tile
- Windows: Screens, Window Coverings
- Number of fireplaces: 1
Interior area
- Total interior livable area: 1,560 sqft
Property
Parking
- Total spaces: 2
- Parking features: Additional Parking, Attached, Kitchen Level
- Attached garage spaces: 2
Accessibility
- Accessibility features: Accessible Entrance, Accessible Full Bath, Accessible Kitchen, Accessible Kitchen Appliances
Features
- Levels: One
- Stories: 1
- Patio & porch: Porch
- Exterior features: No Exterior Steps, Private Yard
- Pool features: None
- Fencing: Back Yard, Fenced, Perimeter, Privacy
- Has view: Yes
- View description: Neighborhood
- Waterfront features: None
Lot
- Size: 0.25 Acres
- Features: Back Yard, Corner Lot, Few Trees
Details
- Additional structures: None
- Parcel number: 01436005010000
- Special conditions: Standard
Construction
Type & style
- Home type: SingleFamily
- Property subtype: Single Family Residence
Materials
- Foundation: Slab
- Roof: Shingle
Condition
- Resale
- New construction: No
- Year built: 2013
Utilities & green energy
- Sewer: Septic Tank
- Water: Public
- Utilities for property: Electricity Available, Electricity Connected, Internet-Cable, Sewer Available, Water Connected
Community & HOA
Community
- Features: BBQ Pit/Grill, Common Grounds, Park, Picnic Area, Playground, Pool, Sport Court(s)/Facility
- Subdivision: Apache Shores Sec 05
HOA
- Has HOA: Yes
- HOA fee: $35 annually
- HOA name: Apache Shores HOA
Location
- Region: Austin
Financial & listing details
- Price per square foot: $288/sqft
- Tax assessed value: $464,356
- Annual tax amount: $7,541
- Date on market: 4/2/2026
- Listing terms: Cash,Conventional
- Electric utility on property: Yes
Estimated market value
Not available
Estimated sales range
Not available
Not available
Price history
| Date | Event | Price |
|---|---|---|
| 8/31/2026 | Price change | $450,000-1.1%$288/sqft |
Source:  Unlock MLS #6285316 Report a problem Unlock MLS #6285316 Report a problem | ||
| 5/6/2026 | Price change | $455,000-5.2%$292/sqft |
Source: Unlock MLS #6285316 Report a problem | ||
| 4/2/2026 | Listed for sale | $480,000-4%$308/sqft |
Source: Unlock MLS #6285316 Report a problem | ||
| 1/1/2026 | Listing removed | $499,999$321/sqft |
Source: Unlock MLS #4996073 Report a problem | ||
| 7/28/2025 | Price change | $499,999-2.9%$321/sqft |
Source: Unlock MLS #4996073 Report a problem | ||
| 4/11/2025 | Price change | $515,000-1.9%$330/sqft |
Source: Unlock MLS #4996073 Report a problem | ||
| 3/2/2025 | Listed for sale | $525,000$337/sqft |
Source: Unlock MLS #4996073 Report a problem | ||
Public tax history
| Year | Property taxes | Tax assessment |
|---|---|---|
| 2025 | $7,541 -4.6% | $464,356 -5.7% |
| 2024 | $7,903 -8.7% | $492,182 -11.2% |
| 2023 | $8,658 -3.8% | $554,115 +5.6% |
| 2022 | $9,000 | $524,568 +38.9% |
| 2021 | -- | $377,616 +22.6% |
| 2020 | $5,879 -0.2% | $308,020 |
| 2019 | $5,890 +3.4% | $308,020 -6.9% |
| 2018 | $5,694 | $330,821 +15.3% |
| 2017 | $5,694 +27.7% | $287,029 +11.7% |
| 2016 | $4,460 | $256,871 +12.2% |
| 2015 | $4,460 | $228,931 +7.3% |
| 2014 | $4,460 | $213,372 |
Find assessor info on the county website
Monthly payment
Est. payment
Payment breakdown
Explore the cost of this home by adjusting the details. Changes won't be saved.Climate risks
Neighborhood: 78734
Nearby schools
Schools provided by the listing agent
- Elementary: Lake Travis
- Middle: Hudson Bend
- High: Lake Travis
- District: Lake Travis ISD
Source: Unlock MLS. This data may not be complete. We recommend contacting the local school district to confirm school assignments for this home.
Similar homes
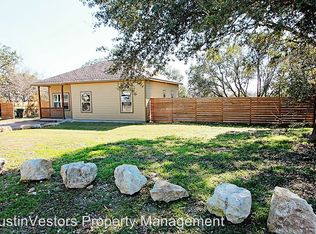
- $509,0004 bd2 ba1.8k sqft15204 Falcon Dr, Austin, TX 78734Active

 MLS ID #9832347, Cary Nemeroff, Keller Williams - Lake Travis. Unlock MLS
 - $489,0003 bd2 ba1.4k sqft15602 Cedar Ledge St, Austin, TX 78734Active
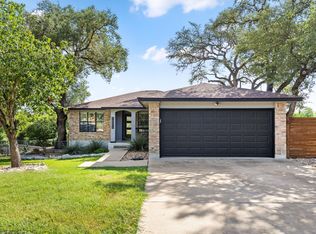 MLS ID #2611046, Brad Giles, Central Metro Realty. Unlock MLS
 - $463,5004 bd2 ba2.1k sqft208 Venture Blvd S, Lago Vista, TX 78645Active
 MLS ID #4720395, Emily Dieckmann, eXp Realty, LLC. Unlock MLS
 - $435,0003 bd2 ba1.7k sqft714 Newport Dr, Spicewood, TX 78669Active
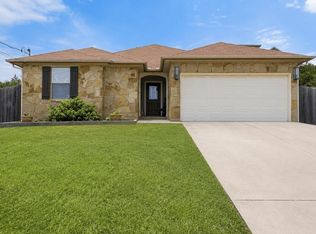 MLS ID #2442622, Michael Kern, RE/MAX Ascension. Unlock MLS
 - $425,0003 bd2 ba1.5k sqft10915 Thicket Trl, Austin, TX 78750ActiveMLS ID #8937570, Karen Lewis, Compass RE Texas, LLC. Unlock MLS
- $575,0003 bd2 ba2.2k sqft2904 Centennial Olympic Park, Austin, TX 78732ActiveMLS ID #2405582, Stefan Benteler, Compass RE Texas, LLC. Unlock MLS
- $609,0004 bd3 ba2.3k sqft214 Bellagio Dr, Lakeway, TX 78734ActiveMLS ID #9630419, Nicole Marburger, Compass RE Texas, LLC. Unlock MLS
- $390,0003 bd2 ba1.8k sqft20710 High Dr, Lago Vista, TX 78645ActiveMLS ID #2833559, Boyd Popps, Smart Source Realty. Unlock MLS
- $434,9004 bd2 ba1.8k sqft21504 Santa Domingo Ln, Lago Vista, TX 78645ActiveMLS ID #2826544, Emily Dieckmann, eXp Realty, LLC. Unlock MLS
- $449,0003 bd3 ba2.1k sqft1625 Rockland Dr, Austin, TX 78748ActiveMLS ID #5546358, Chad Mahagan, Moreland Properties. Unlock MLS
- $389,9003 bd3 ba1.8k sqft3800 Annapolis Cv, Leander, TX 78645ActiveMLS ID #5239586, Matt Menard, ERA Experts. Unlock MLS
- $429,9003 bd2 ba1.2k sqft1816 Spring Valley Dr, Dripping Springs, TX 78620ActiveMLS ID #4902537, Melissa Roberts, Mercer Street Group, LLC. Unlock MLS
- $450,0003 bd2 ba1.4k sqft2705 Kingsland Way, Austin, TX 78725ActiveMLS ID #1390977, Amber Hart, Keller Williams - Lake Travis. Unlock MLS
- $449,9003 bd2 ba1.2k sqft5803 Eureka Dr, Austin, TX 78745ActiveMLS ID #8552251, Melinda Lear, All City Real Estate Ltd. Co. Unlock MLS
- $519,0003 bd2 ba1.8k sqft9906 Willers Way, Austin, TX 78748ActiveMLS ID #9029427, Nancy LaBarbiera, SoundCity Properties. Unlock MLS
- $450,0004 bd2 ba2.2k sqft1703 Oakland Dr, Cedar Park, TX 78613ActiveMLS ID #4372160, Tom Rott, Select Austin Real Estate. Unlock MLS
- $429,0003 bd2 ba1.6k sqft10025 Janet Loop, Dripping Springs, TX 78620ActiveMLS ID #4334003, Meryl Hawk, Coldwell Banker Realty. Unlock MLS
- $439,9003 bd2 ba1.4k sqft1717 Rendova Ln, Pflugerville, TX 78660ActiveMLS ID #4186417, Ellen Del Rio, Compass RE Texas, LLC. Unlock MLS
- $469,0003 bd2 ba1.9k sqft4001 Good Night Trl, Leander, TX 78641ActiveMLS ID #8183288, Tammy Gardner, JBGoodwin REALTORS WL. Unlock MLS
