Nestled in the gated Peninsula of Point Venture, experience Texas Hill Country Living at its best. This home sits on the golf course at the 7th Tee box with a lake view from the extended deck. It features high ceilings, double French doors off the primary to back deck, walk-in closets, recessed, dimmed lighting in living room, under cabinet lighting. Ceiling fans throughout. Granite counter tops. New luxury laminate flooring. Open floor concept: living, dinning, kitchen for entertaining or sitting back to relax. The Zero-scaped grounds show beautiful curb and golf-course appeal with a park like setting. Pecan, lime & peach trees onsite. Amenities include Point Venture Golf course, pool, weight room, party room, 3 restaurant/bars, convenience store, park, tennis/pickleball, boat docks, marina & more. The 9-hole, par-36 golf course offers scenic lake views from 4 of 9 holes. Golf cart friendly community. Wildlife to enjoy, fish for bass, catfish and panfish.
.
For sale
$530,000
18605 Venture Dr, Leander, TX 78645
3beds
1,713sqft
Single Family Residence
Built in 2005
0.26 Acres Lot
$509,600 Zestimate®
$309/sqft
$19/mo HOA
What's special
High ceilingsGranite counter topsCeiling fans throughoutNew luxury laminate flooringWalk-in closetsUnder cabinet lighting
- 60 days
- 62
- 0
Zillow last checked:
Listing updated:
Listed by:
Angelita Rabago TREC #0732070 210-414-2241,
NB Elite Realty
Source: HAR,MLS#: 49759863
Facts & features
Interior
Bedrooms & bathrooms
- Bedrooms: 3
- Bathrooms: 2
- Full bathrooms: 2
Rooms
- Room types: Utility Room
Primary bedroom
- Level: First
- Area: 196
- Dimensions: 14x14
Bedroom
- Level: First
- Area: 120
- Dimensions: 12x10
Bedroom
- Level: First
- Area: 168
- Dimensions: 12x14
Other
- Level: First
- Area: 100
- Dimensions: 10x10
Other
- Level: First
- Area: 60
- Dimensions: 10x6
Other
- Level: First
- Area: 144
- Dimensions: 12x12
Dining room
- Level: First
- Area: 144
- Dimensions: 12x12
Kitchen
- Level: First
- Area: 168
- Dimensions: 14x12
Living room
- Level: First
- Area: 224
- Dimensions: 16x14
Utility room
- Level: First
- Area: 48
- Dimensions: 8x6
Heating
- Electric
Cooling
- Attic Fan, Ceiling Fan(s), Electric
Appliances
- Included: Disposal, Dryer, Refrigerator, Washer, Water Softener, Electric Oven, Microwave, Electric Cooktop, Dishwasher
- Laundry: Electric Dryer Hookup, Washer Hookup
Features
- Crown Molding, Formal Entry/Foyer, High Ceilings, En-Suite Bath, Walk-In Closet(s)
- Flooring: Travertine
- Windows: Solar Screens
- Number of fireplaces: 1
- Fireplace features: Wood Burning Stove
Interior area
- Total structure area: 1,713
- Total interior livable area: 1,713 sqft
Property
Parking
- Total spaces: 2
- Parking features: Attached
- Attached garage spaces: 2
Features
- Stories: 1
- Patio & porch: Covered, Patio/Deck, Porch
- Exterior features: Sprinkler System
- Has spa: Yes
- Fencing: Back Yard
- Has view: Yes
- View description: Lake, Water
- Has water view: Yes
- Water view: Lake,Water
Lot
- Size: 0.26 Acres
- Features: Near Golf Course, On Golf Course, 1/2 Up to 1 Acre
Details
- Parcel number: 152740
Construction
Type & style
- Home type: SingleFamily
- Architectural style: Ranch
- Property subtype: Single Family Residence
Materials
- Cement Siding, Stone
- Foundation: Slab
- Roof: Composition
Condition
- New construction: No
- Year built: 2005
Details
- Builder name: Jan Talley
Utilities & green energy
- Water: Public
Green energy
- Energy efficient items: Attic Vents
Community & HOA
Community
- Features: Subdivision Tennis Court
- Subdivision: Point Venture Sec 02
HOA
- Has HOA: Yes
- Amenities included: Basketball Court, Beach Access, Boat Dock, Boat Ramp, Boat Slip, Clubhouse, Dog Park, Fitness Center, Golf Course, Marina, Paid Patrol, Park, Party Room, Picnic Area, Playground, Pool, RV/Boat Storage, Security, Sport Court, Tennis Court(s)
- HOA fee: $225 annually
Location
- Region: Leander
Financial & listing details
- Price per square foot: $309/sqft
- Tax assessed value: $447,482
- Annual tax amount: $9,395
- Date on market: 8/24/2026
- Listing terms: Cash,Conventional,FHA,Investor
- Road surface type: Asphalt
Estimated market value
$509,600
$484,000 - $535,000
$2,174/mo
Price history
| Date | Event | Price |
|---|---|---|
| 8/24/2026 | Listed for sale | $530,000+142%$309/sqft |
Source:  HAR #49759863 Report a problem HAR #49759863 Report a problem | ||
| 10/29/2011 | Listing removed | $219,000$128/sqft |
Source: Coldwell Banker S.G. Billings #3623811 Report a problem | ||
| 8/3/2011 | Price change | $219,000-4.4%$128/sqft |
Source: S.G. Billings, Realtors #3623811 Report a problem | ||
| 3/19/2011 | Price change | $229,000-8%$134/sqft |
Source: Coldwell Banker S.G. Billings Realtors #3623811 Report a problem | ||
| 1/7/2011 | Listed for sale | $249,000-6%$145/sqft |
Source: Coldwell Banker S.G. Billings Realtors #3623811 Report a problem | ||
| 3/13/2010 | Listed for sale | $265,000$155/sqft |
Source: Coldwell Banker S.G. Billings #3623811 Report a problem | ||
| 3/22/2002 | Sold | -- |
Source: Public Record Report a problem | ||
Public tax history
| Year | Property taxes | Tax assessment |
|---|---|---|
| 2025 | $10,995 +0% | $447,482 -1.6% |
| 2024 | $10,993 -7.9% | $454,584 -9.8% |
| 2023 | $11,931 -10.9% | $504,102 -3.2% |
| 2022 | $13,394 | $520,985 +73.1% |
| 2021 | -- | $300,956 +16.7% |
| 2020 | $7,096 +2.4% | $257,900 -1.4% |
| 2019 | $6,932 +1.1% | $261,477 +9.6% |
| 2018 | $6,858 | $238,642 -4.6% |
| 2017 | $6,858 +30.3% | $250,245 +6.5% |
| 2016 | $5,263 | $235,011 +2.9% |
| 2015 | $5,263 | $228,446 +9% |
| 2014 | $5,263 | $209,565 -1.9% |
| 2013 | -- | $213,526 +1.7% |
| 2012 | -- | $210,000 -4.5% |
| 2011 | -- | $219,980 +0.8% |
| 2010 | -- | $218,284 +10% |
| 2009 | -- | $198,440 +10% |
| 2008 | -- | $180,400 +10% |
| 2007 | -- | $164,000 -11.9% |
| 2006 | -- | $186,110 |
Find assessor info on the county website
Monthly payment
Est. payment
Payment breakdown
Explore the cost of this home by adjusting the details. Changes won't be saved.Climate risks
Neighborhood: 78645
Nearby schools
Schools provided by the listing agent
- Elementary: Lago Vista Elementary School
- Middle: Lago Vista Middle School
- High: Lago Vista High School
Source: HAR. This data may not be complete. We recommend contacting the local school district to confirm school assignments for this home.

Similar homes
- $450,0003 bd2 ba1.2k sqft18401 Lakeland Dr, Leander, TX 78645Active
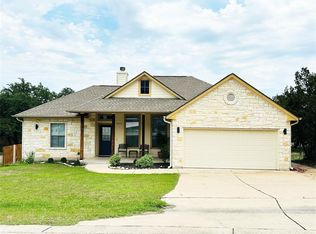
 MLS ID #1785243, Mike Cusimano, Premiere Team Real Estate. Unlock MLS
 - $429,9003 bd2 ba1.9k sqft21142 Northland Dr, Lago Vista, TX 78645Active
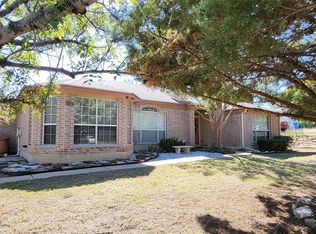 MLS ID #3614895, Fran Winfield, Coldwell Banker Realty. Unlock MLS
 - $400,0004 bd3 ba2.2k sqft21201 Kiowa Cv, Lago Vista, TX 78645Active
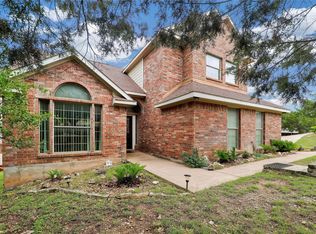 MLS ID #8470896, LJ John, Hart of Texas. Unlock MLS
 - $580,0003 bd3 ba1.9k sqft2108 Patriot Dr, Lago Vista, TX 78645Active
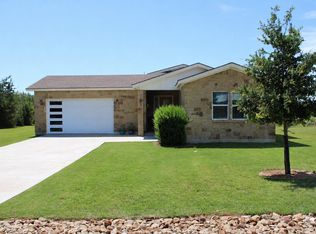 MLS ID #8615489, Vanessa Franco, Vanessa Franco Realty LLC. Unlock MLS
 - $599,0005 bd3 ba2.2k sqft3000 Constitution Dr, Leander, TX 78645ActiveMLS ID #1567239, Barbara Shallue, Keller Williams Realty. Unlock MLS
- $339,9003 bd3 ba1.7k sqft20900 Little Ln, Leander, TX 78645ActiveMLS ID #9012712, Lee McClintick, Joseph Walter Realty, LLC. Unlock MLS
- $389,9003 bd3 ba1.8k sqft3800 Annapolis Cv, Leander, TX 78645ActiveMLS ID #5239586, Matt Menard, ERA Experts. Unlock MLS
- $429,0003 bd4 ba1.9k sqft20945 Waterside Dr #23, Leander, TX 78645ActiveMLS ID #5712518, Danny Smith, Daniel Smith, Broker. Unlock MLS
- $670,0004 bd3 ba2k sqft19818 Colina Dr, Lago Vista, TX 78645ActiveMLS ID #9798241, Barbara Taft, Songbird Realty. Unlock MLS
- $425,0003 bd2 ba1.6k sqft2107 Tishomingo Trl, Austin, TX 78734ActiveMLS ID #2748427, Susan Galyean, Easter and Easter, REALTORS. Unlock MLS
- $380,0004 bd2 ba1.7k sqft21102 Niagara Cv, Leander, TX 78645ActiveMLS ID #2715209, Wesley James Steck, JBGoodwin REALTORS WL. Unlock MLS
- $569,0004 bd3 ba1.4k sqft10017 Janet Loop, Dripping Springs, TX 78620ActiveMLS ID #2963417, Joshua Payer, Keller Williams - Lake Travis. Unlock MLS
- $525,0004 bd3 ba1.9k sqft7505 Hill Meadow Cir, Austin, TX 78736ActiveMLS ID #7193978, Kelli Pesses, Compass RE Texas, LLC. Unlock MLS
- $479,9003 bd2 ba1.2k sqft17700 Edgewood Way Unit 202, Leander, TX 78645ActiveMLS ID #5548278, Omar Dyess, Pure Realty. Unlock MLS
- $309,0003 bd2 ba1.7k sqft21118 Highland Lake Dr Unit 2, Lago Vista, TX 78645ActiveMLS ID #3175357, Emily Dieckmann, eXp Realty, LLC. Unlock MLS
- $419,0003 bd2 ba1.4k sqft17808 Maritime Point #2, Leander, TX 78645ActiveMLS ID #7937674, Jonathan Minerick, HomeCoin.com. Unlock MLS
- $284,9003 bd2 ba1.4k sqft11540 Crumley Creek Rd, Jonestown, TX 78645ActiveMLS ID #1039083, Greg Billings, Coldwell Banker S.G. Billings. Unlock MLS
- $505,0005 bd2 ba1.7k sqft9507 Sherbrooke St, Austin, TX 78729ActiveMLS ID #6536380, Diana Trimino, JBGoodwin REALTORS WL. Unlock MLS
- $564,9003 bd2 ba1.2k sqft1601 Judy Lynn Dr APT 212, Briarcliff, TX 78669ActiveMLS ID #3869305, Shelley Bland, Austin Lakeside Properties. Unlock MLS
- $525,0003 bd3 ba2.1k sqft4615 Tello Path, Austin, TX 78749ActiveMLS ID #4254302, Tom Bednorz, Maximus Residential, LLC. Unlock MLS
