3-Bedroom 2-Bath home with huge rear covered deck, ceramic tile floors in living, dining, kitchen, baths and hallway. $10,000 allowance for new floor coverings and paint. Large bedrooms, and wide covered front porch with a native Austin stone veneer front. Home is just over 1400 sq ft on about an 0.35-Acre Lot. Nice kitchen and country dining area. Primary bedroom has large walk-in closet. Lake Travis waterfront access at 55-Acre Jones Brothers park with shoreline beach, 3-boat launch ramps, children’s playground, basketball, tennis, sand-lot volleyball, softball diamond, picnic and party pavilions, barbecue pits, fishing, swimming, boating, sunbathing. Many local cafes and pubs, library, and easy access to Lago Vista grocery stores and Cedar Park restaurants galore, schools, big box stores, hospitals and clinics.
Active
$284,900
11540 Crumley Creek Rd, Jonestown, TX 78645
3beds
1,400sqft
Single Family Residence
Built in 1980
0.35 Acres Lot
$-- Zestimate®
$204/sqft
$-- HOA
What's special
Country dining areaLarge bedroomsHuge rear covered deckNice kitchen
- 45 days
- 438
- 44
Zillow last checked:
Listing updated:
Listed by:
Greg Billings (512)963-1130,
Coldwell Banker S.G. Billings (512) 267-3292
Source: Unlock MLS,MLS#: 1039083
Facts & features
Interior
Bedrooms & bathrooms
- Bedrooms: 3
- Bathrooms: 2
- Full bathrooms: 2
- Main level bedrooms: 3
Heating
- Central, Electric
Cooling
- Central Air
Appliances
- Included: Dishwasher, Disposal
Features
- Primary Bedroom on Main, Walk-In Closet(s)
- Flooring: Tile
- Windows: Aluminum Frames
- Fireplace features: None
Interior area
- Total interior livable area: 1,400 sqft
Video & virtual tour
Property
Parking
- Parking features: Off Street
Accessibility
- Accessibility features: None
Features
- Levels: One
- Stories: 1
- Patio & porch: Covered, Deck, Patio
- Exterior features: Private Yard
- Pool features: None
- Spa features: None
- Fencing: None
- Has view: Yes
- View description: Hill Country
- Waterfront features: Lake Privileges
- Body of water: Lake Travis
Lot
- Size: 0.35 Acres
- Dimensions: 120' x 130'
- Features: Back to Park/Greenbelt, Many Trees, Trees-Medium (20 Ft - 40 Ft)
Details
- Additional structures: Outbuilding, Storage
- Parcel number: 01935505160000
- Special conditions: Standard
Construction
Type & style
- Home type: SingleFamily
- Property subtype: Single Family Residence
Materials
- Foundation: Pillar/Post/Pier
- Roof: Composition
Condition
- Resale
- New construction: No
- Year built: 1980
Utilities & green energy
- Sewer: Septic Tank
- Water: Public
- Utilities for property: Electricity Available
Community & HOA
Community
- Features: Golf, Lake, Playground
- Subdivision: Jonestown Hills
HOA
- Has HOA: No
Location
- Region: Jonestown
Financial & listing details
- Price per square foot: $204/sqft
- Tax assessed value: $322,126
- Annual tax amount: $4,810
- Date on market: 10/7/2026
- Listing terms: Cash,Conventional,FHA,USDA Loan,VA Loan
- Electric utility on property: Yes
Estimated market value
Not available
Estimated sales range
Not available
Not available
Price history
| Date | Event | Price |
|---|---|---|
| 10/7/2026 | Listed for sale | $284,900$204/sqft |
Source:  Unlock MLS #1039083 Report a problem | ||
Public tax history
| Year | Property taxes | Tax assessment |
|---|---|---|
| 2025 | $4,810 +6% | $322,126 +17.6% |
| 2024 | $4,536 +15.3% | $273,827 +10% |
| 2023 | $3,935 -12.7% | $248,934 +10% |
| 2022 | $4,510 | $226,304 +10% |
| 2021 | -- | $205,731 +10% |
| 2020 | $4,436 +10.5% | $187,028 -1% |
| 2019 | $4,013 +17.6% | $188,906 +22.2% |
| 2018 | $3,412 | $154,568 +10% |
| 2017 | $3,412 +27.1% | $140,516 +10% |
| 2016 | $2,684 | $127,742 +6.8% |
| 2015 | $2,684 | $119,599 +10% |
| 2014 | $2,684 | $108,726 -12.9% |
| 2013 | -- | $124,818 +10% |
| 2012 | -- | $113,471 |
| 2011 | -- | $113,471 -1.5% |
| 2010 | -- | $115,171 -5.6% |
| 2009 | -- | $122,005 +10% |
| 2008 | -- | $110,914 +38.4% |
| 2007 | -- | $80,129 +4.7% |
| 2006 | -- | $76,496 |
| 2005 | -- | $76,496 |
Find assessor info on the county website
Monthly payment
Est. payment
Payment breakdown
Explore the cost of this home by adjusting the details. Changes won't be saved.Climate risks
Neighborhood: 78645
Nearby schools
Schools provided by the listing agent
- Elementary: CC Mason
- Middle: Cedar Park
- High: Cedar Park
- District: Leander ISD
Source: Unlock MLS. This data may not be complete. We recommend contacting the local school district to confirm school assignments for this home.

Similar homes
- $285,0004 bd3 ba1.3k sqft1910 Ireland Dr, Leander, TX 78641Active
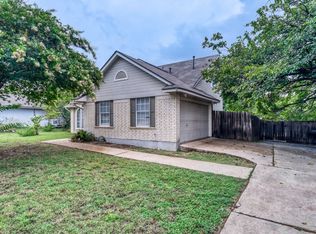
 MLS ID #8687441, Mohammed Mohammedsadeeq, Christies Intl Real Estate Lone Star. Unlock MLS
- $225,0002 bd1 ba1.1k sqft10908 5th St, Jonestown, TX 78645For Sale
 NextHome
- $289,9003 bd2 ba1.3k sqft1507 Catalina Dr, Leander, TX 78641Active
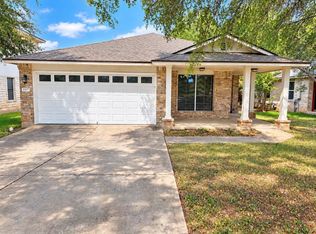 MLS ID #6358000, Sonya Kelly, Four22 Realty Group, Limited L. Unlock MLS
- $325,0003 bd2 ba1.2k sqft2210 Clayton Way, Cedar Park, TX 78613Active
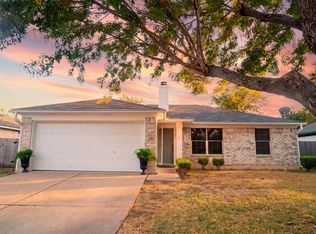 MLS ID #1415751, Milena Roadhouse, Compass RE Texas, LLC. Unlock MLS
- $289,0003 bd2 ba1.3k sqft1605 Windrift Way, Round Rock, TX 78664ActiveMLS ID #3623402, Jo-Beth Kiefer, Berkshire Hathaway TX Realty. Unlock MLS
- $303,0003 bd2 ba1.7k sqft1105 S Brook Dr, Leander, TX 78641ActiveMLS ID #6578466, Amanda Carrejo, All City Real Estate Ltd. Co. Unlock MLS
- $280,0003 bd2 ba1.1k sqft5401 County Road 200, Liberty Hill, TX 78642ActiveMLS ID #9446680, Jovanny Garcia, eXp Realty, LLC. Unlock MLS
- $295,0003 bd2 ba1.7k sqft1004 Green Meadow Dr, Round Rock, TX 78664ActiveMLS ID #3116060, Samuel Perez, Keller Williams City-View. Unlock MLS
- $332,5003 bd2 ba1.4k sqft1327 Rosie Ln, Cedar Park, TX 78613ActiveMLS ID #6042815, Greg Cooper, Kuper Sotheby's Int'l Realty. Unlock MLS
- $310,0003 bd3 ba1.5k sqft1404 Piney Creek Ln, Cedar Park, TX 78613ActiveMLS ID #6052541, Cathy Henry, JBGoodwin REALTORS NW. Unlock MLS
- $313,5003 bd2 ba1.5k sqft701 Los Robles Rd, Leander, TX 78641ActiveMLS ID #1785479, Bill Friedrich, Heart of Texas REALTORS®. Unlock MLS
- $265,0003 bd2 ba1.1k sqft12226 Old Stage Trl, Austin, TX 78750ActiveMLS ID #3625397, Ryan Mojica, RPM Reliable Prop. Mgmt. Unlock MLS
- $350,0003 bd2 ba1.1k sqft2502 Bois Darc Ln, Cedar Park, TX 78613ActiveMLS ID #3180456, Tara Holzmueller-Hernandez, HG, REALTORSr. Unlock MLS
- $299,9003 bd2 ba1.4k sqft201 Woodstone Dr, Georgetown, TX 78628ActiveMLS ID #7457454, Phillis Forse, Realty Texas LLC. Unlock MLS
- $350,0003 bd2 ba1.4k sqft12709 Esplanade St, Austin, TX 78727ActiveMLS ID #6476373, Jason D White, Jason D White, Broker. Unlock MLS
- $314,9003 bd2 ba1.4k sqft13100 Billiem Dr, Austin, TX 78727ActiveMLS ID #9178019, Quynh Pham, EquityWise Realty. Unlock MLS
- $340,0003 bd2 ba1.8k sqft16210 Mones Ln, Leander, TX 78641ActiveMLS ID #7522373, Erin Thompson, Keller Williams Realty Lone St. Unlock MLS
- $268,0003 bd2 ba1.1k sqft1902 Aberdeen Dr, Round Rock, TX 78664ActiveMLS ID #9991608, David Johnson, Westbank Realty. Unlock MLS
- $314,9003 bd2 ba1.4k sqft606 Brookhollow Dr, Pflugerville, TX 78660ActiveMLS ID #1094890, Andrew Bernick, CDI Properties. Unlock MLS
- $289,0004 bd3 ba2k sqft100 Magpie Goose Ln, Leander, TX 78641ActiveMLS ID #9864777, George Johnson, All City Real Estate Ltd. Co. Unlock MLS
