"Rare Lake Travis area lot with redevelopment potential". Charming Lake Travis bungalow with endless possibility in the heart of Jonestown. Nestled on a spacious .30-acre lot surrouded by newer custom homes, this 1950s cottage offers a rare blend of character, flexibility and future potential. Inside, you'll find an open living, dining, and kitchen layout filled with natural light, plus 2 bedrooms, 1 bath, and multiple flex spaces perfect for a home office, workout room, reading nook, hobby area, or additional living space. Washer, dryer, refrigerator convey for added convenience. Step outside to enjoy the screened back porch, fully fenced backyard, detached workshop, storage areas and covered parking..ideal for lake toys, projects, gardening or weekend entertaining. Whether you're looking for a cozy primary residence, weekend treat near Lake Travis, investment opportunity or future build site, this property offers options. Potential for renovation, expansion, or possible redevelopment into one or two homes. Located just minutes from Lake Travis Jonestown Park featuring boat ramps, playgrounds, picnic areas, sports courts, and waterfront recreation. Easy access to Cedar Park, Leander and North Austin tech corridor while still enjoying the relaxed lake-area lifestyle. No HOA. City water and septic in place.
Pending
$270,000
10908 5th St, Jonestown, TX 78645
2beds
1,106sqft
:
Get pre-qualified$1,916/mo
Single Family Residence
Built in 1950
0.3 Acres Lot
$258,700 Zestimate®
$244/sqft
$-- HOA
What's special
- 150 days |
- 300 |
- 11 |
Zillow last checked:
Listing updated:
Listed by:
Patty Overfelt (512) 447-7325,
NextHome ATX REALTY (512) 447-7325
Source: Unlock MLS,MLS#: 5965437
Facts & features
Interior
Bedrooms & bathrooms
- Bedrooms: 2
- Bathrooms: 1
- Full bathrooms: 1
- Main level bedrooms: 2
Primary bedroom
- Features: Ceiling Fan(s)
- Level: Main
Bedroom
- Features: See Remarks
- Level: Main
Bathroom
- Features: Full Bath, See Remarks
- Level: Main
Bonus room
- Features: See Remarks, Storage
- Level: Main
Family room
- Features: Ceiling Fan(s)
- Level: Main
Foyer
- Features: See Remarks
- Level: Main
Kitchen
- Features: Laminate Counters, Galley Type Kitchen, Pantry, See Remarks, Storage
- Level: Main
Laundry
- Features: See Remarks
- Level: Main
Office
- Features: See Remarks
- Level: Main
Heating
- Central
Cooling
- Central Air
Appliances
- Included: Dishwasher, Disposal, Electric Range, Exhaust Fan, Microwave, Free-Standing Refrigerator, Washer/Dryer
Features
- Ceiling Fan(s), Laminate Counters, Electric Dryer Hookup, Primary Bedroom on Main, Storage, Study/Home Office, Washer Hookup
- Flooring: Laminate, Tile, Wood
- Windows: Screens
Interior area
- Total interior livable area: 1,106 sqft
Video & virtual tour
Property
Parking
- Parking features: Carport, Driveway
Accessibility
- Accessibility features: None
Features
- Levels: One
- Stories: 1
- Patio & porch: Covered, Front Porch, Rear Porch, Screened
- Exterior features: None
- Pool features: None
- Fencing: Back Yard, Fenced, Full, Privacy, Wood
- Has view: Yes
- View description: None
- Waterfront features: None
Lot
- Size: 0.3 Acres
- Features: Back Yard, Few Trees, Front Yard, Gentle Sloping, Public Maintained Road
Details
- Additional structures: Shed(s), Storage, Workshop
- Parcel number: 184303
- Special conditions: Standard
Construction
Type & style
- Home type: SingleFamily
- Property subtype: Single Family Residence
Materials
- Foundation: Pillar/Post/Pier
- Roof: Asphalt
Condition
- See Remarks
- New construction: No
- Year built: 1950
Utilities & green energy
- Sewer: Septic Tank
- Water: Public
- Utilities for property: Electricity Connected, Natural Gas Not Available, Phone Available, Sewer Connected, Water Connected
Community & HOA
Community
- Features: BBQ Pit/Grill, Common Grounds, Lake, Park, Picnic Area, Playground, Trash Pickup - Door to Door
- Subdivision: Jonestown Hills
HOA
- Has HOA: No
Location
- Region: Jonestown
Financial & listing details
- Price per square foot: $244/sqft
- Tax assessed value: $309,653
- Annual tax amount: $7,067
- Date on market: 3/4/2026
- Listing terms: Cash,Conventional,FHA,FMHA (Fannie Mae),Lender Approval,Texas Vet,USDA Loan,VA Loan
- Electric utility on property: Yes
Estimated market value
$258,700
$246,000 - $272,000
$1,659/mo
Price history
| Date | Event | Price |
|---|---|---|
| 7/31/2026 | Pending sale | $270,000$244/sqft |
Source:  Unlock MLS #5965437 Report a problem Unlock MLS #5965437 Report a problem | ||
| 4/3/2026 | Price change | $270,000-7.5%$244/sqft |
Source: Unlock MLS #5965437 Report a problem | ||
| 3/4/2026 | Listed for sale | $292,000+16.8%$264/sqft |
Source: Unlock MLS #5965437 Report a problem | ||
| 5/30/2020 | Listing removed | $250,000$226/sqft |
Source: NextHome ATX Realty #4712177 Report a problem | ||
| 5/29/2020 | Listed for sale | $250,000$226/sqft |
Source: NextHome ATX Realty #4712177 Report a problem | ||
| 4/30/2020 | Pending sale | $250,000$226/sqft |
Source: NextHome ATX REALTY #4712177 Report a problem | ||
| 3/22/2020 | Listed for sale | $250,000+39.3%$226/sqft |
Source: NextHome ATX REALTY #4712177 Report a problem | ||
| 3/22/2020 | Listing removed | $1,400$1/sqft |
Source: NextHome ATX REALTY #6585549 Report a problem | ||
| 2/27/2020 | Price change | $1,400-6.4%$1/sqft |
Source: NextHome ATX REALTY #6585549 Report a problem | ||
| 1/11/2020 | Listed for rent | $1,495+15%$1/sqft |
Source: NextHome ATX REALTY #6585549 Report a problem | ||
| 1/5/2018 | Listing removed | $1,300$1/sqft |
Source: NextHome ATX Realty #7293278 Report a problem | ||
| 11/20/2017 | Listed for rent | $1,300$1/sqft |
Source: NextHome ATX Realty #7293278 Report a problem | ||
| 10/26/2017 | Listing removed | $179,500$162/sqft |
Source: Round Rock #6673441 Report a problem | ||
| 9/26/2017 | Pending sale | $179,500$162/sqft |
Source: Round Rock #6673441 Report a problem | ||
| 9/16/2017 | Listed for sale | $179,500+286%$162/sqft |
Source: Round Rock #6673441 Report a problem | ||
| 6/2/2013 | Listing removed | $46,500$42/sqft |
Source: Highland Lakes Real Estate, Inc #1055816 Report a problem | ||
| 5/29/2013 | Price change | $46,500-15.5%$42/sqft |
Source: Highland Lakes Real Estate, Inc #1055816 Report a problem | ||
| 4/26/2013 | Price change | $55,000-15.3%$50/sqft |
Source: Highland Lakes Real Estate, Inc #5496724 Report a problem | ||
| 3/24/2013 | Listed for sale | $64,900$59/sqft |
Source: Highland Lakes Real Estate, Inc #5496724 Report a problem | ||
Public tax history
| Year | Property taxes | Tax assessment |
|---|---|---|
| 2025 | $7,067 +5.9% | $309,653 +3.2% |
| 2024 | $6,672 -15.2% | $300,000 -16.6% |
| 2023 | $7,868 +3.7% | $359,706 +13.2% |
| 2022 | $7,585 | $317,662 +56.1% |
| 2021 | -- | $203,537 +11.2% |
| 2020 | $5,078 -0.3% | $183,015 |
| 2019 | $5,093 +55.4% | $183,015 +5.8% |
| 2018 | $3,277 | $172,976 +50.6% |
| 2017 | $3,277 +76.6% | $114,880 +27.6% |
| 2016 | $1,855 | $90,057 -10.3% |
| 2015 | $1,855 | $100,413 +21.6% |
| 2014 | $1,855 | $82,590 +20.2% |
| 2012 | -- | $68,718 |
Find assessor info on the county website
Monthly payment
Est. payment
Payment breakdown
Explore the cost of this home by adjusting the details. Changes won't be saved.Climate risks
Neighborhood: 78645
Nearby schools
GreatSchools rating
- 6/10C. C. Mason Elementary School (Col. Charles Clayborn)Grades: PK-5Distance: 4.3 mi
- 9/10Cedar Park Middle SchoolGrades: 6-8Distance: 5.2 mi
- 8/10Cedar Park High SchoolGrades: 9-12Distance: 4.8 mi
Schools provided by the listing agent
- Elementary: CC Mason
- Middle: Running Brushy
- High: Cedar Park
- District: Leander ISD
Source: Unlock MLS. This data may not be complete. We recommend contacting the local school district to confirm school assignments for this home.
- $260,3004 bd2 ba1.4k sqft10909 4th St, Leander, TX 78645Off Market
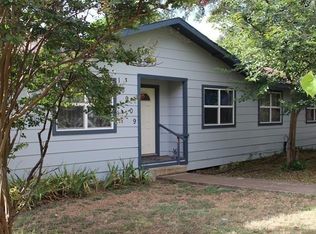
- $202,400-- bd-- ba-- sqft10909 4th St, Leander, TX 78645Off Market
- $--3 bd3 ba2.4k sqft11000 5th St, Jonestown, TX 78645Sold

- $227,400-- bd1 ba1.8k sqft10905 4th St, Leander, TX 78645Off Market
- $81,7426,168 Square Feet10909 5th St, Leander, TX 78645Off Market
- $81,9306,385 Square Feet10907 5th St, Leander, TX 78645Off Market
- $81,3465,702 Square Feet11001 5th St, Leander, TX 78645Off Market
- $82,1306,625 Square Feet11003 4th St, Jonestown, TX 78645Off Market
A local agent can set up tours, give advice and negotiate with sellers.
Similar homes
- $299,9003 bd2 ba1.2k sqft7704 Plateau Cv, Leander, TX 78645Active
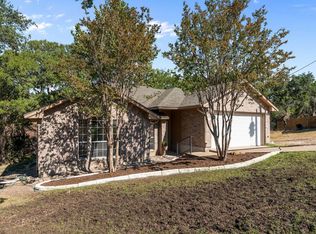
 MLS ID #4006277, Rhonda Gehrke, Compass RE Texas, LLC. Unlock MLS
 - $239,9002 bd2 ba1.1k sqft3404 American Dr APT 2202, Leander, TX 78645Active
 MLS ID #3645031, Kevin Sullivan, KS & Associates Realtors. Unlock MLS
 - $285,0003 bd2 ba1.3k sqft1005 Burgess Dr, Leander, TX 78641Active
 MLS ID #1116157, John Cagle, Cagle Realty Company. Unlock MLS
 - $265,0002 bd3 ba1.5k sqft18801 Hogan Cir APT 3, Lago Vista, TX 78645Active
 MLS ID #8450236, Sara Arteaga, Compass RE Texas, LLC. Unlock MLS
 - $299,9002 bd2 ba1.2k sqft3404 American Dr APT 1308, Leander, TX 78645ActiveMLS ID #5179459, Jack McLemore, Listing Results, LLC. Unlock MLS
- $295,0003 bd3 ba1.5k sqft2410 Great Oaks Dr APT 701, Round Rock, TX 78681ActiveMLS ID #4656984, Dwayne Gregory, Weichert-Barton Harris & CO. Unlock MLS
- $294,9003 bd2 ba1k sqft1621 Parkfield Cir, Round Rock, TX 78664ActiveMLS ID #1194460, Patrick Lalezari, 9 Points Realty. Unlock MLS
- $320,0003 bd2 ba1.5k sqft701 Los Robles Rd, Leander, TX 78641ActiveMLS ID #1785479, Bill Friedrich, Heart of Texas REALTORS®. Unlock MLS
- $255,0003 bd2 ba1.4k sqft1500 Wroxton Way, Round Rock, TX 78664ActiveMLS ID #7600973, Joel Miranda Ortiz, All City Real Estate Ltd. Co. Unlock MLS
- $285,0003 bd2 ba1.1k sqft1507 Casey Ln, Round Rock, TX 78664ActiveMLS ID #6693010, Dan O'Connell, Berkshire Hathaway TX Realty. Unlock MLS
- $299,0003 bd2 ba1.4k sqft411 Buckboard Blvd, Round Rock, TX 78681ActiveMLS ID #8177920, Grace Hodges, Grace Hodges, Broker. Unlock MLS
- $245,0004 bd2 ba1.3k sqft1307 Wroxton Way, Round Rock, TX 78664ActiveMLS ID #2823072, Joel Miranda Ortiz, All City Real Estate Ltd. Co. Unlock MLS
- $250,0002 bd2 ba1k sqft14815 Avery Ranch Blvd #1401, Austin, TX 78717ActiveMLS ID #4804538, Deanna Garza, Compass RE Texas, LLC. Unlock MLS
- $289,0003 bd2 ba1.2k sqft1025 Mohican St, Round Rock, TX 78664ActiveMLS ID #7131309, Erwin Lewis, J. Erwin Lewis, Broker. Unlock MLS
- $299,9503 bd2 ba1.1k sqft1403 Beth Ln, Round Rock, TX 78664ActiveMLS ID #2599103, Shari Wojtowecz, Engel & Volkers Austin. Unlock MLS
- $275,0002 bd2 ba1.5k sqft225 Red Poppy Trl, Georgetown, TX 78633ActiveMLS ID #4198070, Tracie Kaltenbacher, ERA Brokers Consolidated. Unlock MLS
- $229,9001 bd2 ba842 sqft3404 American Dr APT 2212, Leander, TX 78645ActiveMLS ID #1546002, Jeff Robillard, Newfound Real Estate. Unlock MLS
- $325,0003 bd3 ba1.3k sqft3216 Poe # B-7, Lago Vista, TX 78645For Sale
 MLS ID #1963151, Leticia Radulovich TREC #834109, Vortex Realty. LERA MLS
 - $278,5003 bd2 ba1.2k sqft2429A Curry Loop, Round Rock, TX 78664ActiveMLS ID #3288645, Brad Brown, Compass RE Texas, LLC. Unlock MLS
- $280,0003 bd2 ba1.3k sqft3611 Walleye Way, Round Rock, TX 78665ActiveMLS ID #2750161, Jennifer Tucker, Amazing Realty LLC. Unlock MLS
