Welcome to 11000 Fifth St, Jonestown, TX 78645—a beautifully crafted 4-bedroom, 3-bathroom home nestled in the peaceful Jonestown Hills community. Located just minutes from Lake Travis and surrounded by the scenic beauty of the Texas Hill Country, this thoughtfully designed home delivers a perfect balance of style, comfort, and outdoor lifestyle. Situated on a .167-acre lot, this two-story home features an open-concept layout ideal for entertaining and everyday living. Upon entry, polished concrete floors create a sleek, high-impact first impression, setting the tone for the modern aesthetic throughout. The kitchen is a true showstopper, complete with Quartz countertops, a full stainless steel appliance package, modern cabinetry, and an oversized peninsula that offers both prep space and casual dining. Upstairs, the primary suite feels like a private retreat, featuring a spacious layout, large windows, and a spa-inspired ensuite bathroom with a double Quartz vanity, an oversized walk-in shower, and designer finishes. Three additional bedrooms and two full baths provide ample space for guests, family, or flexible living setups such as home offices or creative studios. Step outside and take in the Hill Country breeze from the covered back patio, overlooking a fully fenced backyard perfect for outdoor dining, pets, or weekend barbecues. This is Texas outdoor living at its finest. Residents of Jonestown enjoy close proximity to Jones Brother's Park, with direct lake access, boat ramps, sports courts, and scenic hiking trails. This property offers easy access to Lago Vista, Cedar Park, and North Austin, making it a fantastic option for those who want to enjoy the Lake Travis lifestyle without sacrificing convenience. If you’re seeking a well-designed home with modern finishes in a community surrounded by nature and lake access, 11000 Fifth St delivers. Schedule your private tour today and explore everything this Hill Country gem has to offer.
Closed
Price Unknown
11000 5th St, Jonestown, TX 78645
3beds
2,452sqft
Single Family Residence
Built in 2022
7,230 Square Feet Lot
$642,300 Zestimate®
$--/sqft
$3,604 Estimated rent
Home value
$642,300
$597,000 - $694,000
$3,604/mo
Zestimate® history
Owner options
List your home for rent
$3,604/mo
Rent Zestimate®
Find your next renter with Zillow Rental Manager. Plus, with online applications, you can quickly screen prospective tenants – for free.
$3,604/mo
Rent Zestimate®
Refinance and save
Refinancing to a lower rate could help reduce your monthly payments and save thousands over the life of the loan.
Explore your selling options
Work with a Zillow partner agent
Leverage their expertise and Zillow's premium Showcase listings to get your home seen by more buyers.
Get startedList with your own agent
Get your home in front of millions of buyers by listing it on Zillow.
Learn how to do itSell it yourself
Take full control of how buyers see your home on Zillow by listing For Sale by Owner (FSBO).
List your homeWhat's special
Zillow last checked:
Listing updated:
Listed by:
Colbey Pfund 512-337-0400,
Pure Realty
Bought with:
NON-MEMBER AGENT TEAM
Non Member Office
Source: Central Texas MLS,MLS#: 578000 Originating MLS: Williamson County Association of REALTORS
Originating MLS: Williamson County Association of REALTORSFacts & features
Interior
Bedrooms & bathrooms
- Bedrooms: 3
- Bathrooms: 3
- Full bathrooms: 3
Bedroom
- Level: Upper
Bedroom 2
- Level: Main
Bathroom
- Level: Upper
Kitchen
- Level: Main
Office
- Level: Upper
Heating
- Central
Cooling
- Central Air
Appliances
- Included: Dishwasher, Gas Range, Microwave, Vented Exhaust Fan
- Laundry: Laundry Room, Upper Level
Features
- Ceiling Fan(s), Double Vanity, Home Office, Multiple Living Areas, Pantry, Recessed Lighting, Separate Shower, Upper Level Primary, Walk-In Closet(s), Kitchen Island
- Flooring: Concrete, Wood
- Attic: Access Only
- Number of fireplaces: 1
- Fireplace features: Gas
Interior area
- Total interior livable area: 2,452 sqft
Property
Parking
- Total spaces: 2
- Parking features: Attached, Door-Single, Garage Faces Front, Garage
- Attached garage spaces: 2
Accessibility
- Accessibility features: None
Features
- Levels: Two
- Stories: 2
- Exterior features: Rain Gutters
- Pool features: None
- Fencing: Back Yard,Wood
- Has view: Yes
- View description: None
- Body of water: None
Lot
- Size: 7,230 Square Feet
Details
- Parcel number: 184302
Construction
Type & style
- Home type: SingleFamily
- Architectural style: Traditional
- Property subtype: Single Family Residence
Materials
- HardiPlank Type
- Foundation: Slab
- Roof: Metal
Condition
- Resale
- Year built: 2022
Utilities & green energy
- Sewer: Not Connected (at lot), Public Sewer
- Water: Public
- Utilities for property: Electricity Available
Community & HOA
Community
- Features: Playground, Park, Tennis Court(s), Trails/Paths
- Subdivision: Jonestown Hills
HOA
- Has HOA: No
Location
- Region: Jonestown
Financial & listing details
- Tax assessed value: $561,138
- Date on market: 5/1/2025
- Cumulative days on market: 35 days
- Listing agreement: Exclusive Right To Sell
- Listing terms: Cash,Conventional,FHA,VA Loan
- Electric utility on property: Yes
- Road surface type: Asphalt
Price history
| Date | Event | Price |
|---|---|---|
| 6/25/2025 | Listing removed | $3,100$1/sqft |
Source: Unlock MLS #9104542 Report a problem | ||
| 6/12/2025 | Listed for rent | $3,100$1/sqft |
Source: Unlock MLS #9104542 Report a problem | ||
| 6/10/2025 | Pending sale | $685,000$279/sqft |
Source:  Central Texas MLS #578000 Report a problem Central Texas MLS #578000 Report a problem | ||
| 6/6/2025 | Sold | -- |
Source: Central Texas MLS #578000 Report a problem | ||
| 5/16/2025 | Contingent | $685,000$279/sqft |
Source: Central Texas MLS #578000 Report a problem | ||
| 5/2/2025 | Listed for sale | $685,000-6.9%$279/sqft |
Source:  Unlock MLS #7626516 Report a problem Unlock MLS #7626516 Report a problem | ||
| 9/9/2022 | Listing removed | -- |
Source: Kuper Sotheby's International Realty Report a problem | ||
| 5/13/2022 | Pending sale | $735,600$300/sqft |
Source: Kuper Sotheby's International Realty #5541578 Report a problem | ||
| 5/13/2022 | Listed for sale | $735,600$300/sqft |
Source: Unlock MLS #5541578 Report a problem | ||
Public tax history
| Year | Property taxes | Tax assessment |
|---|---|---|
| 2025 | -- | $561,138 -6.5% |
| 2024 | $11,245 -17.8% | $600,342 -17.7% |
| 2023 | $13,686 +811.4% | $729,800 +913.6% |
| 2022 | $1,502 | $72,000 +100% |
| 2021 | -- | $36,000 +50% |
| 2020 | $666 -0.3% | $24,000 |
| 2019 | $668 +95.1% | $24,000 |
| 2018 | $342 | $24,000 +100% |
| 2017 | $342 +49.9% | $12,000 +50% |
| 2016 | $228 | $8,000 |
| 2015 | $228 | $8,000 |
| 2014 | $228 | $8,000 |
Find assessor info on the county website
Neighborhood: 78645
Nearby homes
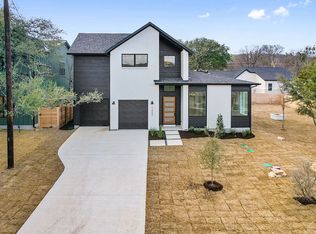
- $626,5003 bd3 ba2.4k sqft11004 5th St, Jonestown, TX 78645Off Market
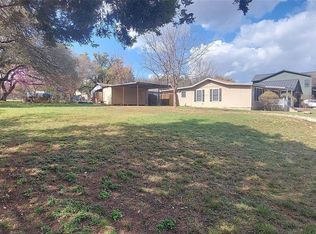
- $270,0002 bd1 ba1.1k sqft10908 5th St, Jonestown, TX 78645For Sale
- $82,1306,625 Square Feet11003 4th St, Jonestown, TX 78645Off Market
- $262,7004 bd2 ba1.4k sqft10909 4th St, Leander, TX 78645Off Market
- $220,900-- bd-- ba-- sqft10909 4th St, Leander, TX 78645Off Market
- $81,5945,993 Square Feet11003 5th St, Leander, TX 78645Off Market
- $81,3465,702 Square Feet11001 5th St, Leander, TX 78645Off Market
- $319,0002 bd2 ba1.4k sqft11001 4th St, Leander, TX 78645Off Market
Nearby schools
GreatSchools rating
- 6/10C. C. Mason Elementary School (Col. Charles Clayborn)Grades: PK-5Distance: 4.3 mi
- 9/10Cedar Park Middle SchoolGrades: 6-8Distance: 5.2 mi
- 8/10Cedar Park High SchoolGrades: 9-12Distance: 4.8 mi
Schools provided by the listing agent
- Elementary: Mason Elementary School
- Middle: Running Brushy Middle School
- High: Cedar Park High High School
- District: Leander ISD
Source: Central Texas MLS. This data may not be complete. We recommend contacting the local school district to confirm school assignments for this home.
Get a cash offer in 3 minutes
Find out how much your home could sell for in as little as 3 minutes with a no-obligation cash offer.
Estimated market value
$642,300
Get a cash offer in 3 minutes
Find out how much your home could sell for in as little as 3 minutes with a no-obligation cash offer.
Estimated market value
$642,300
- Texas
- Travis County
- Jonestown
- 78645
- 11000 5th St
Nearby cities
Nearby zip codes
Other Jonestown Topics
