*NEW ROOF 2026* Welcome to 1910 Ireland Dr, a charming Leander home offering space, privacy, and plenty of opportunity on a spacious 0.28-acre lot. This 4-bedroom, 2.5-bath residence features a desirable primary suite on the main level, vaulted ceilings, a cozy living room fireplace, and a functional floor plan with multiple living and dining areas. The kitchen is equipped with a range, microwave, dishwasher, and disposal. Step outside to enjoy the large, level backyard with privacy fencing, offering plenty of room for outdoor living, entertaining, or creating your ideal backyard retreat. A side-entry attached two-car garage provides additional convenience and storage. Located in an established Leander neighborhood with easy access to local schools, shopping, dining, parks, and major roadways, this property combines a generous lot with a convenient location. A great opportunity for buyers looking for space, a large backyard, and the flexibility to make the home their own.
Active
Price cut: $9K (8/29)
$285,000
1910 Ireland Dr, Leander, TX 78641
4beds
1,392sqft
Single Family Residence
Built in 1995
0.28 Acres Lot
$-- Zestimate®
$205/sqft
$-- HOA
What's special
Vaulted ceilingsSide-entry attached two-car garage
- 79 days
- 810
- 68
Zillow last checked:
Listing updated:
Listed by:
Mohammed Mohammedsadeeq (512) 270-8586,
Christies Intl Real Estate Lone Star (512) 270-8586
Source: Unlock MLS,MLS#: 8987563
Facts & features
Interior
Bedrooms & bathrooms
- Bedrooms: 4
- Bathrooms: 3
- Full bathrooms: 2
- 1/2 bathrooms: 1
- Main level bedrooms: 1
Heating
- Central
Cooling
- Ceiling Fan(s), Central Air
Appliances
- Included: Convection Oven, Dishwasher, Disposal
Features
- Ceiling Fan(s)
- Flooring: See Remarks
- Windows: See Remarks
- Number of fireplaces: 1
- Fireplace features: Living Room
Interior area
- Total interior livable area: 1,392 sqft
Property
Parking
- Total spaces: 2
- Parking features: Driveway
- Garage spaces: 2
Accessibility
- Accessibility features: None
Features
- Levels: Two
- Stories: 2
- Patio & porch: None
- Exterior features: Private Yard
- Pool features: None
- Spa features: None
- Fencing: Back Yard, Fenced
- Has view: Yes
- View description: Neighborhood
- Waterfront features: None
Lot
- Size: 0.28 Acres
- Features: Back Yard, Few Trees, Front Yard, Garden, Landscaped
Details
- Additional structures: None
- Parcel number: 17W323208C00200006
- Special conditions: Standard
Construction
Type & style
- Home type: SingleFamily
- Property subtype: Single Family Residence
Materials
- Foundation: Slab
- Roof: Shingle
Condition
- Resale
- New construction: No
- Year built: 1995
Utilities & green energy
- Sewer: Public Sewer
- Water: Municipal Utility District (MUD)
- Utilities for property: Cable Available, Electricity Connected, Natural Gas Connected, Phone Available, Sewer Connected
Community & HOA
Community
- Features: None
- Subdivision: County Glen Sec 08
HOA
- Has HOA: No
Location
- Region: Leander
Financial & listing details
- Price per square foot: $205/sqft
- Tax assessed value: $377,445
- Annual tax amount: $7,633
- Date on market: 7/30/2026
- Listing terms: Cash,Conventional,FHA,VA Loan
- Electric utility on property: Yes
Estimated market value
Not available
Estimated sales range
Not available
Not available
Price history
| Date | Event | Price |
|---|---|---|
| 8/29/2026 | Price change | $285,000-3.1%$205/sqft |
Source:  Unlock MLS #8987563 Report a problem Unlock MLS #8987563 Report a problem | ||
| 8/15/2026 | Price change | $294,000-1.7%$211/sqft |
Source: Unlock MLS #8987563 Report a problem | ||
| 7/30/2026 | Listed for sale | $299,000-0.3%$215/sqft |
Source: Unlock MLS #8987563 Report a problem | ||
| 7/22/2026 | Listing removed | $299,900$215/sqft |
Source: Unlock MLS #4988552 Report a problem | ||
| 7/9/2026 | Price change | $299,900-2.6%$215/sqft |
Source: Unlock MLS #4988552 Report a problem | ||
| 6/22/2026 | Price change | $308,000-3.1%$221/sqft |
Source: Unlock MLS #4988552 Report a problem | ||
| 6/3/2026 | Price change | $318,000-6.4%$228/sqft |
Source: Unlock MLS #4988552 Report a problem | ||
| 5/21/2026 | Listed for sale | $339,900$244/sqft |
Source: Unlock MLS #4988552 Report a problem | ||
| 5/18/2026 | Listing removed | $339,900$244/sqft |
Source: Unlock MLS #2225282 Report a problem | ||
| 4/17/2026 | Price change | $339,9000%$244/sqft |
Source: Unlock MLS #2225282 Report a problem | ||
| 4/3/2026 | Price change | $340,000-2.8%$244/sqft |
Source: Unlock MLS #2225282 Report a problem | ||
| 2/16/2026 | Listed for sale | $349,900$251/sqft |
Source: Unlock MLS #2225282 Report a problem | ||
| 2/15/2026 | Pending sale | $349,900$251/sqft |
Source: Unlock MLS #2225282 Report a problem | ||
| 2/15/2026 | Price change | $349,900+9.3%$251/sqft |
Source: Unlock MLS #2225282 Report a problem | ||
| 2/2/2026 | Price change | $320,000-2.4%$230/sqft |
Source: Unlock MLS #2225282 Report a problem | ||
| 1/16/2026 | Price change | $328,000-4.7%$236/sqft |
Source: Unlock MLS #2225282 Report a problem | ||
| 1/5/2026 | Price change | $344,000-1.4%$247/sqft |
Source: Unlock MLS #2225282 Report a problem | ||
| 11/9/2025 | Price change | $349,000-2.8%$251/sqft |
Source: Unlock MLS #2225282 Report a problem | ||
| 10/28/2025 | Price change | $359,000-2.7%$258/sqft |
Source: Unlock MLS #2225282 Report a problem | ||
| 10/17/2025 | Listed for sale | $369,000+0.3%$265/sqft |
Source: Unlock MLS #2225282 Report a problem | ||
| 10/1/2025 | Listing removed | $2,150$2/sqft |
Source: Zillow Rentals Report a problem | ||
| 8/19/2025 | Listed for rent | $2,150$2/sqft |
Source: Zillow Rentals Report a problem | ||
| 8/4/2022 | Sold | -- |
Source:  Central Texas MLS #474114 Report a problem Central Texas MLS #474114 Report a problem | ||
| 7/4/2022 | Pending sale | $368,000$264/sqft |
Source: Central Texas MLS #474114 Report a problem | ||
| 6/30/2022 | Price change | $368,000-14.4%$264/sqft |
Source: Central Texas MLS #474114 Report a problem | ||
| 6/16/2022 | Listed for sale | $430,000$309/sqft |
Source: Central Texas MLS #474114 Report a problem | ||
| 12/23/2013 | Sold | -- |
Source: Agent Provided Report a problem | ||
Public tax history
| Year | Property taxes | Tax assessment |
|---|---|---|
| 2025 | $7,694 -2.9% | $377,445 -3.7% |
| 2024 | $7,924 +14.4% | $391,814 +14.2% |
| 2023 | $6,929 +18% | $343,199 +16.8% |
| 2022 | $5,873 -1.7% | $293,876 +10% |
| 2021 | $5,972 +2.9% | $267,160 +10% |
| 2020 | $5,806 +1.1% | $242,873 +1.9% |
| 2019 | $5,745 +17.5% | $238,453 +10% |
| 2018 | $4,889 | $216,775 +10% |
| 2017 | $4,889 +9.4% | $197,068 +10% |
| 2016 | $4,469 +6.1% | $179,153 +6.8% |
| 2015 | $4,211 | $167,738 +4.4% |
| 2014 | $4,211 | $160,676 +13.6% |
| 2013 | -- | $141,381 +3.8% |
| 2012 | -- | $136,173 +1.6% |
| 2011 | -- | $134,063 -5.4% |
| 2010 | -- | $141,700 -1.9% |
| 2009 | -- | $144,459 +13.2% |
| 2007 | -- | $127,621 +1.6% |
| 2006 | -- | $125,569 +7.8% |
| 2005 | -- | $116,437 -1.5% |
| 2004 | -- | $118,171 +3.8% |
| 2003 | -- | $113,843 -0.3% |
| 2002 | -- | $114,181 +9.5% |
| 2001 | -- | $104,289 |
Find assessor info on the county website
Monthly payment
Est. payment
Payment breakdown
Explore the cost of this home by adjusting the details. Changes won't be saved.Climate risks
Neighborhood: 78641
Nearby schools
Schools provided by the listing agent
- Elementary: Whitestone
- Middle: Leander Middle
- High: Leander High
- District: Leander ISD
Source: Unlock MLS. This data may not be complete. We recommend contacting the local school district to confirm school assignments for this home.

Similar homes
- $284,9003 bd2 ba1.5k sqft516 Emma Rose Trl, Leander, TX 78641Active
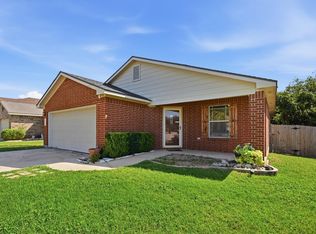
 MLS ID #4563335, Kim Krenek, Latigo & Stone LLC. Unlock MLS
 - $298,0003 bd3 ba1.8k sqft800 Rubles Ct, Leander, TX 78641Active
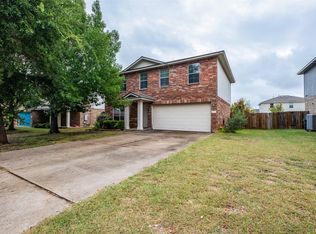 MLS ID #1213831, Paula Gold, Stanberry REALTORS. Unlock MLS
 - $250,0006 bd2 ba1.6k sqft1111 Burgess Dr, Leander, TX 78641Active
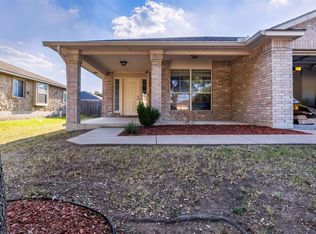 MLS ID #7869449, Max Son, Real Broker, LLC. Unlock MLS
 - $310,0003 bd3 ba2k sqft808 Red River Ln, Leander, TX 78641Active
 MLS ID #9677483, Dannielle Laramee, Coldwell Banker Realty. Unlock MLS
 - $310,0003 bd2 ba1.5k sqft315 Northern Trl, Leander, TX 78641ActiveMLS ID #5921661, Keri Mohler, Spyglass Realty. Unlock MLS
- $320,0003 bd2 ba1.7k sqft1105 S Brook Dr, Leander, TX 78641ActiveMLS ID #6578466, Amanda Carrejo, All City Real Estate Ltd. Co. Unlock MLS
- $284,9003 bd2 ba1.4k sqft11540 Crumley Creek Rd, Jonestown, TX 78645ActiveMLS ID #1039083, Greg Billings, Coldwell Banker S.G. Billings. Unlock MLS
- $299,9003 bd2 ba1.2k sqft903 Burnt Oak Ct, Cedar Park, TX 78613ActiveMLS ID #3542606, Ed Zapata, Kuper Sotheby's Int'l Realty. Unlock MLS
- $315,0003 bd2 ba1.4k sqft100 Normal School Way, Liberty Hill, TX 78642ActiveMLS ID #3285978, Diane Waters, Keller Williams Realty Lone St. Unlock MLS
- $281,0003 bd2 ba1.1k sqft16312 Edgemere Dr, Pflugerville, TX 78660ActiveMLS ID #8338610, Debbie Luzzo, Carlene Bond, Broker. Unlock MLS
- $295,0003 bd3 ba1.8k sqft1830 Wallin Loop, Round Rock, TX 78664ActiveMLS ID #6110436, Paul Stephens, Levi Rodgers Real Estate Group. Unlock MLS
- $279,0003 bd2 ba1.5k sqft3420 Settlement Dr, Round Rock, TX 78665ActiveMLS ID #5366655, Jonas Lord, Bramlett Partners. Unlock MLS
- $343,5004 bd2 ba1.6k sqft1513 Big Bend Dr, Cedar Park, TX 78613ActiveMLS ID #2862257, Chrissy Caputo, Austin Summit Group. Unlock MLS
- $299,9004 bd2 ba1.8k sqft3710 Julianas Way, Round Rock, TX 78665ActiveMLS ID #6066005, Adam Walker, Compass RE Texas, LLC. Unlock MLS
- $299,0003 bd3 ba1.5k sqft12812 Steeple Chase Dr, Austin, TX 78729ActiveMLS ID #3356890, Lisa Waltke, Four22 Realty Group, Limited L. Unlock MLS
- $288,0003 bd2 ba1.2k sqft1511 Lantana Dr, Round Rock, TX 78664ActiveMLS ID #8135668, Seanna Henry, Navigate Real Estate. Unlock MLS
- $300,0003 bd2 ba1.6k sqft1406 Pigeon View St, Round Rock, TX 78665ActiveMLS ID #8757179, Mark Taylor, Venture Partners R.E.. Unlock MLS
- $285,0003 bd3 ba1.4k sqft809 Craters Of The Moon Blvd, Pflugerville, TX 78660ActiveMLS ID #1467865, Lauren Schoenduby, Mallach and Company. Unlock MLS
- $305,0004 bd3 ba1.8k sqft2129 Jester Farms Rd, Round Rock, TX 78664ActiveMLS ID #4448695, Stacy Belmontes, Real Broker, LLC. Unlock MLS
- $330,0003 bd2 ba1.2k sqft1709 Hatch Rd, Cedar Park, TX 78613ActiveMLS ID #9553823, Marty Kelly, Keller Williams Realty C. P.. Unlock MLS
