Welcome home to 1709 Hatch Rd in the highly desirable Anderson Mill West community! This meticulously maintained single-story gem offers 1,298 sq. ft. of efficient, comfortable living space featuring 3 bedrooms, 2 full baths, and an attached 2-car garage. Step inside to an inviting, light-filled layout enhanced by durable, modern vinyl plank flooring that flows seamlessly through the main living areas—offering both style and low-maintenance convenience. The well-appointed kitchen and dining spaces connect effortlessly to the main living area, making everyday living and hosting a breeze. The primary suite serves as a peaceful retreat with a private ensuite bath, while two additional bedrooms provide flexibility for guests or a dedicated home office. Pride of ownership shines inside and out with major high-ticket updates already completed, including a recently replaced roof, fresh exterior siding, and crisp exterior paint. Step out back to a private, fenced yard ready for weekend barbecues, pets, or outdoor relaxation under the Texas sky. Unbeatable Cedar Park location zoned to acclaimed Leander ISD schools (including Cedar Park High). Enjoy quick access to local parks, and premier shopping and dining. Move-in ready with the big updates done—schedule your private tour today!
Active
$330,000
1709 Hatch Rd, Cedar Park, TX 78613
3beds
1,298sqft
Single Family Residence
Built in 1986
7,758 Square Feet Lot
$-- Zestimate®
$254/sqft
$-- HOA
What's special
Meticulously maintained single-story gemInviting light-filled layoutFresh exterior sidingPrivate ensuite bathCrisp exterior paintRecently replaced roof
- 5 days
- 446
- 42
Likely to sell faster than
Zillow last checked:
Listing updated:
Listed by:
Marty Kelly (512) 616-4000,
Keller Williams Realty C. P. (512) 616-4000
Source: Unlock MLS,MLS#: 9553823
Facts & features
Interior
Bedrooms & bathrooms
- Bedrooms: 3
- Bathrooms: 2
- Full bathrooms: 2
- Main level bedrooms: 3
Primary bedroom
- Features: Ceiling Fan(s)
- Level: Main
Bedroom
- Features: Ceiling Fan(s)
- Level: Main
Primary bathroom
- Features: Soaking Tub, Separate Shower, Walk-In Closet(s)
- Level: Main
Bathroom
- Features: Ceiling Fan(s)
- Level: Main
Kitchen
- Features: Breakfast Bar, Pantry
- Level: Main
Living room
- Features: Ceiling Fan(s), High Ceilings
- Level: Main
Heating
- Central, Natural Gas
Cooling
- Central Air
Appliances
- Included: Dishwasher, Gas Range, Microwave, Gas Water Heater
Features
- High Ceilings, Pantry, Primary Bedroom on Main, Walk-In Closet(s)
- Flooring: Tile, Vinyl
- Windows: None
- Number of fireplaces: 1
- Fireplace features: Family Room, Gas, Living Room
Interior area
- Total interior livable area: 1,298 sqft
Property
Parking
- Total spaces: 2
- Parking features: Attached, Door-Single, Garage, Garage Door Opener, Garage Faces Front
- Attached garage spaces: 2
Accessibility
- Accessibility features: None
Features
- Levels: One
- Stories: 1
- Patio & porch: Patio
- Exterior features: None
- Pool features: None
- Fencing: Back Yard, Privacy, Wood
- Has view: Yes
- View description: None
- Waterfront features: None
Lot
- Size: 7,758 Square Feet
- Dimensions: 60 x 118
- Features: Curbs, Trees-Large (Over 40 Ft)
Details
- Additional structures: None
- Parcel number: 17W306000R00090009
- Special conditions: Standard
Construction
Type & style
- Home type: SingleFamily
- Property subtype: Single Family Residence
Materials
- Foundation: Slab
- Roof: Composition, Shingle
Condition
- Resale
- New construction: No
- Year built: 1986
Utilities & green energy
- Sewer: Municipal Utility District (MUD), Public Sewer
- Water: Municipal Utility District (MUD)
- Utilities for property: Cable Available, Electricity Connected, Natural Gas Connected, Phone Connected, Sewer Connected
Community & HOA
Community
- Features: See Remarks
- Subdivision: Anderson Mill West Sec 04
HOA
- Has HOA: No
Location
- Region: Cedar Park
Financial & listing details
- Price per square foot: $254/sqft
- Tax assessed value: $358,125
- Annual tax amount: $6,519
- Date on market: 9/11/2026
- Listing terms: Cash,Conventional,FHA,Texas Vet,VA Loan
- Electric utility on property: Yes
Estimated market value
Not available
Estimated sales range
Not available
Not available
Price history
| Date | Event | Price |
|---|---|---|
| 9/11/2026 | Listed for sale | $330,000+127.7%$254/sqft |
Source:  Unlock MLS #9553823 Report a problem Unlock MLS #9553823 Report a problem | ||
| 8/15/2019 | Listing removed | $1,450$1/sqft |
Source: Realty Austin #4597877 Report a problem | ||
| 8/3/2019 | Listed for rent | $1,450$1/sqft |
Source: Realty Austin #4597877 Report a problem | ||
| 2/18/2010 | Listing removed | $144,900$112/sqft |
Source: JB Goodwin REALTORS #8625307 Report a problem | ||
| 1/9/2010 | Listed for sale | $144,900$112/sqft |
Source: JB Goodwin REALTORS #8625307 Report a problem | ||
Public tax history
| Year | Property taxes | Tax assessment |
|---|---|---|
| 2025 | $6,785 +4.3% | $358,125 +3.4% |
| 2024 | $6,507 +4% | $346,406 +4.7% |
| 2023 | $6,255 -23.8% | $330,979 -16.6% |
| 2022 | $8,207 +26.4% | $396,800 +36.2% |
| 2021 | $6,493 +23.6% | $291,254 +30.3% |
| 2020 | $5,254 -6.7% | $223,504 -4.5% |
| 2019 | $5,629 +5% | $233,945 +4.8% |
| 2018 | $5,361 | $223,303 +5.4% |
| 2017 | $5,361 +7.9% | $211,814 +9.8% |
| 2016 | $4,968 +14.7% | $192,829 +8.4% |
| 2015 | $4,331 | $177,847 +8.9% |
| 2014 | $4,331 | $163,266 +14.7% |
| 2013 | -- | $142,282 +5.3% |
| 2012 | -- | $135,157 -2.2% |
| 2011 | -- | $138,201 -2.9% |
| 2010 | -- | $142,317 -2.7% |
| 2009 | -- | $146,248 +14.8% |
| 2007 | -- | $127,449 +10.2% |
| 2006 | -- | $115,650 +4.1% |
| 2005 | -- | $111,132 -1.2% |
| 2004 | -- | $112,506 -0.9% |
| 2003 | -- | $113,553 -1.1% |
| 2002 | -- | $114,817 +5.4% |
| 2001 | -- | $108,915 |
Find assessor info on the county website
Monthly payment
Est. payment
Payment breakdown
Explore the cost of this home by adjusting the details. Changes won't be saved.Climate risks
Neighborhood: 78613
Nearby schools
Schools provided by the listing agent
- Elementary: Cypress
- Middle: Cedar Park
- High: Cedar Park
- District: Leander ISD
Source: Unlock MLS. This data may not be complete. We recommend contacting the local school district to confirm school assignments for this home.
Similar homes
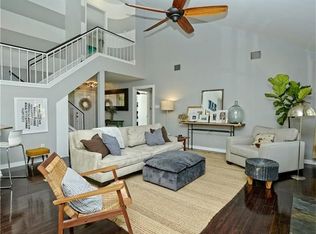
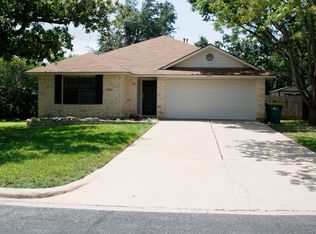
- $329,0003 bd3 ba1.4k sqft1110 Brashear Ln, Cedar Park, TX 78613Active

 MLS ID #1056163, Elena Eitrheim, ERA Experts. Unlock MLS
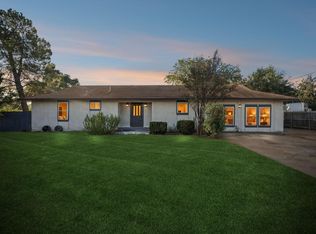
 - $299,0003 bd2 ba1.6k sqft200 Seminole Rd, Leander, TX 78641Active
 MLS ID #4760554, Caitlin McLean, Spyglass Realty. Unlock MLS
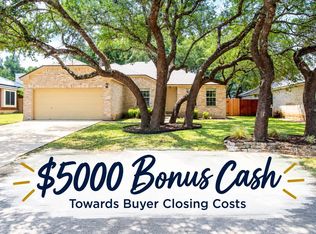
 - $335,0004 bd2 ba1.7k sqft1306 Tremont Dr, Cedar Park, TX 78613Active
 MLS ID #3631048, Ronda Whitcanack, TexCen Realty. Unlock MLS
 - $299,9503 bd2 ba1.3k sqft302 Splitrock St, Round Rock, TX 78681Active
 MLS ID #8218254, Poem Turner, Austin Texas Homes, LLC. Unlock MLS
 - $320,0003 bd3 ba1.7k sqft1508 Big Bend Dr, Cedar Park, TX 78613ActiveMLS ID #1185580, Thomas Johnston, The Real Estate Ranch LLC. Unlock MLS
- $420,0003 bd3 ba1.7k sqft803 Brook Meadow Trl, Cedar Park, TX 78613ActiveMLS ID #5791735, Jill Leberknight, eXp Realty, LLC. Unlock MLS
- $344,9004 bd2 ba1.6k sqft1513 Big Bend Dr, Cedar Park, TX 78613ActiveMLS ID #2862257, Chrissy Caputo, Austin Summit Group. Unlock MLS
- $340,0003 bd2 ba1.5k sqft9723 Moorberry St, Austin, TX 78729ActiveMLS ID #8841423, Nicholas Garza, Keller Williams Realty. Unlock MLS
- $365,0003 bd2 ba1.2k sqft8509 Slant Oak Dr, Austin, TX 78729ActiveMLS ID #7502026, Amy Gandy, AGandy & Co.. Unlock MLS
- $359,9003 bd2 ba1.3k sqft13001 Garfield Ln, Austin, TX 78727ActiveMLS ID #9913368, Shay Hargus Webb, Austin Avenue Real Estate Co.. Unlock MLS
- $365,0004 bd2 ba1.6k sqft1721 Fairweather Way, Cedar Park, TX 78613ActiveMLS ID #7299321, Monica DiSchiano, Redfin Corporation. Unlock MLS
- $345,0003 bd3 ba1.3k sqft12918 Humphrey Dr, Austin, TX 78729ActiveMLS ID #6499794, Tina Mallach, Mallach and Company. Unlock MLS
- $299,0003 bd3 ba1.5k sqft12812 Steeple Chase Dr, Austin, TX 78729ActiveMLS ID #1119048, Lisa Waltke, Four22 Realty Group, Limited L. Unlock MLS
- $307,0003 bd2 ba1.7k sqft1882 Wallin Loop, Round Rock, TX 78664ActiveMLS ID #2166092, Adrienne Hughes, Hughes & Company Real Estate. Unlock MLS
- $329,9533 bd2 ba1.8k sqft3600 Cornerstone St, Round Rock, TX 78681ActiveMLS ID #6493954, Swan Redding, Bramlett Partners. Unlock MLS
- $359,9002 bd3 ba1.7k sqft11400 W Parmer Ln APT 14, Cedar Park, TX 78613ActiveMLS ID #3893616, Kiersten Castro, Sprout Realty. Unlock MLS
- $300,0003 bd2 ba1.6k sqft1406 Pigeon View St, Round Rock, TX 78665ActiveMLS ID #8757179, Mark Taylor, Venture Partners R.E.. Unlock MLS
- $298,9903 bd2 ba1.3k sqft2402 Susan Ln, Leander, TX 78641ActiveMLS ID #7890824, Beth Abeita, Orchard Brokerage. Unlock MLS
- $324,9003 bd2 ba1.7k sqft1810 Parkwood Dr, Leander, TX 78641ActiveMLS ID #8264825, Kimberly Wolfman, Wolf Real Estate. Unlock MLS
- $339,0003 bd2 ba1.1k sqft14423 Robert I Walker Blvd, Austin, TX 78728ActiveMLS ID #6512482, Mark Toups, Compass RE Texas, LLC. Unlock MLS
