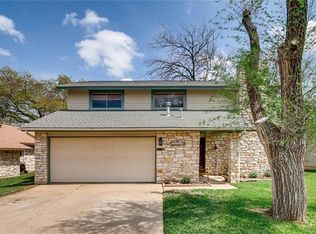
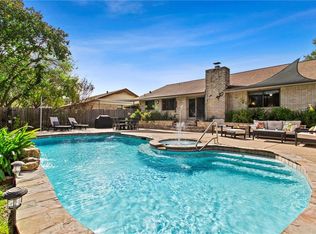
Welcome to 12107 Scissortail, a well-maintained 4-bedroom, 2-bathroom home in a convenient location close to shopping, dining, and everyday amenities. The vaulted living room features smooth-texture walls, abundant natural light, and a wood-burning fireplace. The kitchen offers granite countertops, shaker-style cabinets, a walk-in pantry, and a breakfast area, creating a functional space for daily living and entertaining. Recent updates include new carpet in all bedrooms, fresh paint throughout, newer windows with plantation blinds, and a newer HVAC system with a smart thermostat. The attached two-car garage includes additional storage space, while the large fenced backyard and covered porch provide plenty of room to relax, entertain, or play. Residents enjoy access to the Anderson Mill Limited District's exceptional amenities, including parks, hike and bike trails, year-round pools, tennis courts, a fitness center, and neighborhood activities. With smart updates, generous storage, a practical floor plan, and outstanding community amenities, 12107 Scissortail is move-in ready and waiting for its next owner.
Active
Price cut: $5K (7/10)
$369,000
12107 Scissortail Dr, Austin, TX 78750
4beds
1,385sqft
Single Family Residence
Built in 1971
6,603 Square Feet Lot
$-- Zestimate®
$266/sqft
$-- HOA
What's special
Wood-burning fireplaceFresh paint throughoutAbundant natural lightGranite countertopsLarge fenced backyardWalk-in pantryBreakfast area
- 59 days |
- 444 |
- 43 |
Zillow last checked:
Listing updated:
Listed by:
Connelly Breeland (512) 633-3066,
Kuper Sotheby's Int'l Realty (512) 831-6577
Source: Unlock MLS,MLS#: 8936110
Facts & features
Interior
Bedrooms & bathrooms
- Bedrooms: 4
- Bathrooms: 2
- Full bathrooms: 2
- Main level bedrooms: 4
Heating
- Central, Natural Gas
Cooling
- Central Air
Appliances
- Included: Dishwasher, Disposal, Gas Range, Microwave, Free-Standing Gas Range, Stainless Steel Appliance(s), Gas Water Heater
Features
- Breakfast Bar, Vaulted Ceiling(s), Granite Counters, Eat-in Kitchen, Entrance Foyer, No Interior Steps, Pantry, Primary Bedroom on Main, Recessed Lighting, Smart Thermostat
- Flooring: Carpet, Tile, Wood
- Windows: Blinds, Double Pane Windows, Screens
- Number of fireplaces: 1
- Fireplace features: Family Room, Gas Starter, Wood Burning
Interior area
- Total interior livable area: 1,385 sqft
Video & virtual tour
Property
Parking
- Total spaces: 2
- Parking features: Attached, Door-Single, Garage Door Opener, Garage Faces Front
- Attached garage spaces: 2
Accessibility
- Accessibility features: None
Features
- Levels: One
- Stories: 1
- Patio & porch: Covered, Rear Porch
- Exterior features: No Exterior Steps
- Pool features: None
- Spa features: None
- Fencing: Wood
- Has view: Yes
- View description: None
- Waterfront features: None
Lot
- Size: 6,603 Square Feet
- Features: Trees-Medium (20 Ft - 40 Ft)
Details
- Additional structures: None
- Parcel number: 165920000E0015
- Special conditions: Standard
Construction
Type & style
- Home type: SingleFamily
- Property subtype: Single Family Residence
Materials
- Foundation: Slab
- Roof: Composition
Condition
- Resale
- New construction: No
- Year built: 1971
Utilities & green energy
- Sewer: Municipal Utility District (MUD), Public Sewer
- Water: Municipal Utility District (MUD), Public
- Utilities for property: Electricity Connected, Natural Gas Connected, Sewer Connected
Community & HOA
Community
- Features: Common Grounds, Curbs, Dog Park, Fitness Center, Playground, Pool, Sidewalks, Sport Court(s)/Facility, Tennis Court(s)
- Subdivision: Woodland Village Anderson Mill Sec 01 Blk
HOA
- Has HOA: No
Location
- Region: Austin
Financial & listing details
- Price per square foot: $266/sqft
- Tax assessed value: $360,751
- Annual tax amount: $7,704
- Date on market: 6/17/2026
- Listing terms: Cash,Conventional,FHA,VA Loan
- Electric utility on property: Yes
Estimated market value
Not available
Estimated sales range
Not available
Not available
Price history
| Date | Event | Price |
|---|---|---|
| 7/10/2026 | Price change | $369,000-1.3%$266/sqft |
Source:  Unlock MLS #8936110 Report a problem Unlock MLS #8936110 Report a problem | ||
| 6/17/2026 | Listed for sale | $374,000+57.8%$270/sqft |
Source: Kuper Sotheby's International Realty #8936110 Report a problem | ||
| 10/14/2024 | Listing removed | $2,300$2/sqft |
Source: Zillow Rentals Report a problem | ||
| 3/8/2024 | Listing removed | -- |
Source: Zillow Rentals Report a problem | ||
| 2/8/2024 | Listed for rent | $2,300-4.2%$2/sqft |
Source: Zillow Rentals Report a problem | ||
| 11/28/2023 | Listing removed | -- |
Source: Zillow Rentals Report a problem | ||
| 10/10/2023 | Listed for rent | $2,400$2/sqft |
Source: Zillow Rentals Report a problem | ||
| 6/30/2015 | Sold | -- |
Source: Agent Provided Report a problem | ||
| 6/1/2015 | Pending sale | $237,000$171/sqft |
Source: Keller Williams - Austin NW #9177341 Report a problem | ||
| 5/17/2015 | Price change | $237,000-11.2%$171/sqft |
Source: Keller Williams - Austin NW #9177341 Report a problem | ||
| 5/9/2015 | Listed for sale | $267,000$193/sqft |
Source: Keller Williams - Austin NW #9177341 Report a problem | ||
| 10/24/2014 | Sold | -- |
Source: Public Record Report a problem | ||
Public tax history
| Year | Property taxes | Tax assessment |
|---|---|---|
| 2025 | $7,704 +5.8% | $360,751 -0.4% |
| 2024 | $7,281 +25.6% | $362,209 -0.3% |
| 2023 | $5,797 -6.7% | $363,373 +10% |
| 2022 | $6,213 -2.1% | $330,339 +10% |
| 2021 | $6,349 +2.7% | $300,308 +10% |
| 2020 | $6,184 +14.1% | $273,007 +10% |
| 2019 | $5,420 +5.7% | $248,188 +6.5% |
| 2018 | $5,126 | $232,953 +2.2% |
| 2017 | $5,126 +8.8% | $228,010 +10% |
| 2016 | $4,710 +8.9% | $207,282 +11.1% |
| 2015 | $4,325 | $186,526 +9.9% |
| 2014 | $4,325 | $169,661 +18.5% |
| 2013 | -- | $143,149 +2.5% |
| 2012 | -- | $139,647 +1.8% |
| 2011 | -- | $137,134 -0.6% |
| 2010 | -- | $137,934 -2.2% |
| 2009 | -- | $140,966 +7.7% |
| 2007 | -- | $130,833 +9.8% |
| 2006 | -- | $119,189 +2.8% |
| 2005 | -- | $115,959 -18.7% |
| 2004 | -- | $142,613 +20.2% |
| 2003 | -- | $118,625 -1.2% |
| 2002 | -- | $120,103 +3.3% |
| 2001 | -- | $116,237 |
Find assessor info on the county website
Monthly payment
Est. payment
Payment breakdown
Explore the cost of this home by adjusting the details. Changes won't be saved.Climate risks
Neighborhood: 78750
Nearby schools
GreatSchools rating
- 4/10Anderson Mill Elementary SchoolGrades: PK-5Distance: 0.5 mi
- 9/10Noel Grisham Middle SchoolGrades: 6-8Distance: 0.7 mi
- 9/10Westwood High SchoolGrades: 9-12Distance: 0.4 mi
Schools provided by the listing agent
- Elementary: Anderson Mill
- Middle: Noel Grisham
- High: Westwood
- District: Round Rock ISD
Source: Unlock MLS. This data may not be complete. We recommend contacting the local school district to confirm school assignments for this home.
- $346,500-- bd2 ba1.3k sqft12105 Scissortail Dr, Austin, TX 78750Off Market
- $366,3003 bd3 ba1.6k sqft12109 Scissortail Dr, Austin, TX 78750Off Market
- $348,700-- bd2 ba1.3k sqft10101 Osprey Ct, Austin, TX 78750Off Market
- $422,9003 bd2 ba1.2k sqft12103 Scissortail Dr, Austin, TX 78750Off Market
- $338,5003 bd2 ba1.4k sqft12111 Scissortail Dr, Austin, TX 78750Off Market
- $359,9003 bd2 ba1.5k sqft12106 Robin Ridge Ln, Austin, TX 78750Off Market
- $376,7003 bd2 ba1.6k sqft12104 Robin Ridge Ln, Austin, TX 78750Off Market
- $298,9002 bd2 ba1.2k sqft12108 Robin Ridge Ln, Austin, TX 78750Off Market
A local agent can set up tours, give advice and negotiate with sellers.
Similar homes
- $375,0004 bd2 ba1.2k sqft10405 Quail Ridge Dr, Austin, TX 78758Active

 MLS ID #7362527, Luke Graves, Luke Graves Realty. Unlock MLS
 - $384,0004 bd2 ba1.3k sqft9913 Oak Hollow Dr, Austin, TX 78758Active
 MLS ID #3211877, John Hidrogo, Spyglass Realty. Unlock MLS
 - $387,0003 bd2 ba1.2k sqft10608 Denell Cir, Austin, TX 78753Active
 MLS ID #4697761, Adrienne Hughes, Hughes & Company Real Estate. Unlock MLS
 - $369,0003 bd3 ba1.3k sqft12800 Meehan Dr, Austin, TX 78727Active
 MLS ID #4490559, Tiffany Russell, Tiffany Russell Group. Unlock MLS
 - $349,0004 bd2 ba1.4k sqft1030 Wisteria Trl, Austin, TX 78753ActiveMLS ID #3891853, Cynthia Gomez, Fathom Realty. Unlock MLS
- $345,0003 bd2 ba1.1k sqft14423 Robert I Walker Blvd, Austin, TX 78728ActiveMLS ID #6512482, Mark Toups, Compass RE Texas, LLC. Unlock MLS
- $395,0003 bd2 ba1.8k sqft2111 Kimra Ln, Cedar Park, TX 78613ActiveMLS ID #8146495, Robert Shaw, Advocate Properties LLC. Unlock MLS
- $360,0004 bd2 ba1.6k sqft3904 Tapado Canyon Trl, Round Rock, TX 78681ActiveMLS ID #8889648, Pat Abrego, Keller Williams Realty Lone St. Unlock MLS
- $339,9003 bd2 ba1.8k sqft3600 Cornerstone St, Round Rock, TX 78681ActiveMLS ID #6493954, Swan Redding, Bramlett Partners. Unlock MLS
- $419,0013 bd2 ba1.3k sqft13005 Powderhorn St, Austin, TX 78727ActiveMLS ID #3586873, Kyle Cooper, Kyle Cooper, Broker. Unlock MLS
- $349,9003 bd2 ba1.3k sqft13113 Billiem Dr, Austin, TX 78727ActiveMLS ID #5731667, Swan Redding, Bramlett Partners. Unlock MLS
- $335,0003 bd2 ba1.5k sqft21607 Santa Carlo Ave, Lago Vista, TX 78645ActiveMLS ID #7854345, Niru Kusumanchi, Desai Real Estate, LLC. Unlock MLS
- $284,9993 bd2 ba1.3k sqft701 Riverwood Dr, Cedar Park, TX 78613ActiveMLS ID #1305328, Laura Britt, Bramlett Partners. Unlock MLS
- $423,0004 bd2 ba1.7k sqft1605 Azalea Dr, Cedar Park, TX 78613ActiveMLS ID #6234008, Chrissy Caputo, Austin Summit Group. Unlock MLS
- $450,0003 bd3 ba1.9k sqft2509 Tierra Blanco Trl, Cedar Park, TX 78613ActiveMLS ID #7565130, Doreen Tando, Austin 101 Realty, LLC. Unlock MLS
- $319,9003 bd2 ba1.2k sqft710 Ruby Isle Dr, Leander, TX 78641ActiveMLS ID #2227894, Alli Heller, Serhant Texas, LLC. Unlock MLS
- $339,0003 bd3 ba1.7k sqft1508 Big Bend Dr, Cedar Park, TX 78613ActiveMLS ID #1185580, Thomas Johnston, The Real Estate Ranch LLC. Unlock MLS
- $355,0003 bd3 ba1.7k sqft1706 Gatlinburg Dr, Pflugerville, TX 78660ActiveMLS ID #3910997, Swan Redding, Bramlett Partners. Unlock MLS
- $357,0003 bd2 ba1.7k sqft1100 River Bend Dr, Georgetown, TX 78628ActiveMLS ID #1915090, Kimberly Peelo, ERA Experts. Unlock MLS
- $395,0003 bd2 ba1.2k sqft1208 S Church St, Georgetown, TX 78626ActiveMLS ID #2461561, Diane Waters, Keller Williams Realty Lone St. Unlock MLS
