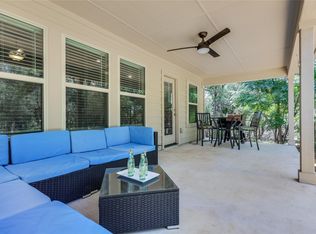
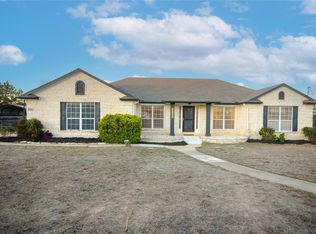
Welcome home to 21607 Santa Carlo Ave — a fully updated, move-in-ready property on nearly half an acre in sought-after Lago Vista, just minutes from Lake Travis. Whether you're searching for a primary residence, a long-term investment hold, or a turnkey short-term rental / Airbnb property, this home delivers space, style, and serious upside — all at a fraction of typical Austin-area pricing. Property Highlights: Close to Half-Acre Lot with Room to Roam — Step outside to a private, tree-lined 0.46-acre lot with generous outdoor space perfect for relaxing, gardening, or hosting gatherings. A massive, freshly restored and sealed wood deck flows out to a brand-new gazebo — built for Hill Country sunsets and weekend BBQs. Plus, ample space to park your RV, boat, and multiple vehicles. Zero Carpet, Fully Updated Flooring — Luxury vinyl plank (LVP) flooring runs throughout the bedrooms and hallways, paired with fresh, designer-neutral paint from wall to wall. Modern Designer Finishes — Upgraded lighting fixtures and contemporary hardware throughout, offset beautifully against natural stone and wood elements. Fenced Yard — A fully enclosed section of the lot ready for a pool, play structure, garden, or outdoor space for pets. Floor-to-Ceiling Stone Fireplace — A striking native stone fireplace anchors the living room and flows into a well-appointed kitchen double oven and built in microwave with rich cabinetry and stainless steel appliances. Lago Vista POA Amenities: As a member of the Lago Vista Property Owners Association, enjoy waterfront parks, boat ramps, a community swimming pool, fising well, fitness center, sports courts, and a campground — the full Lake Travis lifestyle without the Austin price tag. This one won't last — schedule your private showing today.
Pending
Est. $335,000
21607 Santa Carlo Ave, Lago Vista, TX 78645
3beds
1,517sqft
Single Family Residence
Built in 2013
0.46 Acres Lot
$-- Zestimate®
$221/sqft
$20/mo HOA
Overview
- 21 days
- 263
- 22
Zillow last checked:
Listing updated:
Listed by:
Niru Kusumanchi (512) 466-6308,
Desai Real Estate, LLC (512) 466-6308
Source: Unlock MLS,MLS#: 7854345
Facts & features
Interior
Bedrooms & bathrooms
- Bedrooms: 3
- Bathrooms: 2
- Full bathrooms: 2
- Main level bedrooms: 3
Heating
- Central, Electric
Cooling
- Central Air, Electric
Appliances
- Included: Dishwasher, Disposal, Electric Cooktop, Microwave, Electric Oven, Refrigerator, Free-Standing Refrigerator, Stainless Steel Appliance(s), Electric Water Heater, WaterSoftener
Features
- Double Vanity, Pantry, Primary Bedroom on Main
- Flooring: Vinyl
- Windows: Aluminum Frames
- Number of fireplaces: 1
- Fireplace features: Family Room, Masonry, Wood Burning
Interior area
- Total interior livable area: 1,517 sqft
Property
Parking
- Total spaces: 2
- Parking features: Attached, Garage
- Attached garage spaces: 2
Accessibility
- Accessibility features: None
Features
- Levels: One
- Stories: 1
- Patio & porch: Covered, Deck, Front Porch, Patio, Rear Porch, Side Porch
- Exterior features: CCTYD, Dog Run, Lighting, Private Yard
- Pool features: None
- Fencing: Partial
- Has view: Yes
- View description: Neighborhood, Trees/Woods
- Waterfront features: None
Lot
- Size: 0.46 Acres
- Features: Back Yard, Corner Lot, Trees-Moderate
Details
- Additional structures: Pergola
- Parcel number: 964158
- Special conditions: Standard
Construction
Type & style
- Home type: SingleFamily
- Property subtype: Single Family Residence
Materials
- Foundation: Slab
- Roof: Shingle
Condition
- Resale
- New construction: No
- Year built: 2013
Utilities & green energy
- Sewer: Public Sewer
- Water: Public
- Utilities for property: Electricity Connected, Other, Sewer Connected, Water Connected
Community & HOA
Community
- Features: Fitness Center, Lake, Park, Playground, Pool
- Subdivision: Highland Lake Estates
HOA
- Has HOA: Yes
- Services included: Common Area Maintenance
- HOA fee: $240 annually
- HOA name: Lago Vista POA
Location
- Region: Lago Vista
Financial & listing details
- Price per square foot: $221/sqft
- Tax assessed value: $347,889
- Annual tax amount: $7,413
- Date on market: 8/7/2026
- Listing terms: Cash,Conventional,FMHA (Fannie Mae),VA Loan
- Electric utility on property: Yes
Foreclosure details
Estimated market value
Not available
Estimated sales range
Not available
Not available
Price history
| Date | Event | Price |
|---|---|---|
| 8/22/2026 | Pending sale | $335,000$221/sqft |
Source:  Unlock MLS #7854345 Report a problem Unlock MLS #7854345 Report a problem | ||
| 8/19/2026 | Contingent | $335,000$221/sqft |
Source: Unlock MLS #7854345 Report a problem | ||
| 8/7/2026 | Listed for sale | $335,000$221/sqft |
Source: Unlock MLS #7854345 Report a problem | ||
| 1/22/2026 | Sold | -- |
Source: Public Record Report a problem | ||
Public tax history
| Year | Property taxes | Tax assessment |
|---|---|---|
| 2025 | $7,412 +4.6% | $347,889 +2.3% |
| 2024 | $7,084 -24.3% | $340,000 -26.5% |
| 2023 | $9,355 | $462,501 |
Find assessor info on the county website
Monthly payment
Climate risks
Neighborhood: 78645
Nearby schools
Schools provided by the listing agent
- Elementary: Lago Vista
- Middle: Lago Vista
- High: Lago Vista
- District: Lago Vista ISD
Source: Unlock MLS. This data may not be complete. We recommend contacting the local school district to confirm school assignments for this home.


Similar homes
- $299,9003 bd2 ba1.5k sqft21711 Crystal Way, Lago Vista, TX 78645Active

 MLS ID #9112946, Emily Dieckmann, eXp Realty, LLC. Unlock MLS
 - $345,0003 bd2 ba1.5k sqft21804 Crystal Way, Lago Vista, TX 78645Active
 MLS ID #6713519, Emily Dieckmann, eXp Realty, LLC. Unlock MLS
 - $339,9003 bd2 ba1.7k sqft20307 Highland Lake Dr, Lago Vista, TX 78645Active
 MLS ID #7208352, Emma Polk, Coldwell Banker S.G. Billings. Unlock MLS
 - $395,0003 bd2 ba1.8k sqft20710 High Dr, Lago Vista, TX 78645Active
 MLS ID #2833559, Boyd Popps, Smart Source Realty. Unlock MLS
 - $309,0003 bd2 ba1.7k sqft21118 Highland Lake Dr Unit 2, Lago Vista, TX 78645ActiveMLS ID #5113094, Emily Dieckmann, eXp Realty, LLC. Unlock MLS
- $364,9004 bd2 ba1.8k sqft20506 National Dr, Lago Vista, TX 78645ActiveMLS ID #8227857, Misty Storey, Dale Warnken, Broker. Unlock MLS
- $369,0003 bd2 ba1.5k sqft300 Venture Blvd S, Lago Vista, TX 78645ActiveMLS ID #4761355, Christina Roberto, Realty Texas LLC. Unlock MLS
- $410,0003 bd2 ba1.8k sqft7312 White Oak Dr, Lago Vista, TX 78645ActiveMLS ID #2601754, Jeff McElroy, Real Broker, LLC. Unlock MLS
- $299,9004 bd2 ba1.7k sqft20102 Lee Ln, Lago Vista, TX 78645ActiveMLS ID #1727523, Gene Arant, Keller Williams - Lake Travis. Unlock MLS
- $429,0003 bd3 ba2k sqft20900 Boggy Ford Rd, Lago Vista, TX 78645ActiveMLS ID #2376259, Emily Dieckmann, eXp Realty, LLC. Unlock MLS
- $500,0003 bd2 ba1.6k sqft21103 Dawn Dr, Lago Vista, TX 78645ActiveMLS ID #4129896, Faith Staires, RE/MAX Fine Properties. Unlock MLS
- $465,0003 bd2 ba1.9k sqft4100 Rockwood Dr, Lago Vista, TX 78645ActiveMLS ID #7916006, Joe Hawes, Venture Partners R.E.. Unlock MLS
- $370,0003 bd2 ba1.8k sqft1315 Tumbling River Dr, Leander, TX 78641ActiveMLS ID #2651444, Amber Broadway, Opendoor Brokerage, LLC. Unlock MLS
- $429,9004 bd2 ba2k sqft2502 Truman Dr, Leander, TX 78645ActiveMLS ID #7365392, Emily Dieckmann, eXp Realty, LLC. Unlock MLS
- $335,0003 bd2 ba1.7k sqft1105 S Brook Dr, Leander, TX 78641ActiveMLS ID #6578466, Amanda Carrejo, All City Real Estate Ltd. Co. Unlock MLS
- $449,9003 bd2 ba1.9k sqft21142 Northland Dr, Lago Vista, TX 78645ActiveMLS ID #6734581, Fran Winfield, Coldwell Banker Realty. Unlock MLS
- $350,0003 bd2 ba1.3k sqft1470 Oak Grove Rd, Leander, TX 78641ActiveMLS ID #1734134, Laurie Flood, Keller Williams Realty. Unlock MLS
- $355,0003 bd2 ba1.2k sqft924 Lost Pines Ln, Cedar Park, TX 78613ActiveMLS ID #9245609, Pamela Flitton, RE/MAX Fine Properties. Unlock MLS
- $350,0003 bd2 ba1k sqft10114 THOMAS LN, Dripping Springs, TX 78620For Sale
 MLS ID #1959050, Shannon Issendorf TREC #684918, La Paloma Realty. LERA MLS
 - $225,0002 bd2 ba1.4k sqft1919 American Dr #B-110, Lago Vista, TX 78645ActiveMLS ID #9347547, Johnny Duke, Duke Realty. Unlock MLS
