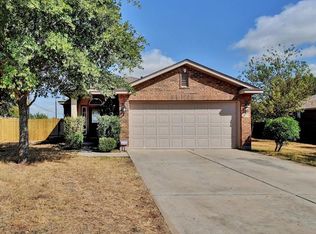
Simple Beauty on South Brook! Prime Location in the Heart of Leander. Sprawling 1-Story Former Model Home. 3 Bedrooms/2 Baths*Office*Formal Dining*Breakfast Area*Open Family Room*Kitchen w/Bar Seating, Walk-In Pantry, Upgraded Custom Cabinets, Stainless Appliances*Primary Suite with Large Walk-In Closet, En-Suite Bath with Dual Vanities, Separate Shower, Soaking Garden Tub*Extended Covered Patio w/Retractable Privacy Awning*Private Yard*Stone Elevation*Garage Dr Opener*Blinds & Window Treatments*Foyer w/Wood Lam Flooring*Propane Hookups*Gutters w/Leaf Guard*Whole Home Built-In Speaker System*Benbrook Ranch Amenities* One-Owner! Well Kept and Move-In Ready! Leander ISD. Near Shopping, Dining, Roadways, Transportation
Active
Price cut: $5K (10/7)
$320,000
1105 S Brook Dr, Leander, TX 78641
3beds
1,782sqft
Single Family Residence
Built in 2004
7,200 Square Feet Lot
$-- Zestimate®
$180/sqft
$32/mo HOA
What's special
Private yardStainless appliancesOpen family roomFormal diningStone elevationWalk-in pantryBreakfast area
- 61 days
- 368
- 30
Zillow last checked:
Listing updated:
Listed by:
Amanda Carrejo (512) 689-7330,
All City Real Estate Ltd. Co (866) 277-6005
Source: Unlock MLS,MLS#: 6578466
Facts & features
Interior
Bedrooms & bathrooms
- Bedrooms: 3
- Bathrooms: 2
- Full bathrooms: 2
- Main level bedrooms: 3
Primary bedroom
- Description: Spacious Room, Large Walk-in Closet, Dual Vanity, Separate walk-in shower, Large Soaking Tub
- Features: Ceiling Fan(s), Stone Counters, Double Vanity, Separate Shower, Soaking Tub, Walk-In Closet(s), Wired for Sound
- Level: Main
Primary bathroom
- Features: Stone Counters, Double Vanity, Separate Shower, Soaking Tub, Sound System
- Level: Main
Dining room
- Description: Formal Dining Room Open to Family & Kitchen. Additional Breakfast Dining Space off Kitchen
- Level: Main
Family room
- Features: Ceiling Fan(s), High Ceilings, Sound System
- Level: Main
Kitchen
- Features: Kitchn - Breakfast Area, Breakfast Bar, Corian Counters, Open to Family Room, Pantry
- Level: Main
Office
- Description: Large Office/Flex Room with French Doors
- Features: Ceiling Fan(s)
- Level: Main
Heating
- Central, Propane
Cooling
- Ceiling Fan(s), Central Air, Electric
Appliances
- Included: Dishwasher, Disposal, Electric Range, Microwave, Free-Standing Range, Vented Exhaust Fan
Features
- Breakfast Bar, Ceiling Fan(s), High Ceilings, Corain Counters, Double Vanity, Electric Dryer Hookup, Gas Dryer Hookup, Entrance Foyer, French Doors, Multiple Dining Areas, Open Floorplan, Pantry, Primary Bedroom on Main, Soaking Tub, Sound System, Study/Home Office, Walk-In Closet(s)
- Flooring: Carpet, Tile
- Windows: Blinds, Double Pane Windows, Window Treatments
- Fireplace features: None
Interior area
- Total interior livable area: 1,782 sqft
Video & virtual tour
Property
Parking
- Total spaces: 2
- Parking features: Attached, Garage Door Opener, Garage Faces Front
- Attached garage spaces: 2
Accessibility
- Accessibility features: None
Features
- Levels: One
- Stories: 1
- Patio & porch: Covered, Patio
- Exterior features: None
- Pool features: None
- Spa features: None
- Fencing: Privacy, Wood
- View description: None
- Waterfront features: None
Lot
- Size: 7,200 Square Feet
- Features: Level, Sprinkler - Back Yard, Sprinklers In Front, Trees-Medium (20 Ft - 40 Ft)
Details
- Additional structures: None
- Parcel number: 17W309911A00250002
- Special conditions: Standard
Construction
Type & style
- Home type: SingleFamily
- Property subtype: Single Family Residence
Materials
- Foundation: Slab
- Roof: Composition, Shingle
Condition
- Resale
- New construction: No
- Year built: 2004
Details
- Builder name: D.R. HORTON, AMERICA'S BUILDER
Utilities & green energy
- Sewer: Public Sewer
- Water: Public
- Utilities for property: Electricity Connected, Internet-Fiber, Propane, Sewer Connected, Underground Utilities
Community & HOA
Community
- Features: Common Grounds, Planned Social Activities, Playground, Pool
- Subdivision: BENBROOK RANCH
HOA
- Has HOA: Yes
- Services included: Common Area Maintenance
- HOA fee: $32 monthly
- HOA name: Benbrook Ranch HOA
Location
- Region: Leander
Financial & listing details
- Price per square foot: $180/sqft
- Tax assessed value: $334,774
- Annual tax amount: $6,586
- Date on market: 8/12/2026
- Listing terms: Cash,Conventional,FHA,VA Loan
- Electric utility on property: Yes
Estimated market value
Not available
Estimated sales range
Not available
Not available
Price history
| Date | Event | Price |
|---|---|---|
| 10/7/2026 | Price change | $320,000-1.5%$180/sqft |
Source:  Unlock MLS #6578466 Report a problem Unlock MLS #6578466 Report a problem | ||
| 10/3/2026 | Price change | $325,000-3%$182/sqft |
Source: Unlock MLS #6578466 Report a problem | ||
| 8/12/2026 | Listed for sale | $335,000+96%$188/sqft |
Source: Unlock MLS #6578466 Report a problem | ||
| 11/17/2011 | Listing removed | $170,900$96/sqft |
Source: Vflyer Homes Report a problem | ||
| 2/7/2011 | Price change | $170,900+0.6%$96/sqft |
Source: D.R. Horton #8183223 Report a problem | ||
| 1/27/2011 | Listed for sale | $169,900$95/sqft |
Source: D.R. Horton #8183223 Report a problem | ||
Public tax history
| Year | Property taxes | Tax assessment |
|---|---|---|
| 2025 | $1,441 +0.2% | $334,774 +5% |
| 2024 | $1,438 +0.3% | $318,920 +10% |
| 2023 | $1,433 -49.6% | $289,927 +10% |
| 2022 | $2,841 -2.5% | $263,570 +10% |
| 2021 | $2,913 +0.2% | $239,609 +10% |
| 2020 | $2,908 -0.3% | $217,826 -2% |
| 2019 | $2,917 +1% | $222,198 +4.4% |
| 2018 | $2,889 | $212,849 +10% |
| 2017 | $2,889 +0.4% | $193,499 +10% |
| 2016 | $2,879 -4.4% | $175,908 +10% |
| 2015 | $3,013 | $159,916 +10% |
| 2014 | $3,013 | $145,378 +10% |
| 2013 | -- | $132,162 -5.3% |
| 2012 | -- | $139,572 +43.6% |
| 2005 | -- | $97,200 |
Find assessor info on the county website
Monthly payment
Est. payment
Payment breakdown
Explore the cost of this home by adjusting the details. Changes won't be saved.Climate risks
Neighborhood: 78641
Nearby schools
Schools provided by the listing agent
- Elementary: Jim Plain
- Middle: Leander Middle
- High: Glenn
- District: Leander ISD
Source: Unlock MLS. This data may not be complete. We recommend contacting the local school district to confirm school assignments for this home.

Similar homes
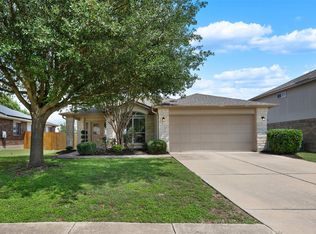
- $310,0003 bd3 ba2k sqft808 Red River Ln, Leander, TX 78641Active

 MLS ID #9677483, Dannielle Laramee, Coldwell Banker Realty. Unlock MLS
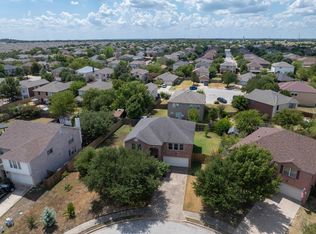
 - $309,4004 bd2 ba1.6k sqft1304 Hensley Dr, Leander, TX 78641Active
 MLS ID #7251160, Raquel Atwell, ERA Experts. Unlock MLS
 - $359,9903 bd3 ba1.8k sqft703 Sparkling Brook Ln, Leander, TX 78641Active
 MLS ID #2503406, Patrick Roppolo, Pure Realty. Unlock MLS
 - $299,0004 bd3 ba2.6k sqft311 Crossland Cv, Leander, TX 78641Active
 MLS ID #4715850, Meleah Wehman, Compass RE Texas, LLC. Unlock MLS
 - $330,0003 bd2 ba1.8k sqft1109 Chardonnay Xing, Leander, TX 78641ActiveMLS ID #1824469, Brianna Jordan, New Hope Realty Group. Unlock MLS
- $305,0003 bd2 ba1.2k sqft1413 Bess Cv, Leander, TX 78641ActiveMLS ID #1477034, Kerry Redding, Allure Real Estate. Unlock MLS
- $284,9003 bd2 ba1.5k sqft516 Emma Rose Trl, Leander, TX 78641ActiveMLS ID #4563335, Kim Krenek, Latigo & Stone LLC. Unlock MLS
- $285,0004 bd3 ba1.3k sqft1910 Ireland Dr, Leander, TX 78641ActiveMLS ID #8987563, Mohammed Mohammedsadeeq, Christies Intl Real Estate Lone Star. Unlock MLS
- $297,5003 bd2 ba1.7k sqft418 Hernandos Loop, Leander, TX 78641For Sale
 MLS ID #175606, Brenda R Burdick, Horseshoe Bay ONE Realty. HLMLS as distributed by MLS GRID
 - $298,0003 bd2 ba1.3k sqft2402 Susan Ln, Leander, TX 78641ActiveMLS ID #7890824, Beth Abeita, Orchard Brokerage. Unlock MLS
- $325,0003 bd2 ba1.6k sqft6005 La Mesa St, Lago Vista, TX 78645ActiveMLS ID #9683312, Michelle Varela, Vistas Real Estate. Unlock MLS
- $289,9993 bd2 ba1.5k sqft100 Quarry Ln, Liberty Hill, TX 78642ActiveMLS ID #5049171, Elizabeth Zepeda, North Pier Realty LLC. Unlock MLS
- $425,0004 bd2 ba2k sqft1108 Calistoga Dr, Leander, TX 78641ActiveMLS ID #9471609, Mahshid Caras, Compass RE Texas, LLC. Unlock MLS
- $299,9003 bd2 ba1.2k sqft903 Burnt Oak Ct, Cedar Park, TX 78613ActiveMLS ID #3542606, Ed Zapata, Kuper Sotheby's Int'l Realty. Unlock MLS
- $334,9003 bd2 ba1.7k sqft20701 Camel Back St, Leander, TX 78645ActiveMLS ID #6398406, Arminae McDonald, eXp Realty, LLC. Unlock MLS
- $300,0003 bd2 ba1.6k sqft1406 Pigeon View St, Round Rock, TX 78665ActiveMLS ID #8757179, Mark Taylor, Venture Partners R.E.. Unlock MLS
- $309,0003 bd2 ba1.3k sqft408 Sheldon Lake Dr, Georgetown, TX 78633ActiveMLS ID #8844576, Kristi Sanguinet, Magnolia Realty. Unlock MLS
- $330,0003 bd2 ba1.2k sqft1709 Hatch Rd, Cedar Park, TX 78613ActiveMLS ID #9553823, Marty Kelly, Keller Williams Realty C. P.. Unlock MLS
- $350,0004 bd2 ba1.9k sqft226 Animas Dr, Georgetown, TX 78626ActiveMLS ID #7988978, Christina Catalano, Catalano & Associates Realty. Unlock MLS
- $330,0003 bd2 ba1.8k sqft1500 Jackie Robinson Pl, Round Rock, TX 78665ActiveMLS ID #4656837, Angie McWethy, Magnolia Realty Round Rock. Unlock MLS
