Welcome to this beautifully updated 3-bedroom, 2-bathroom home in the highly sought-after Sun City Community of Georgetown! This is hands-down one of the cutest and most move-in ready homes on the market — every major system has been replaced within the last year, including the water heater, HVAC, washer/dryer, and kitchen appliances. With a roof that's less than 3 years old and luxury vinyl plank flooring installed throughout in 2023, there's not a stitch of carpet in sight, and nothing left for you to do but move in and enjoy. Inside, you'll love the open-concept living and dining area, bathed in natural light from double glass sliding doors that frame gorgeous views of the manicured backyard and lush green space beyond. The charming breakfast nook offers the perfect spot for your morning coffee, and fresh paint both inside and out offer a bright, crisp canvas for you to make this beauty your own. As if all of that wasn't enough, the home is just the starting point here in Sun City. This premier 55+ active adult community offers resort-style amenities including multiple golf courses, clubhouses, fitness centers, indoor and outdoor pools, pickleball and tennis courts, scenic walking trails, and an ever-changing calendar of social clubs and activities — all designed to make every day feel like a getaway. Schedule your showing today!
Active
$309,000
408 Sheldon Lake Dr, Georgetown, TX 78633
3beds
1,388sqft
Single Family Residence
Built in 2012
5,000 Square Feet Lot
$-- Zestimate®
$223/sqft
$163/mo HOA
What's special
Charming breakfast nook
- 4 days
- 294
- 20
Likely to sell faster than
Zillow last checked:
Listing updated:
Listed by:
Kristi Sanguinet (254) 218-5940,
Magnolia Realty (254) 218-5940
Source: Unlock MLS,MLS#: 8844576
Facts & features
Interior
Bedrooms & bathrooms
- Bedrooms: 3
- Bathrooms: 2
- Full bathrooms: 2
- Main level bedrooms: 3
Primary bedroom
- Features: Ceiling Fan(s), Tray Ceiling(s)
- Level: Main
Primary bathroom
- Features: Double Vanity, Recessed Lighting, Walk-In Closet(s), Walk-in Shower
- Level: Main
Kitchen
- Features: Kitchn - Breakfast Area, Granite Counters, Eat-in Kitchen, Recessed Lighting
- Level: Main
Heating
- Central
Cooling
- Central Air
Appliances
- Included: Dishwasher, Gas Range, Microwave, Range
Features
- Ceiling Fan(s), Tray Ceiling(s), Granite Counters, Eat-in Kitchen, Multiple Dining Areas, No Interior Steps, Open Floorplan, Primary Bedroom on Main, Recessed Lighting
- Flooring: Tile, Vinyl
- Windows: See Remarks
Interior area
- Total interior livable area: 1,388 sqft
Property
Parking
- Total spaces: 2
- Parking features: Driveway, Garage, Garage Faces Front, Paved
- Garage spaces: 2
Accessibility
- Accessibility features: See Remarks
Features
- Levels: One
- Stories: 1
- Patio & porch: Covered, Front Porch, Rear Porch
- Exterior features: Gutters Full
- Pool features: None
- Fencing: Back Yard, Wrought Iron
- View description: None
- Waterfront features: None
Lot
- Size: 5,000 Square Feet
- Features: Interior Lot
Details
- Additional structures: None
- Parcel number: 20993152010028
- Special conditions: Standard
Construction
Type & style
- Home type: SingleFamily
- Property subtype: Single Family Residence
Materials
- Foundation: Slab
- Roof: Shingle
Condition
- Resale
- New construction: No
- Year built: 2012
Utilities & green energy
- Sewer: Public Sewer
- Water: Public
- Utilities for property: Underground Utilities
Community & HOA
Community
- Features: See Remarks, Fishing, Golf, Library, Pet Amenities, Pool, Sport Court(s)/Facility, Tennis Court(s)
- Senior community: Yes
- Subdivision: Neighborhood 52
HOA
- Has HOA: Yes
- Services included: See Remarks
- HOA fee: $1,960 annually
- HOA name: Sun City
Location
- Region: Georgetown
Financial & listing details
- Price per square foot: $223/sqft
- Tax assessed value: $310,535
- Annual tax amount: $5,414
- Date on market: 10/3/2026
- Listing terms: Cash,Conventional,FHA,VA Loan
Estimated market value
Not available
Estimated sales range
Not available
Not available
Price history
| Date | Event | Price |
|---|---|---|
| 10/3/2026 | Listed for sale | $309,000$223/sqft |
Source:  Unlock MLS #8844576 Report a problem Unlock MLS #8844576 Report a problem | ||
Public tax history
| Year | Property taxes | Tax assessment |
|---|---|---|
| 2025 | $1,307 -8.1% | $310,535 -3.6% |
| 2024 | $1,423 +5.7% | $322,080 +7.7% |
| 2023 | $1,346 -53.1% | $298,944 +10% |
| 2022 | $2,867 -5.3% | $271,767 +10% |
| 2021 | $3,026 0% | $247,061 +10% |
| 2020 | $3,028 | $224,601 -6.3% |
| 2019 | $3,028 | $239,712 -0.8% |
| 2018 | $3,028 | $241,631 +4.5% |
| 2017 | $3,028 | $231,335 +7.9% |
| 2016 | $3,028 -4.4% | $214,375 +10% |
| 2015 | $3,168 | $194,886 +10% |
| 2014 | $3,168 | $177,169 +10% |
| 2013 | -- | $161,063 +649% |
| 2012 | -- | $21,504 |
Find assessor info on the county website
Monthly payment
Est. payment
Payment breakdown
Explore the cost of this home by adjusting the details. Changes won't be saved.Climate risks
Neighborhood: Sun City
Nearby schools
Schools provided by the listing agent
- Elementary: NA_Sun_City
- Middle: NA_Sun_City
- High: NA_Sun_City
- District: Georgetown ISD
Source: Unlock MLS. This data may not be complete. We recommend contacting the local school district to confirm school assignments for this home.
- $256,300-- bd2 ba1k sqft410 Sheldon Lake Dr, Georgetown, TX 78633Off Market
- $281,6002 bd2 ba1.4k sqft406 Sheldon Lake Dr, Georgetown, TX 78633Off Market
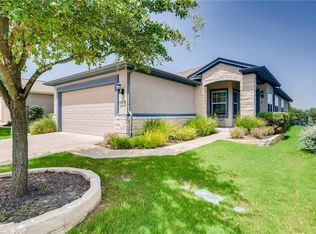
- $292,700-- bd2 ba1.4k sqft412 Sheldon Lake Dr, Georgetown, TX 78633Off Market
- $294,400-- bd2 ba1.3k sqft404 Sheldon Lake Dr, Georgetown, TX 78633Off Market
Similar homes
- $299,9003 bd2 ba1.3k sqft210 Crockett Loop, Georgetown, TX 78633Active
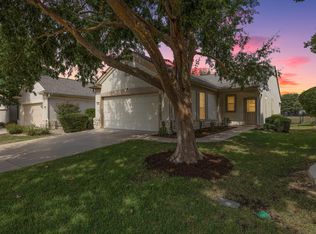
 MLS ID #3148677, Joelle Bach, LPT Realty LLC - Ascend Group. Unlock MLS
 - $296,0002 bd2 ba1.3k sqft501 Sheldon Lake Dr, Georgetown, TX 78633Active
 MLS ID #5645978, Kimberly Speer, The Stacy Group, LLC. Unlock MLS
 - $309,9502 bd2 ba1.4k sqft307 Kickapoo Creek Ln, Georgetown, TX 78633Active
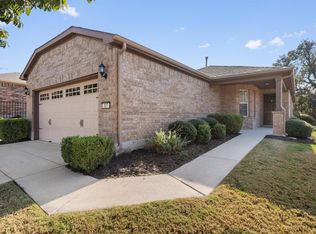 MLS ID #8484449, Pokey Delwaide, ERA Brokers Consolidated. Unlock MLS
 - $309,0003 bd2 ba1.4k sqft207 Winter Dr, Georgetown, TX 78633Active
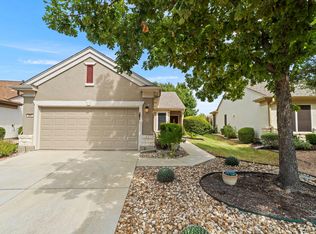 MLS ID #4666673, Dawn Cramer, The Stacy Group, LLC. Unlock MLS
 - $315,0002 bd2 ba1.4k sqft214 Hobby St, Georgetown, TX 78633ActiveMLS ID #3579562, Carol Foutz, Keller Williams Realty Lone St. Unlock MLS
- $335,0003 bd2 ba1.6k sqft206 Montley Trl, Georgetown, TX 78633ActiveMLS ID #8366819, Kimberly Speer, The Stacy Group, LLC. Unlock MLS
- $294,0003 bd2 ba1.3k sqft522 Salt Creek Ln, Georgetown, TX 78633ActiveMLS ID #8506002, Cat Chavanne, The Marye Company. Unlock MLS
- $275,0003 bd2 ba1.3k sqft108 Farm Hill Dr, Georgetown, TX 78633ActiveMLS ID #4484070, Lauren Schauer, Magnolia Realty Round Rock. Unlock MLS
- $299,9903 bd3 ba1.5k sqft504 Old Peak Rd, Georgetown, TX 78626ActiveMLS ID #4015972, Matt Holm, Compass RE Texas, LLC. Unlock MLS
- $369,0003 bd2 ba1.7k sqft217 Sheepshank Dr, Georgetown, TX 78633ActiveMLS ID #6628933, Wendy Papasan, Keller Williams Realty. Unlock MLS
- $275,0002 bd2 ba1.3k sqft111 Bass St, Georgetown, TX 78633ActiveMLS ID #3609197, Mark Storer, Compass RE Texas, LLC. Unlock MLS
- $299,0003 bd2 ba1.4k sqft106 Stacey Ln, Georgetown, TX 78628ActiveMLS ID #3730871, Tanya Kerr, KWLS - T. Kerr Property Group. Unlock MLS
- $300,0003 bd2 ba1.3k sqft503 Dover Ln, Round Rock, TX 78664ActiveMLS ID #8644981, Trish Black, Property Management Services. Unlock MLS
- $235,0002 bd2 ba1.3k sqft317 Essex Ln, Georgetown, TX 78633ActiveMLS ID #6134055, Bonnie Broyles, Keller Williams Realty. Unlock MLS
- $298,7003 bd2 ba1.3k sqft200 High Plains Pass, Liberty Hill, TX 78642ActiveMLS ID #2996027, Alexis Doyle, Magnolia Realty. Unlock MLS
- $315,0003 bd2 ba1.5k sqft284 Zuma Dr, Liberty Hill, TX 78642ActiveMLS ID #6785611, Jackie Dearth, JPAR Round Rock. Unlock MLS
- $340,0003 bd2 ba1.5k sqft2008 Fretboard St, Round Rock, TX 78664ActiveMLS ID #5429843, Kaye Rich, Redfin Corporation. Unlock MLS
- $300,0003 bd2 ba1.5k sqft428 Los Cobos Ln, Georgetown, TX 78626ActiveMLS ID #5166540, Michele Stahl, CB&A, Realtors. Unlock MLS
- $315,0003 bd2 ba1.8k sqft1535 Lorson Loop, Round Rock, TX 78665ActiveMLS ID #9089379, Michael Reisor, Compass RE Texas, LLC. Unlock MLS
- $299,0003 bd3 ba1.5k sqft89 Jan Ln, Georgetown, TX 78626ActiveMLS ID #4707572, Phylicia Gaston, Christies Intl Real Estate Lone Star. Unlock MLS
