Wonderful opportunity to own a slice of rural life in the middle of a vibrant suburban oasis. This quarter acre lot is at the end of a quiet cul-de-sac, with a backyard view of grazing cattle, yet minutes from shopping, dining, golf, outlet mall, Inner Space Caverns and downtown Georgetown. This amazing property hosts a 4 bedroom, 2 bath home with an open flowing floorplan. The front of the house is a flex space with built in dry bar and wine fridge; perfect game room, office, or formal living/dining. The kitchen anchors the center of the home, with breakfast area, granite counters, stainless appliances, center island, and large pantry storage. The primary bedroom connects to a spacious bath with dual vanities, separate shower and soaking tub, and a generously sized walk in closet. The large living area opens to a covered patio with an additional pad where you can relax in the hot tub, or enjoy watching the cows graze. The pie-shaped backyard has tons of extra space for play and two sheds - the 10' x 16' shed is large enough to be a workshop or she-shed, and the 8' x 8' is perfect storage! This home is a gem in the neighborhood, with one of the largest lots at a truly affordable price point.
Active
Price cut: $9K (10/12)
$350,000
226 Animas Dr, Georgetown, TX 78626
4beds
1,982sqft
Single Family Residence
Built in 2011
10,759 Square Feet Lot
$-- Zestimate®
$177/sqft
$57/mo HOA
What's special
Quarter acre lotOpen flowing floorplanGranite countersStainless appliancesCovered patioLarge pantry storageDual vanities
- 60 days
- 306
- 45
Zillow last checked:
Listing updated:
Listed by:
Christina Catalano (512) 413-3554,
Catalano & Associates Realty (512) 413-3554
Source: Unlock MLS,MLS#: 7988978
Facts & features
Interior
Bedrooms & bathrooms
- Bedrooms: 4
- Bathrooms: 2
- Full bathrooms: 2
- Main level bedrooms: 4
Heating
- Central
Cooling
- Ceiling Fan(s), Central Air, Exhaust Fan
Appliances
- Included: Disposal, Electric Range, Stainless Steel Appliance(s), Electric Water Heater, WaterSoftener, Wine Refrigerator
Features
- Bookcases, Ceiling Fan(s), High Ceilings, Stone Counters, Double Vanity, Dry Bar, Entrance Foyer, High Speed Internet, Kitchen Island, Multiple Dining Areas, Multiple Living Areas, Recessed Lighting, Soaking Tub, Walk-In Closet(s), Washer Hookup
- Flooring: No Carpet, Vinyl
- Windows: Solar Screens, Window Treatments
Interior area
- Total interior livable area: 1,982 sqft
Video & virtual tour
Property
Parking
- Total spaces: 2
- Parking features: Attached, Door-Single, Garage, Garage Door Opener, Workshop in Garage
- Attached garage spaces: 2
Accessibility
- Accessibility features: None
Features
- Levels: One
- Stories: 1
- Patio & porch: Covered, Front Porch, Patio
- Exterior features: Gutters Partial, Private Yard
- Pool features: None
- Fencing: Privacy, Wood
- Has view: Yes
- View description: Pasture
- Waterfront features: None
Lot
- Size: 10,759 Square Feet
- Features: Back Yard, Cul-De-Sac, Landscaped, Pie Shaped Lot, Sprinkler - In-ground
Details
- Additional structures: Outbuilding, Shed(s), Storage
- Parcel number: 2060303B0R0020
- Special conditions: Standard
Construction
Type & style
- Home type: SingleFamily
- Property subtype: Single Family Residence
Materials
- Foundation: Slab
- Roof: Shingle
Condition
- Resale
- New construction: No
- Year built: 2011
Utilities & green energy
- Sewer: Public Sewer
- Water: Public
- Utilities for property: Electricity Connected, Sewer Connected, Water Connected
Community & HOA
Community
- Features: Park, Playground, Pool, Sport Court(s)/Facility
- Subdivision: La Conterra Sec 3-B
HOA
- Has HOA: Yes
- Services included: Common Area Maintenance
- HOA fee: $172 quarterly
- HOA name: La Conterra Master Community, Inc.
Location
- Region: Georgetown
Financial & listing details
- Price per square foot: $177/sqft
- Tax assessed value: $357,320
- Annual tax amount: $6,310
- Date on market: 8/14/2026
- Listing terms: Cash,Conventional,FHA,VA Loan
- Electric utility on property: Yes
Estimated market value
Not available
Estimated sales range
Not available
Not available
Price history
| Date | Event | Price |
|---|---|---|
| 10/12/2026 | Price change | $350,000-2.5%$177/sqft |
Source:  Unlock MLS #7988978 Report a problem Unlock MLS #7988978 Report a problem | ||
| 9/14/2026 | Price change | $359,000-1.5%$181/sqft |
Source: Unlock MLS #7988978 Report a problem | ||
| 9/3/2026 | Price change | $364,500-1.5%$184/sqft |
Source: Unlock MLS #7988978 Report a problem | ||
| 8/14/2026 | Listed for sale | $370,000+48.1%$187/sqft |
Source: Unlock MLS #7988978 Report a problem | ||
| 5/18/2018 | Sold | -- |
Source: Agent Provided Report a problem | ||
| 5/6/2018 | Pending sale | $249,900$126/sqft |
Source: Berkshire Hathaway TX Realty #2319177 Report a problem | ||
| 5/4/2018 | Listed for sale | $249,900$126/sqft |
Source: Berkshire Hathaway TX Realty #2319177 Report a problem | ||
| 4/9/2018 | Pending sale | $249,900$126/sqft |
Source: Berkshire Hathaway TX Realty #2319177 Report a problem | ||
| 4/7/2018 | Price change | $249,900-3.8%$126/sqft |
Source: Berkshire Hathaway TX Realty #2319177 Report a problem | ||
| 3/31/2018 | Listed for sale | $259,900$131/sqft |
Source: Berkshire Hathaway TX Realty #2319177 Report a problem | ||
Public tax history
| Year | Property taxes | Tax assessment |
|---|---|---|
| 2025 | $4,893 -4.7% | $357,320 +2.9% |
| 2024 | $5,134 +13.7% | $347,149 +10% |
| 2023 | $4,515 -10.5% | $315,590 +10% |
| 2022 | $5,044 0% | $286,900 +10% |
| 2021 | $5,046 +4.5% | $260,818 +10% |
| 2020 | $4,829 -3.1% | $237,107 -1.5% |
| 2019 | $4,982 +3.9% | $240,729 +2.1% |
| 2018 | $4,794 | $235,772 +4.7% |
| 2017 | $4,794 -3.2% | $225,145 +5.1% |
| 2016 | $4,950 +11.6% | $214,321 +9.1% |
| 2015 | $4,433 | $196,395 +2.7% |
| 2014 | $4,433 | $191,220 +14% |
| 2013 | -- | $167,679 +1.7% |
| 2012 | -- | $164,913 +777.8% |
| 2011 | -- | $18,788 |
Find assessor info on the county website
Monthly payment
Est. payment
Payment breakdown
Explore the cost of this home by adjusting the details. Changes won't be saved.Climate risks
Neighborhood: 78626
Nearby schools
Schools provided by the listing agent
- Elementary: Carver
- Middle: Wagner
- High: East View
- District: Georgetown ISD
Source: Unlock MLS. This data may not be complete. We recommend contacting the local school district to confirm school assignments for this home.
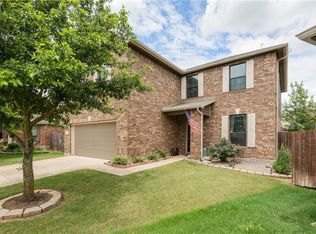
Similar homes
- $399,9004 bd3 ba2.2k sqft1200 April Meadows Loop, Georgetown, TX 78626Active
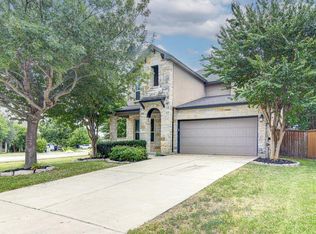
 MLS ID #7310397, Camille Carney, Local Life Realty, LLC. Unlock MLS
 - $308,2224 bd3 ba1.9k sqft324 Avalanche Ave, Georgetown, TX 78626Active
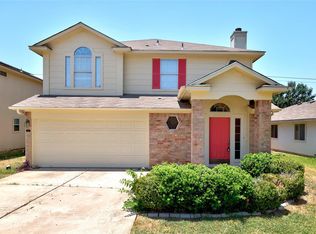 MLS ID #3242811, Jeremy Bartlett, KW-Austin Portfolio Real Estate. Unlock MLS
 - $360,0004 bd3 ba2.7k sqft1421 Newbury St, Georgetown, TX 78626Active
 MLS ID #7833049, HATICE Alkaya Schlabach, Isaac Schlabach. Unlock MLS
 - $369,0004 bd3 ba2.2k sqft100 Arabian Colt Dr, Georgetown, TX 78626Active
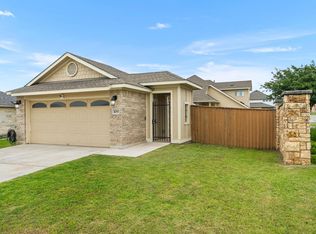 MLS ID #8693186, Jaime Aguilar, Century 21 Stribling Properties. Unlock MLS
 - $314,9003 bd3 ba1.8k sqft308 Otto Ave, Georgetown, TX 78626ActiveMLS ID #7153907, Barbara Colvin, LPT Realty, LLC. Unlock MLS
- $300,0003 bd2 ba1.5k sqft428 Los Cobos Ln, Georgetown, TX 78626ActiveMLS ID #5166540, Michele Stahl, CB&A, Realtors. Unlock MLS
- $340,0003 bd2 ba1.5k sqft148 Gidran Trl, Georgetown, TX 78626ActiveMLS ID #8748269, Kaylee Romantic, Compass RE Texas, LLC. Unlock MLS
- $380,0003 bd3 ba1.9k sqft102 River Down Rd, Georgetown, TX 78628ActiveMLS ID #8330122, Grant Dean, Broadstone Realty LLC. Unlock MLS
- $378,0004 bd3 ba2.5k sqft5628 Corsica Loop, Round Rock, TX 78665ActiveMLS ID #3756910, Diana Leyva, Dash Realty. Unlock MLS
- $365,0004 bd2 ba1.9k sqft3233 Winding River Trl, Round Rock, TX 78681ActiveMLS ID #1452358, Wendy Papasan, Keller Williams Realty. Unlock MLS
- $358,0004 bd2 ba2.1k sqft300 Hendelson Ln, Hutto, TX 78634ActiveMLS ID #2693169, Jeff Joseph, ERA Experts. Unlock MLS
- $379,9004 bd2 ba2.1k sqft1049 Sussex Way, Round Rock, TX 78665ActiveMLS ID #6282181, Bruce Rodden, Keller Williams Realty Lone St. Unlock MLS
- $348,0003 bd2 ba1.8k sqft3701 Pine Needle Cir, Round Rock, TX 78681ActiveMLS ID #7946452, Breeya Johnson, JPAR Austin. Unlock MLS
- $350,0003 bd2 ba1.7k sqft1485 Rainbow Parke Dr, Round Rock, TX 78665ActiveMLS ID #5740863, Derek Smith, Deal Smith Realty LLC. Unlock MLS
- $369,9004 bd3 ba2k sqft2600 Hill Street Cv, Round Rock, TX 78664ActiveMLS ID #6953730, George Wang, Texas Fortune Realty. Unlock MLS
- $335,0003 bd2 ba1.6k sqft206 Montley Trl, Georgetown, TX 78633ActiveMLS ID #8366819, Kimberly Speer, The Stacy Group, LLC. Unlock MLS
- $340,0004 bd2 ba2.2k sqft18705 Deep Water Dr, Pflugerville, TX 78660ActiveMLS ID #2252179, Paola Samaia Lozano, Keller Williams Realty. Unlock MLS
- $349,0003 bd2 ba1.7k sqft1504 William Bee Dr, Leander, TX 78641ActiveMLS ID #9331737, Robert Madeja, WSI Realty. Unlock MLS
- $349,9004 bd2 ba1.9k sqft822 Pease River Way, Hutto, TX 78634ActiveMLS ID #1907561, Jeff Walker, Turn Key Property Group. Unlock MLS
- $409,0003 bd2 ba1.9k sqft6708 Catania Loop, Round Rock, TX 78665ActiveMLS ID #4003945, Kathleen Wainwright, Bramlett Partners. Unlock MLS
