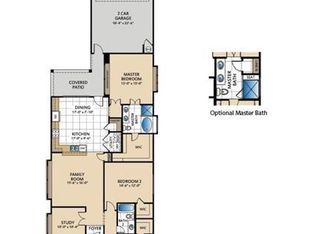
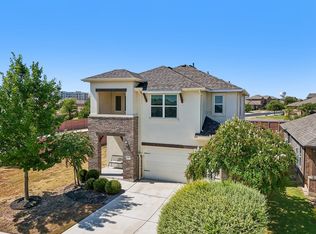
4 BEDROOMS * 3 FULL BATHS * 2,295 SQ FT * CORNER LOT* NEW IMPACT-RESISTANT ROOF * NEW GARAGE DOOR * DETATCHED 2-CAR GARAGE * PRIVATE COURTYARD* MASTER SUITE AND SECONDARY BED AND FULL BATH DOWNSTAIRS.
Active
Price cut: $6K (10/7)
$369,000
100 Arabian Colt Dr, Georgetown, TX 78626
4beds
2,295sqft
Single Family Residence
Built in 2020
6,865 Square Feet Lot
$364,900 Zestimate®
$161/sqft
$65/mo HOA
What's special
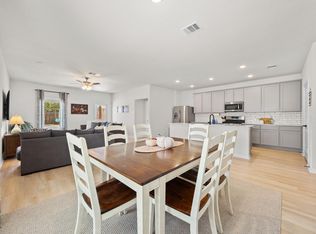
Detached two-car garagePrivate gated courtyardNew garage doorSpacious bedroomsGranite countertopsPremium corner lotLarge island
- 145 days
- 117
- 13
Zillow last checked:
Listing updated:
Listed by:
Jaime Aguilar (512) 863-0021,
Century 21 Stribling Properties (512) 863-0021
Source: Unlock MLS,MLS#: 8693186
Facts & features
Interior
Bedrooms & bathrooms
- Bedrooms: 4
- Bathrooms: 3
- Full bathrooms: 3
- Main level bedrooms: 2
Heating
- Central
Cooling
- Central Air
Appliances
- Included: See Remarks, Built-In Gas Oven, Built-In Gas Range, Built-In Refrigerator, Microwave, Oven, Gas Water Heater
Features
- Breakfast Bar, Ceiling Fan(s), High Ceilings, Granite Counters, Double Vanity, Open Floorplan, Pantry, Primary Bedroom on Main, Walk-In Closet(s), Washer Hookup
- Flooring: Carpet, Laminate, Tile
- Windows: See Remarks
Interior area
- Total interior livable area: 2,295 sqft
Property
Parking
- Total spaces: 2
- Parking features: Driveway, Garage, Inside Entrance
- Garage spaces: 2
Accessibility
- Accessibility features: See Remarks
Features
- Levels: Two
- Stories: 2
- Patio & porch: See Remarks
- Exterior features: Uncovered Courtyard, Private Yard
- Pool features: None
- Fencing: Wood
- View description: None
- Waterfront features: None
Lot
- Size: 6,865 Square Feet
- Features: Back Yard, Corner Lot, Sprinkler - In-ground
Details
- Additional structures: None
- Parcel number: 209563600V039A
- Special conditions: Standard
Construction
Type & style
- Home type: SingleFamily
- Property subtype: Single Family Residence
Materials
- Foundation: Slab
- Roof: Shingle
Condition
- Resale
- New construction: No
- Year built: 2020
Utilities & green energy
- Sewer: Public Sewer
- Water: Public
- Utilities for property: Electricity Connected, Natural Gas Connected, Sewer Connected, Water Connected
Community & HOA
Community
- Features: Curbs, Park, Pet Amenities, Pool, Street Lights, Underground Utilities
- Subdivision: Saddlecreek
HOA
- Has HOA: Yes
- Services included: Common Area Maintenance
- HOA fee: $65 monthly
- HOA name: Saddlecreek HOA
Location
- Region: Georgetown
Financial & listing details
- Price per square foot: $161/sqft
- Tax assessed value: $393,549
- Annual tax amount: $8,641
- Date on market: 5/20/2026
- Listing terms: Cash,Conventional,FHA,VA Loan
- Electric utility on property: Yes
Estimated market value
$364,900
$347,000 - $383,000
$2,326/mo
Price history
| Date | Event | Price |
|---|---|---|
| 10/7/2026 | Price change | $369,000-1.6%$161/sqft |
Source:  Unlock MLS #8693186 Report a problem Unlock MLS #8693186 Report a problem | ||
| 7/1/2026 | Price change | $375,000-1.3%$163/sqft |
Source: Unlock MLS #8693186 Report a problem | ||
| 5/20/2026 | Listed for sale | $380,000$166/sqft |
Source: Unlock MLS #8693186 Report a problem | ||
Public tax history
| Year | Property taxes | Tax assessment |
|---|---|---|
| 2025 | $7,374 -2.9% | $393,549 +2% |
| 2024 | $7,594 -4.4% | $385,713 -4.7% |
| 2023 | $7,943 -28.2% | $404,602 -11.4% |
| 2022 | $11,059 +39.4% | $456,489 +48.9% |
| 2021 | $7,933 +441.8% | $306,608 +367.7% |
| 2020 | $1,464 | $65,550 |
Find assessor info on the county website
Monthly payment
Est. payment
Payment breakdown
Explore the cost of this home by adjusting the details. Changes won't be saved.Climate risks
Neighborhood: 78626
Nearby schools
Schools provided by the listing agent
- Elementary: James E Mitchell
- Middle: Wagner
- High: East View
- District: Georgetown ISD
Source: Unlock MLS. This data may not be complete. We recommend contacting the local school district to confirm school assignments for this home.
Similar homes
- $385,0004 bd3 ba2.2k sqft232 Gidran Trl, Georgetown, TX 78626Active
 MLS ID #1178993, Gene Arant, Keller Williams - Lake Travis. Unlock MLS
 - $323,9004 bd2 ba1.8k sqft1233 Whippletree Trl, Georgetown, TX 78626Active
 MLS ID #6583951, Martha Kohlmorgan, Beacon Pointe Realty. Unlock MLS
 - $379,0003 bd3 ba2.1k sqft116 Hares Foot Cv, Georgetown, TX 78626Active
 MLS ID #6382130, Oksana West, Realty Texas LLC. Unlock MLS
 - $349,0004 bd2 ba1.9k sqft713 Iron Bridge Rd, Georgetown, TX 78626For Sale
 MLS ID #18095202, Sean Namli, Dr. Sean Realty, LLC. HAR
 - $409,9003 bd3 ba2.1k sqft110 Sweet Autumn Dr, Georgetown, TX 78626ActiveMLS ID #4835306, Tanya Kerr, KWLS - T. Kerr Property Group. Unlock MLS
- $299,0003 bd3 ba1.9k sqft317 Frederick Dr, Georgetown, TX 78626ActiveMLS ID #1752625, Renee Massey, Agents Realty of Texas, LLC. Unlock MLS
- $300,0003 bd2 ba1.5k sqft428 Los Cobos Ln, Georgetown, TX 78626ActiveMLS ID #5166540, Michele Stahl, CB&A, Realtors. Unlock MLS
- $379,0005 bd3 ba2.6k sqft236 Waterbuck Loop, Hutto, TX 78634ActiveMLS ID #9639809, Lucas Lu, eXp Realty, LLC. Unlock MLS
- $399,9003 bd2 ba2k sqft2624 Enza Dr, Round Rock, TX 78665ActiveMLS ID #9951889, Tanya Kerr, KWLS - T. Kerr Property Group. Unlock MLS
- $394,4954 bd2 ba1.9k sqft4420 Ingram Rd, Georgetown, TX 78628ActiveMLS ID #5325445, Jeff Patterson, Team West Real Estate LLC. Unlock MLS
- $375,0003 bd2 ba1.8k sqft6289 Mantalcino Dr, Round Rock, TX 78665ActiveMLS ID #2498629, Jesse Gomez, Texus Realty. Unlock MLS
- $369,0003 bd2 ba1.6k sqft1640 Flying Horseshoe Bnd, Georgetown, TX 78628ActiveMLS ID #9279680, Tinu Mathew, Grace Austin Realty LLC. Unlock MLS
- $365,0004 bd3 ba2.1k sqft103 Navidad River Dr, Hutto, TX 78634ActiveMLS ID #9200650, Karla Jordan, Central Metro Realty. Unlock MLS
- $399,9994 bd3 ba2.5k sqft718 Hereford Loop, Hutto, TX 78634ActiveMLS ID #6213136, Lara Pavanelli, Compass RE Texas, LLC. Unlock MLS
- $349,9003 bd2 ba1.8k sqft3543 Pauling Loop, Round Rock, TX 78665ActiveMLS ID #7068722, Andrew Cavazos, Keller Williams Realty. Unlock MLS
- $378,0004 bd3 ba2.3k sqft319 Arrowhead Vine St, Leander, TX 78641ActiveMLS ID #1547486, Mark Taylor, Venture Partners R.E.. Unlock MLS
- $365,0004 bd2 ba2k sqft505 Golden Plains Pkwy, Hutto, TX 78634ActiveMLS ID #2567893, Jessica Roy, Goodrich Realty LLC. Unlock MLS
- $435,0004 bd3 ba2.5k sqft5852 Parma St, Round Rock, TX 78665ActiveMLS ID #3122053, Barbara Colvin, LPT Realty, LLC. Unlock MLS
