Welcome To Your Beautiful New Home In The Highly Sought-After Leander Area! Offering Unmatched Privacy, This Spectacular Property Backs Directly To A Picturesque Ranch, Giving You Incredible Backyard Seclusion. Enjoy Sweeping Texas Views And Total Tranquility Right From Your Own Covered Patio. Spacious And Versatile Floor Plan: Designed For Modern Living, This Incredible Home Features 4 Generously Sized Bedrooms And 3 Full Bathrooms. The Highly Functional Layout Includes Dual Living Areas—A Bright, Open-Concept Downstairs Living Room Perfect For Entertaining, Plus A Massive Upstairs Living Room That Makes An Ideal Game Room, Media Center, Or Play Area. Resort-Style Larkspur Amenities: As A Resident, You Will Gain Full Access To The Incredible Amenities Of The Master-Planned Larkspur Community! Enjoy The Sprawling Resort-Style Swimming Pool, Kids Splash Pad, State-Of-The-Art Fitness Center, Luxurious Clubhouse, And Over 100 Acres Of Parkland And Scenic Recreation Trails Along The Beautiful San Gabriel River. Unbeatable Prime Location: This Home Is Perfectly Positioned Near Major Growth Corridors And Essential Infrastructure. You Are Just Minutes Away From The Austin Community College (ACC) San Gabriel Campus And The St. David's Leander Facilities, Offering Ultimate Everyday Convenience And Incredible Future Value.
Active
$378,000
319 Arrowhead Vine St, Leander, TX 78641
4beds
2,313sqft
Single Family Residence
Built in 2020
6,250 Square Feet Lot
$371,400 Zestimate®
$163/sqft
$60/mo HOA
What's special
Sweeping texas viewsCovered patioIncredible backyard seclusion
- 83 days
- 380
- 34
Zillow last checked:
Listing updated:
Listed by:
Mark Taylor (512) 940-3948,
Venture Partners R.E. (512) 940-3948
Source: Unlock MLS,MLS#: 1547486
Facts & features
Interior
Bedrooms & bathrooms
- Bedrooms: 4
- Bathrooms: 3
- Full bathrooms: 3
- Main level bedrooms: 2
Primary bedroom
- Level: Main
Bedroom
- Level: Main
Bedroom
- Level: Second
Bedroom
- Level: Second
Primary bathroom
- Level: Main
Bathroom
- Level: Main
Bathroom
- Level: Second
Dining room
- Level: Main
Kitchen
- Level: Main
Laundry
- Level: Main
Living room
- Level: Main
Living room
- Level: Second
Heating
- Central
Cooling
- Ceiling Fan(s), Central Air
Appliances
- Included: Dishwasher, Disposal, Exhaust Fan, Gas Range, Free-Standing Gas Oven, Plumbed For Ice Maker
Features
- Granite Counters, Primary Bedroom on Main
- Flooring: Carpet, Vinyl
- Windows: None
Interior area
- Total interior livable area: 2,313 sqft
Video & virtual tour
Property
Parking
- Total spaces: 2
- Parking features: Driveway, Garage Faces Front
- Garage spaces: 2
Accessibility
- Accessibility features: None
Features
- Levels: Two
- Stories: 2
- Patio & porch: Rear Porch
- Exterior features: None
- Pool features: None
- Fencing: Privacy
- Has view: Yes
- View description: Trees/Woods
- Waterfront features: None
Lot
- Size: 6,250 Square Feet
- Features: Back Yard, Level
Details
- Additional structures: None
- Parcel number: 17W314260OO006
- Special conditions: Standard
Construction
Type & style
- Home type: SingleFamily
- Property subtype: Single Family Residence
Materials
- Foundation: Slab
- Roof: Shingle
Condition
- Resale
- New construction: No
- Year built: 2020
Utilities & green energy
- Sewer: Public Sewer
- Water: Public
- Utilities for property: Cable Available, Electricity Connected, Natural Gas Not Available, Phone Available, Sewer Connected, Water Available
Community & HOA
Community
- Features: Clubhouse, Cluster Mailbox, Pool
- Subdivision: Caughfield Ph 6
HOA
- Has HOA: Yes
- Services included: Common Area Maintenance
- HOA fee: $60 monthly
- HOA name: Larkspur HOA
Location
- Region: Leander
Financial & listing details
- Price per square foot: $163/sqft
- Tax assessed value: $411,562
- Annual tax amount: $9,888
- Date on market: 7/28/2026
- Listing terms: Cash,Conventional,FHA,VA Loan
- Electric utility on property: Yes
Estimated market value
$371,400
$353,000 - $390,000
$2,419/mo
Price history
| Date | Event | Price |
|---|---|---|
| 7/28/2026 | Listed for sale | $378,000$163/sqft |
Source:  Unlock MLS #1547486 Report a problem Unlock MLS #1547486 Report a problem | ||
| 4/19/2025 | Listing removed | $2,250$1/sqft |
Source: Unlock MLS #2174900 Report a problem | ||
| 4/1/2025 | Listed for rent | $2,250+0.9%$1/sqft |
Source: Unlock MLS #2174900 Report a problem | ||
| 3/31/2025 | Listing removed | $2,230$1/sqft |
Source: Zillow Rentals Report a problem | ||
| 3/15/2025 | Price change | $2,230+1.8%$1/sqft |
Source: Zillow Rentals Report a problem | ||
| 2/25/2025 | Price change | $2,190-2.7%$1/sqft |
Source: Zillow Rentals Report a problem | ||
| 10/2/2024 | Price change | $2,250-1.3%$1/sqft |
Source: Zillow Rentals Report a problem | ||
| 8/29/2024 | Price change | $2,280-4.8%$1/sqft |
Source: Zillow Rentals Report a problem | ||
| 8/26/2024 | Listed for rent | $2,395$1/sqft |
Source: Zillow Rentals Report a problem | ||
Public tax history
| Year | Property taxes | Tax assessment |
|---|---|---|
| 2025 | $8,802 -4.1% | $411,562 +0% |
| 2024 | $9,176 +3.6% | $411,532 +2.6% |
| 2023 | $8,856 -3.1% | $401,061 +10% |
| 2022 | $9,143 +208.6% | $364,601 +188.5% |
| 2021 | $2,962 | $126,372 |
Find assessor info on the county website
Monthly payment
Est. payment
Payment breakdown
Explore the cost of this home by adjusting the details. Changes won't be saved.Climate risks
Neighborhood: 78641
Nearby schools
Schools provided by the listing agent
- Elementary: Larkspur
- Middle: Danielson
- High: Glenn
- District: Leander ISD
Source: Unlock MLS. This data may not be complete. We recommend contacting the local school district to confirm school assignments for this home.
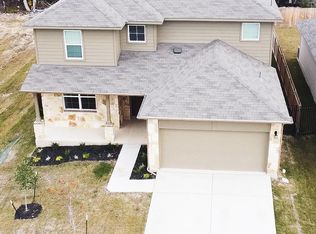
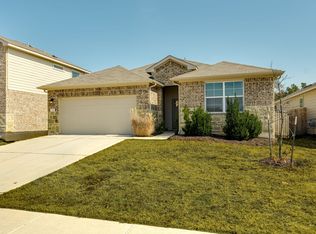
Similar homes
- $349,0004 bd3 ba2.4k sqft128 Dunlin Ln, Leander, TX 78641Active

 MLS ID #4042485, Jaime Aguilar, Century 21 Stribling Properties. Unlock MLS
 - $379,4263 bd2 ba2k sqft309 Lewisville Ln, Leander, TX 78641Active
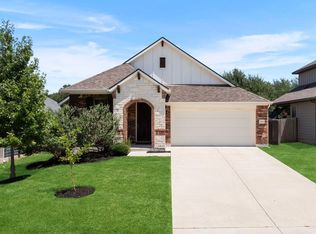 MLS ID #9396862, James Beasley, eXp Realty, LLC. Unlock MLS
 - $--4 bd4 ba2.7k sqft2604 Danbury Ln, Leander, TX 78641Auction
 Auction.com 2
 - $325,0004 bd2 ba1.7k sqft204 Lambert St, Leander, TX 78641Active
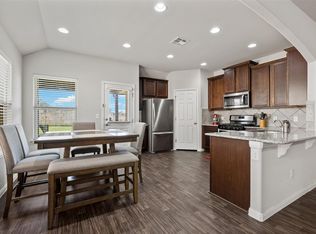 MLS ID #2165315, Anne Cobern, Austin 512 Realty. Unlock MLS
 - $379,9004 bd3 ba2k sqft1100 View Dr, Georgetown, TX 78628ActiveMLS ID #2991356, Tanya Kerr, KWLS - T. Kerr Property Group. Unlock MLS
- $327,5004 bd2 ba1.7k sqft132 Walkup Ln, Leander, TX 78641ActiveMLS ID #9352145, Steven Robertson, eXp Realty, LLC. Unlock MLS
- $373,9004 bd3 ba2k sqft1449 Weatherford Ln, Leander, TX 78641ActiveMLS ID #7801878, Kristopher McWhorter, Spyglass Realty. Unlock MLS
- $405,0004 bd3 ba2.4k sqft709 American Trl Unit 58, Leander, TX 78641ActiveMLS ID #4179012, Laura Croteau, Austin Rock City Realty. Unlock MLS
- $364,9904 bd3 ba2.3k sqft121 Tequilana Pass, Leander, TX 78641ActiveMLS ID #2186465, Kevin McCarthy, All City Real Estate Ltd. Co. Unlock MLS
- $364,9004 bd4 ba2.4k sqft160 Red Buckeye Loop, Liberty Hill, TX 78642ActiveMLS ID #6356686, Wendi Kallman, Pacesetter Properties. Unlock MLS
- $450,0006 bd3 ba2.3k sqft104 Blue Sage Dr, Leander, TX 78641ActiveMLS ID #7777249, Rosie Hayer, Rivet Real Estate. Unlock MLS
- $360,0003 bd3 ba1.9k sqft117 Deserti, Leander, TX 78611For Sale
 MLS ID #178730, Kristen A Ribera, My Texas Home Broker. HLMLS as distributed by MLS GRID
 - $285,0003 bd2 ba1.4k sqft109 Lambert St, Leander, TX 78641ActiveMLS ID #4405303, Chris Watters, Watters International Realty. Unlock MLS
- $409,0004 bd3 ba2.3k sqft1704 Cobblecrest Ln, Leander, TX 78641ActiveMLS ID #7613435, Amy Whitmeyer, Perch Real Estate. Unlock MLS
- $399,9994 bd3 ba2.6k sqft113 Cipressi Cv, Georgetown, TX 78628ActiveMLS ID #2709052, Brecken Watterson, Cornerstone Partners Realty. Unlock MLS
- $315,0003 bd2 ba1.4k sqft700 Affazia Ln #C, Georgetown, TX 78628ActiveMLS ID #8569115, Sharon Rose Eaton, Compass RE Texas, LLC. Unlock MLS
- $315,0004 bd2 ba2k sqft1240 Sweetspire St, Leander, TX 78641ActiveMLS ID #1606997, Nick Nowak, Jason Mitchell Real Estate Texas. Unlock MLS
- $329,9003 bd2 ba1.6k sqft1620 Holly Lake Dr, Leander, TX 78641ActiveMLS ID #6037261, Vanessa Simon, JBGoodwin REALTORS NW. Unlock MLS
- $548,5004 bd3 ba2.5k sqft812 Heartleaf Dr, Leander, TX 78641ActiveMLS ID #1697980, Soomin Kim, eXp Realty, LLC. Unlock MLS
- $409,9994 bd3 ba2.8k sqft361 Bright Star Ln, Georgetown, TX 78628ActiveMLS ID #1774917, Annette Villasenor, Pure Realty. Unlock MLS
